
Cove Base on a Coated Floor So the Room Has No Raw Concrete Edge
A garage floor cove base is the coating itself turning up the wall in a tooled curve. The floor meets cabinets as one finished surface instead of a raw slab edge.
Owner, Total Garage Charlotte
Vladyslav Ferekaliak is the owner of Total Garage Charlotte, a custom garage storage company serving the Charlotte, North Carolina area. His team designs and installs garage cabinetry, storage systems and epoxy floor coatings for local homeowners.
A garage floor cove base is the coating itself turning up the wall in a tooled curve. The floor meets cabinets as one finished surface instead of a raw slab edge.

Garage cabinet interior lighting is the light inside the boxes so a door or drawer opens onto a lit interior, the way a kitchen cabinet does. Total Garage Charlotte specifies low-voltage LED with the cabinet plan, not as a strip added later.

Matching fillers and cabinet boxes wrap or flank a load-bearing garage column so the finished wall reads as one piece of furniture. The post stays in the load path; cabinetry goes around it, not through it.
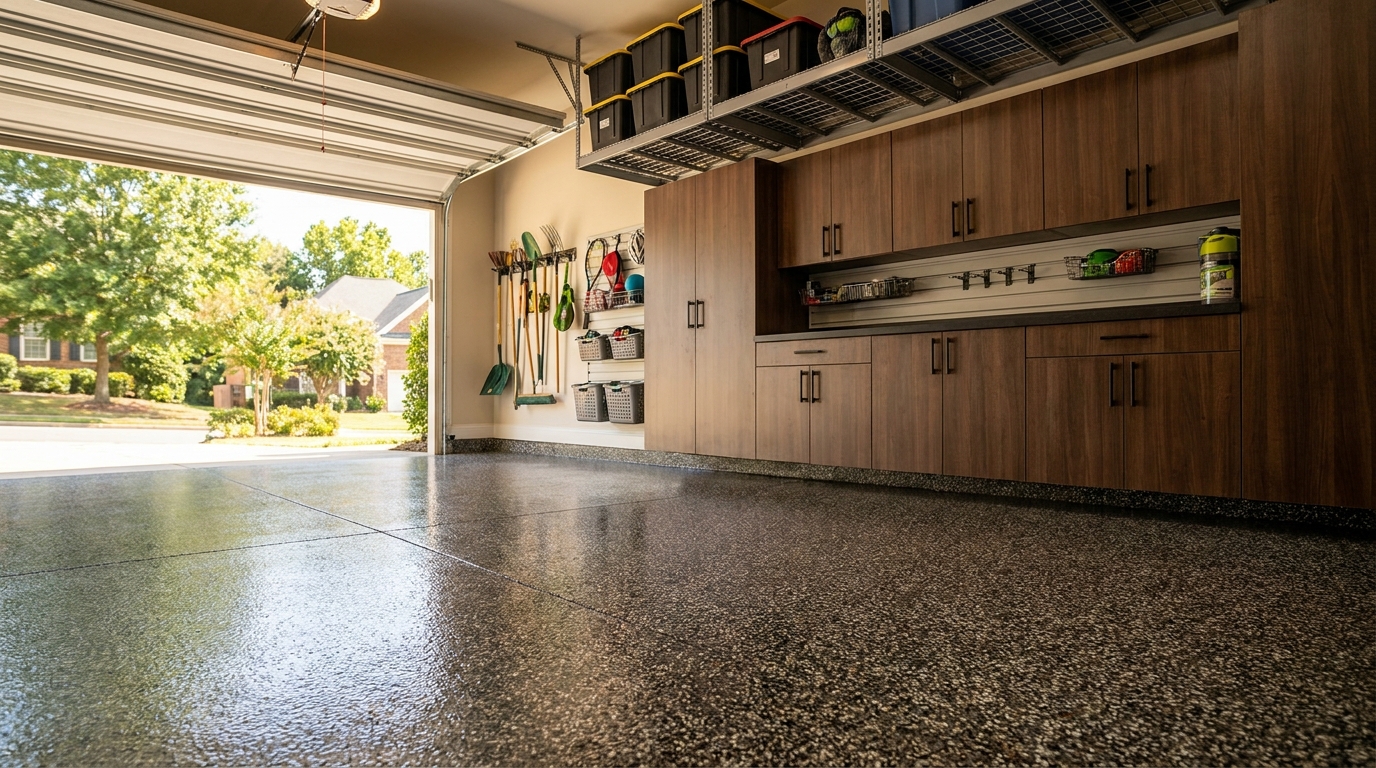
A stone look garage floor is a coated slab whose flake scale and granite-style mix make the floor read as a material, not a printed sheet. We specify that scale with the room: daylight, cabinet faces, and the view from the house.
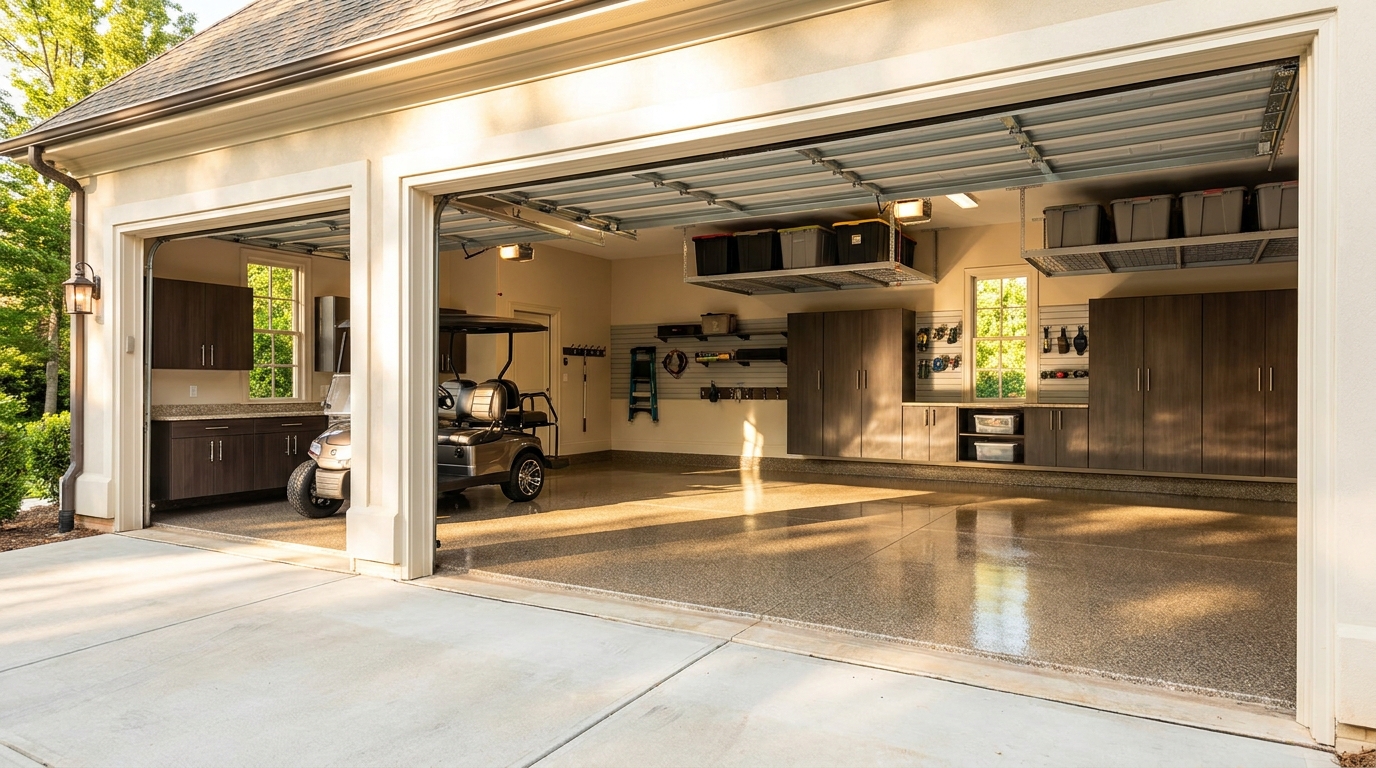
A three-car garage can keep two daily drivers and still have a finished golf-cart stall. Size the third bay to the cart, put cabinets on the cart wall, and spec a receptacle for the OEM charger instead of a 240-volt EV station.
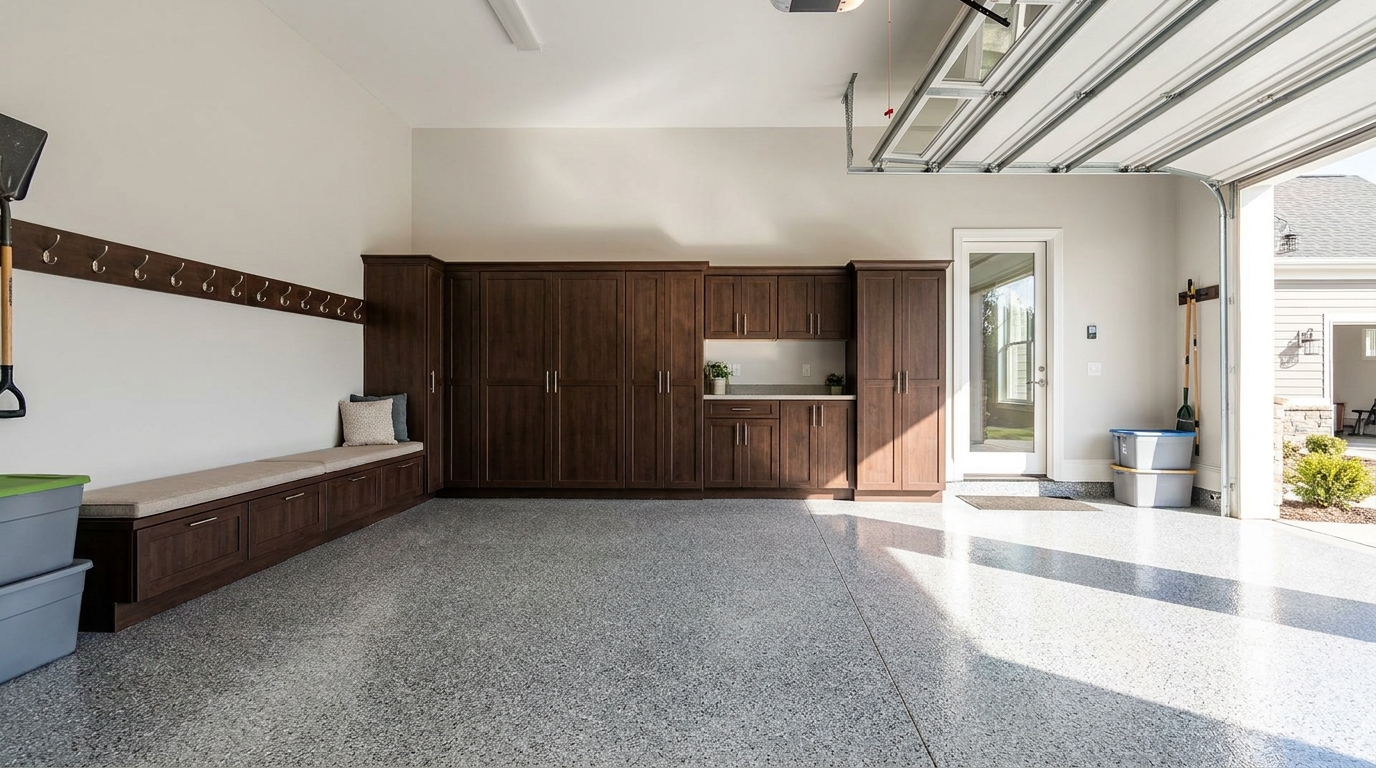
Closed cabinets, a bench, and matching hooks turn the house-door wall into a mudroom that belongs to the rest of the garage cabinet run.
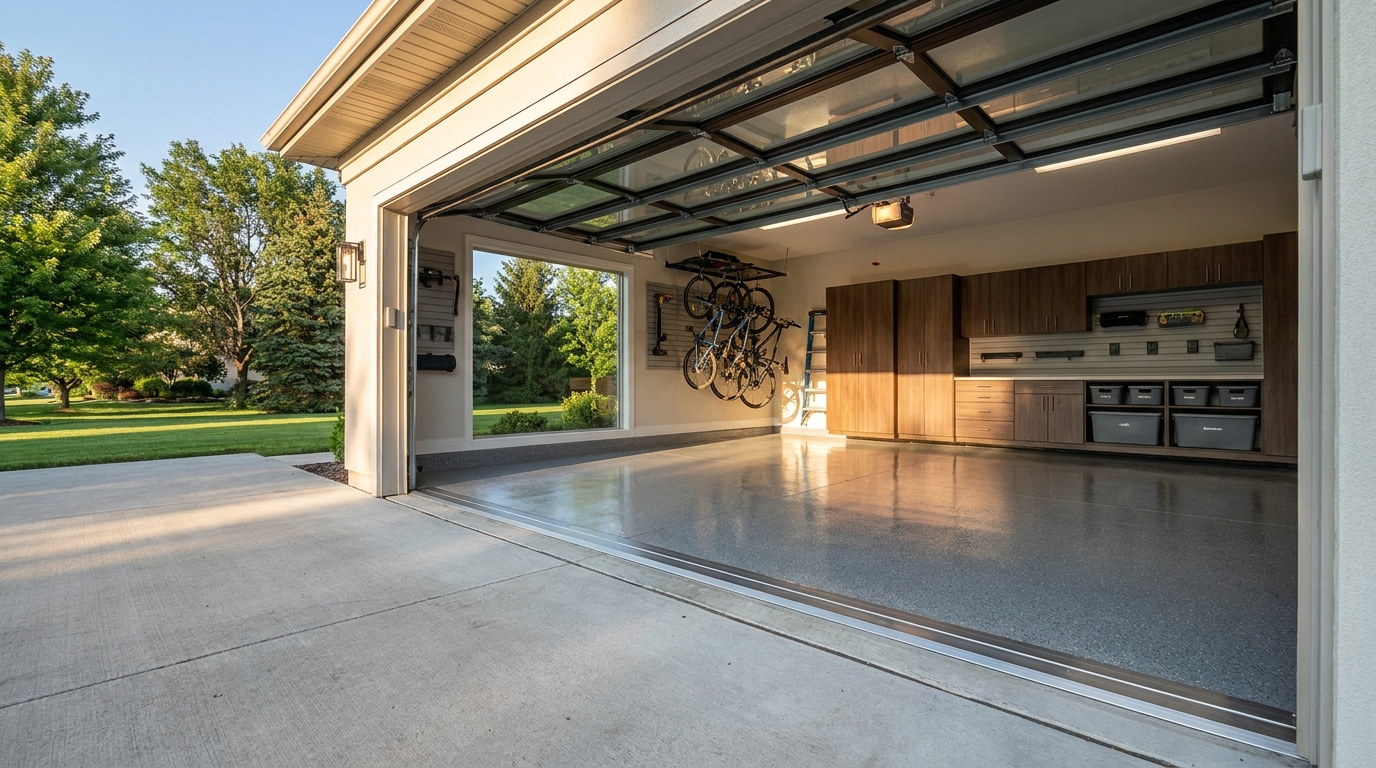
A garage floor threshold is the designed stop at the overhead door, the line where the coated slab meets the driveway and the door weather seal. It is a finished edge, not a ragged coating line that trails off into the apron.
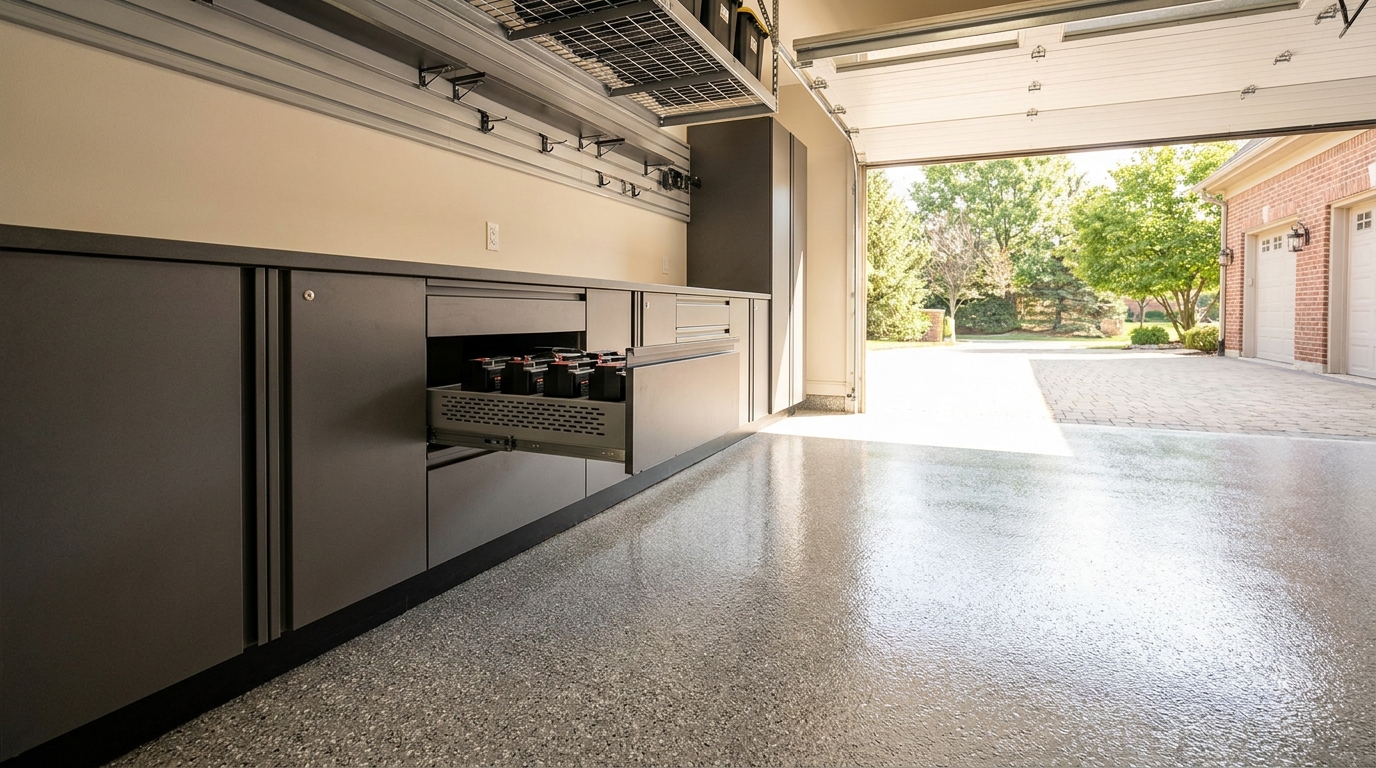
A garage battery charging drawer is a ventilated, outlet-fed drawer, or a dedicated charging cubby, built into the cabinet run so 18V, 20V, and 40V tool packs and their chargers live behind a finished face. The workbench stays a work surface.
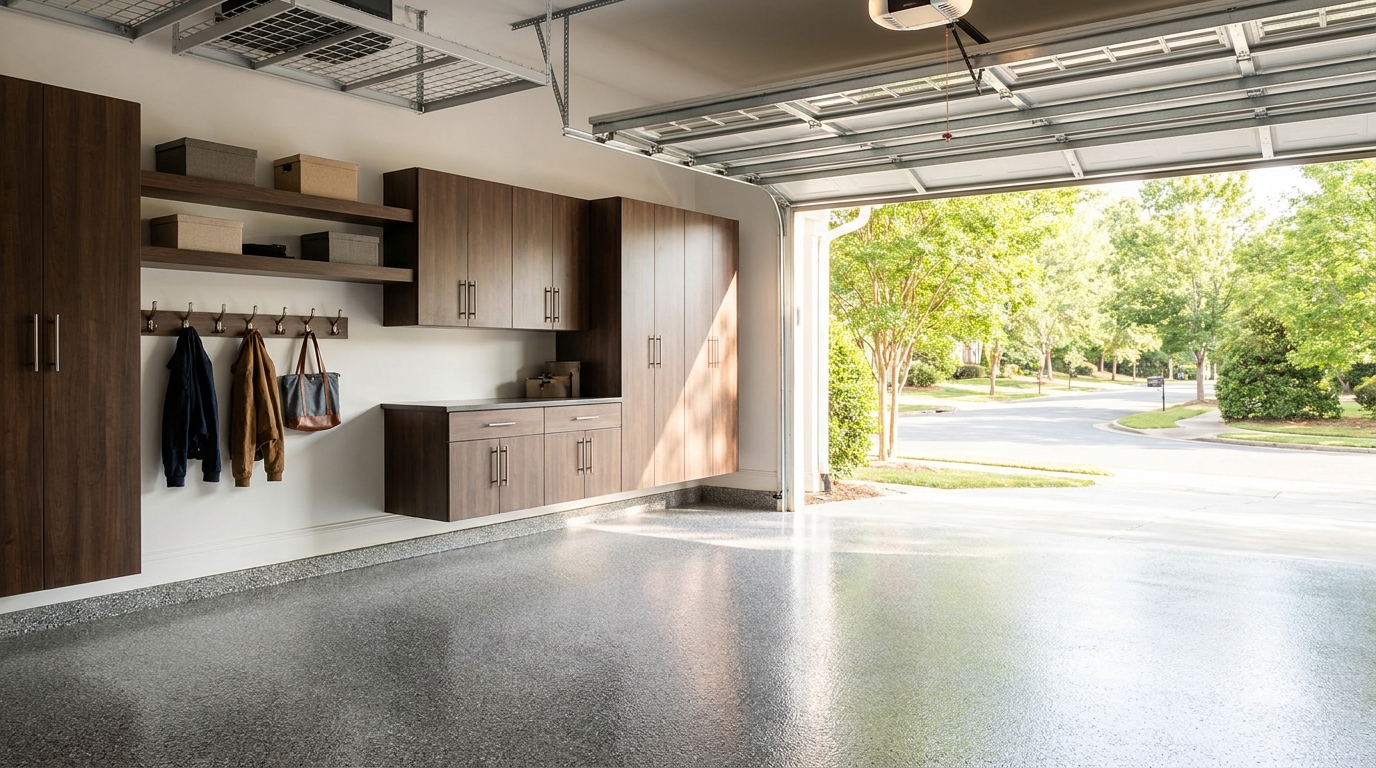
Garage open shelving and cabinets on the same wall share a top line, depth, and finish: lockable closed cabinets hide chemicals and bulk, and an open shelf-and-hook band holds the bags and tools you reach every day.
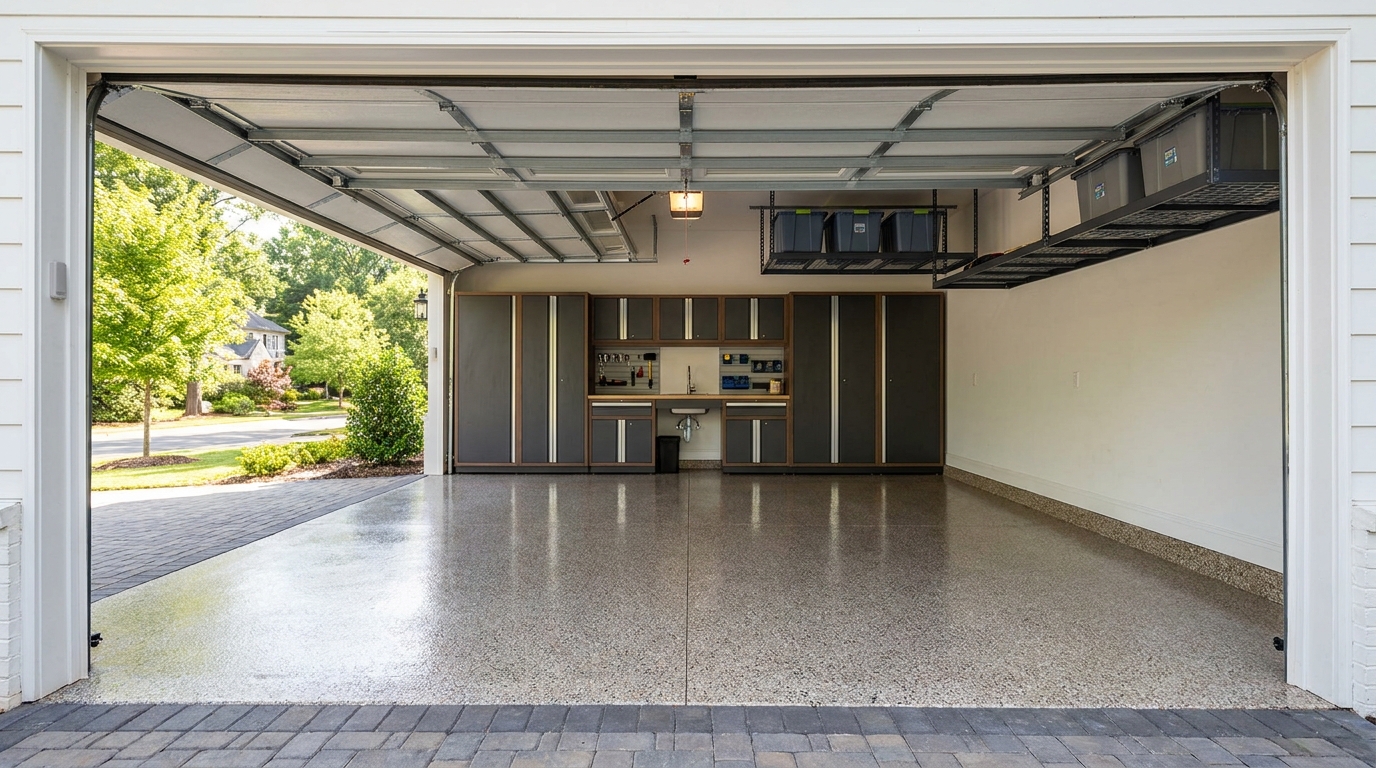
Garage back wall design is the far wall you see from the driveway when the door is up. Closed cabinet wings, a coated floor, and a calm center make that elevation read as millwork, not a shop.
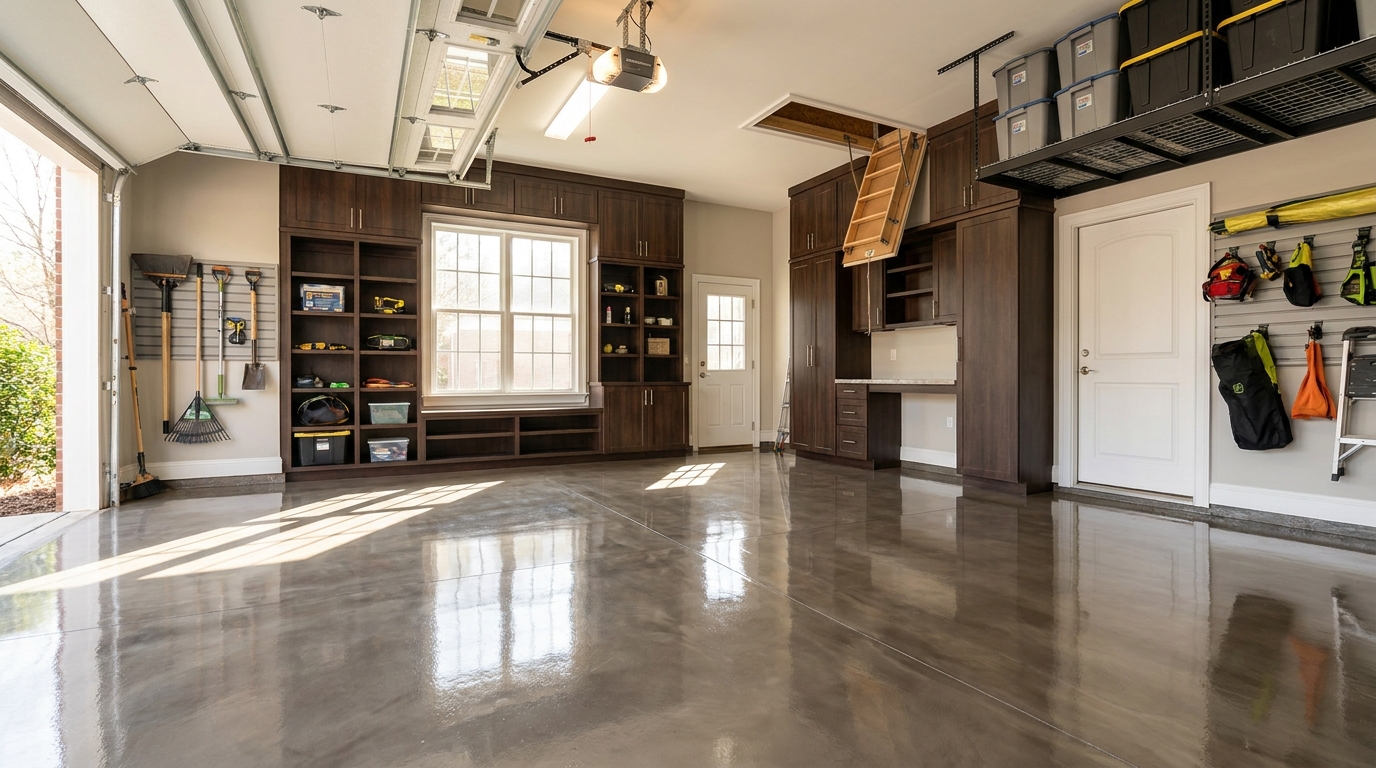
A finished Charlotte garage still has windows that crank, a side door that swings, and attic stairs that come down onto a clear floor. Our team designs garage storage around windows, service doors, and pull-down hatches so those openings stay usable.
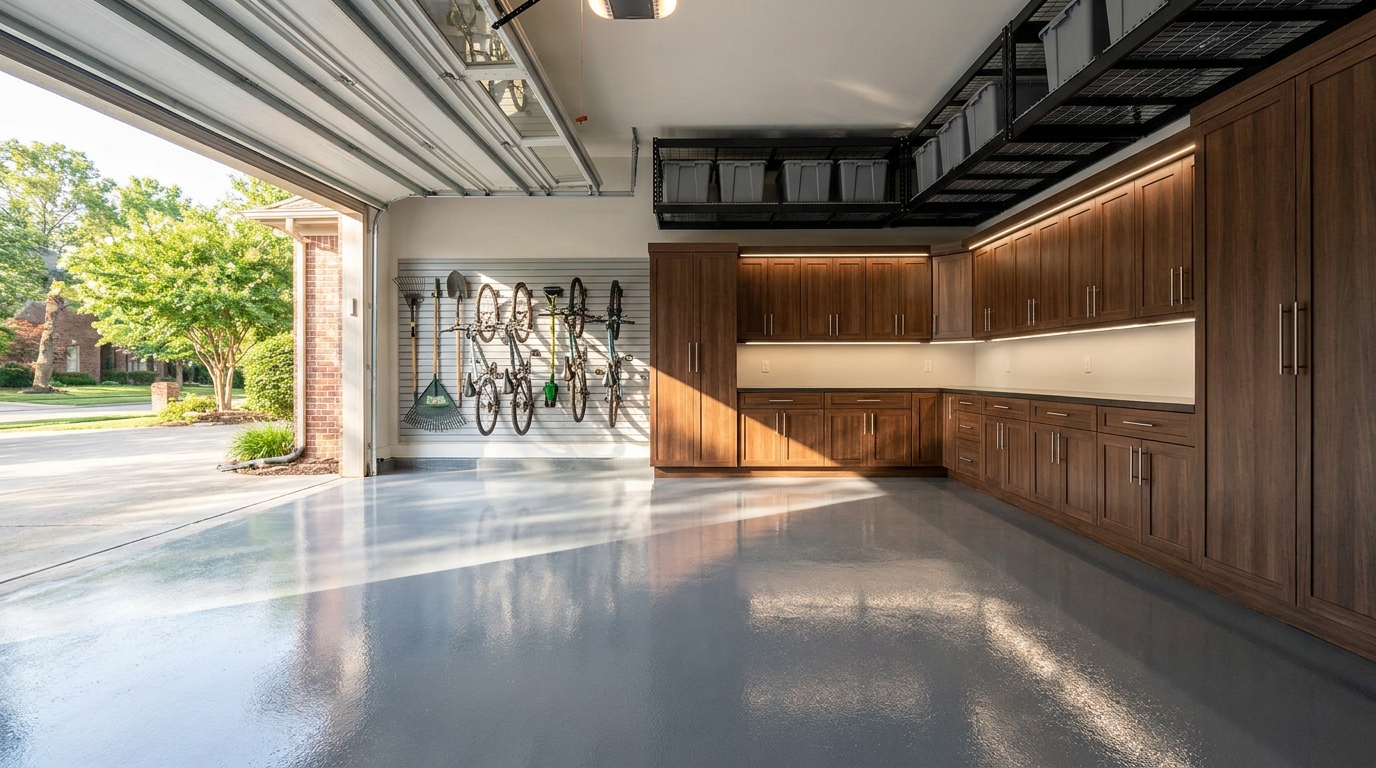
Garage corner cabinets wrap two walls as one designed L so the joint, door swings, and counter turn together. Start at the inside corner, leave fillers so doors and drawers open, and keep one continuous work surface around the wrap.
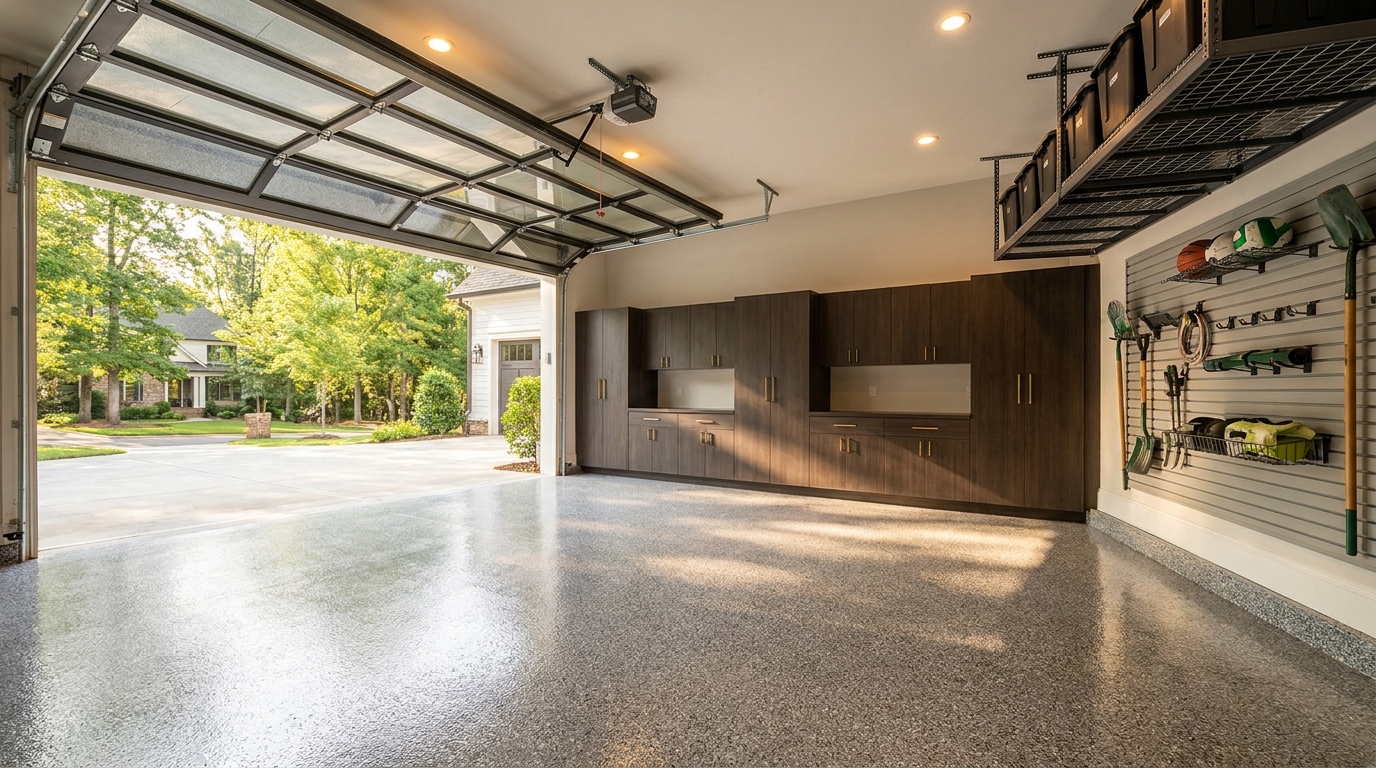
The side you see from the parking bay is a finished panel, not a raw box side. We treat garage cabinet end panels as furniture faces, with the same heat-fused laminated finish as the doors.
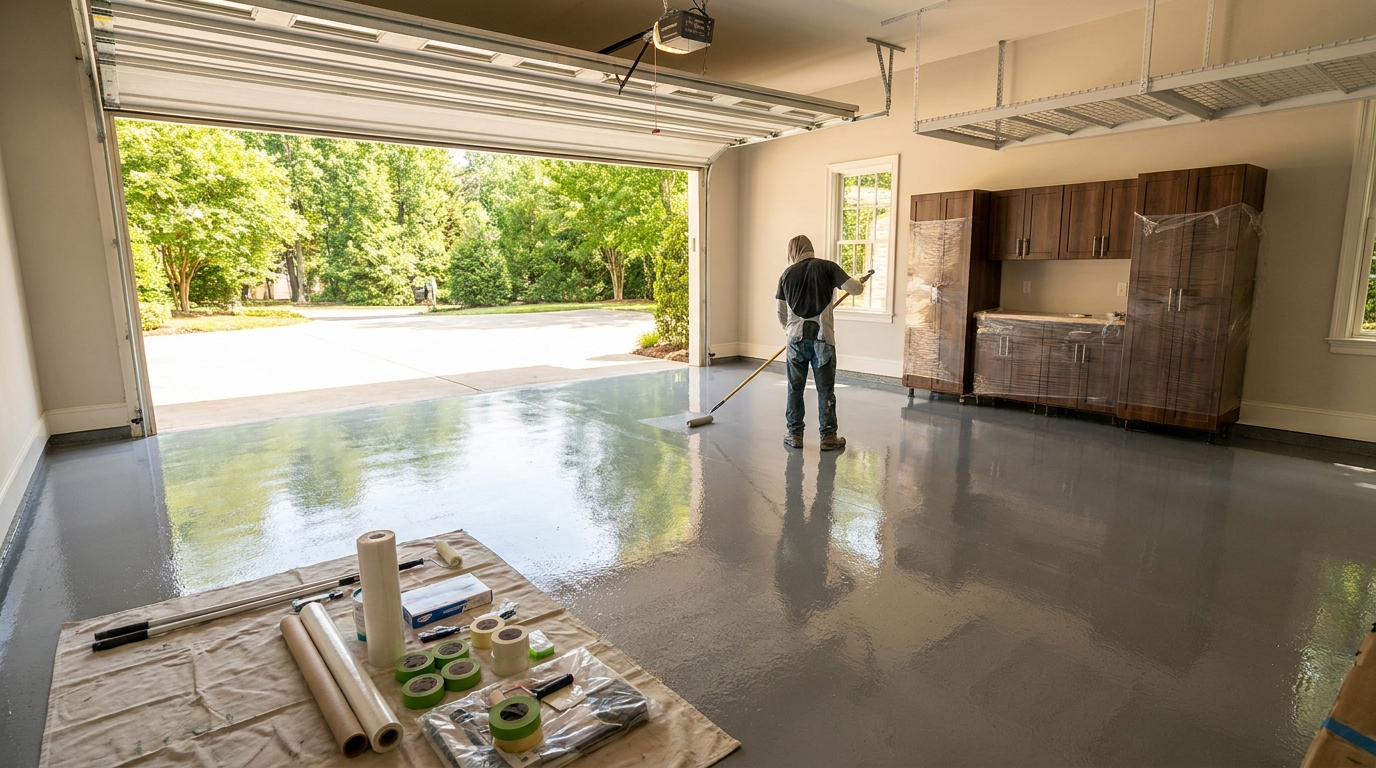
We coat the garage floor before cabinets so the kicks, the end panels, and the glossy plane share one color and one edge. The finished room reads as a single surface that runs wall to wall, then the boxes land on it.
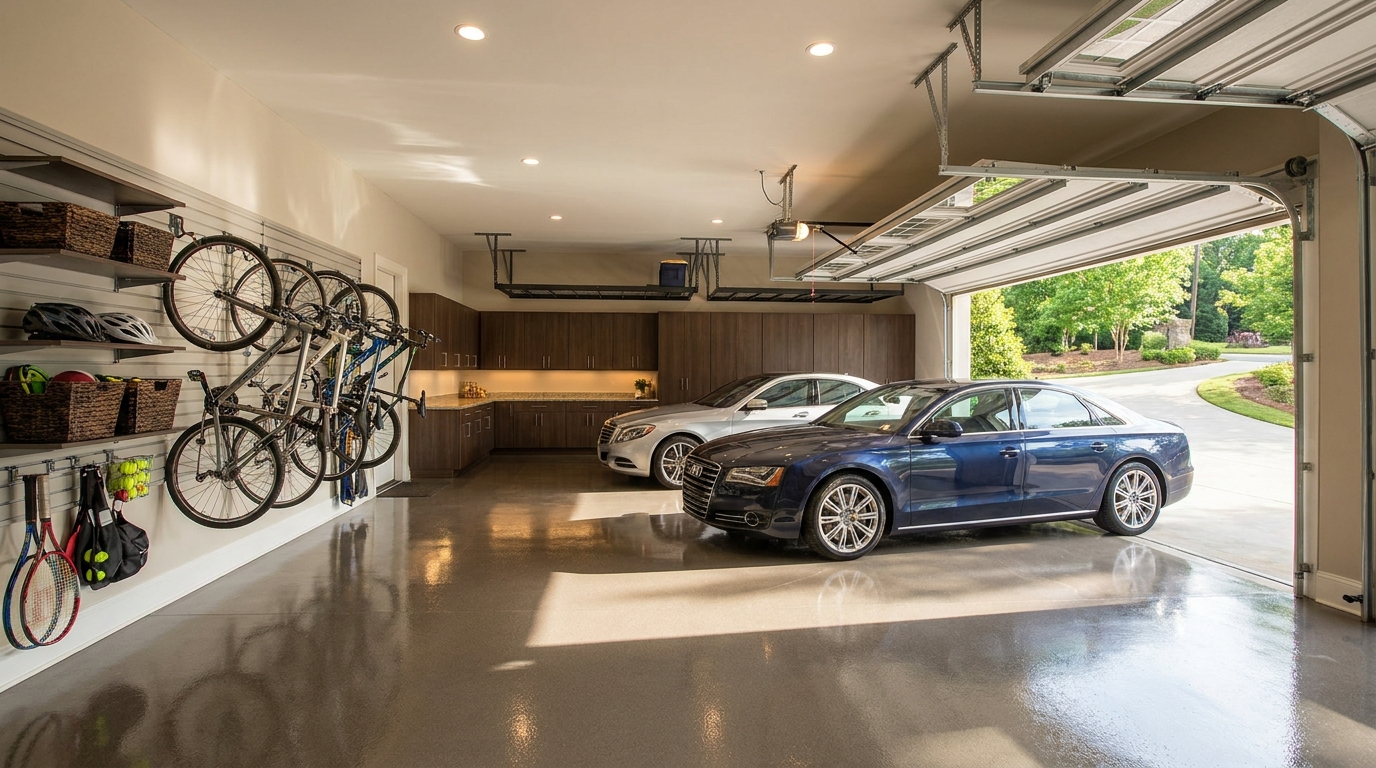
A garage bike storage wall parks bikes, helmets, and balls on one designed wall so both cars still sit in their bays. The layout starts with the parked vehicles, then hangs the sports gear in a shallow PVC slatwall band that stays out of the driving path.
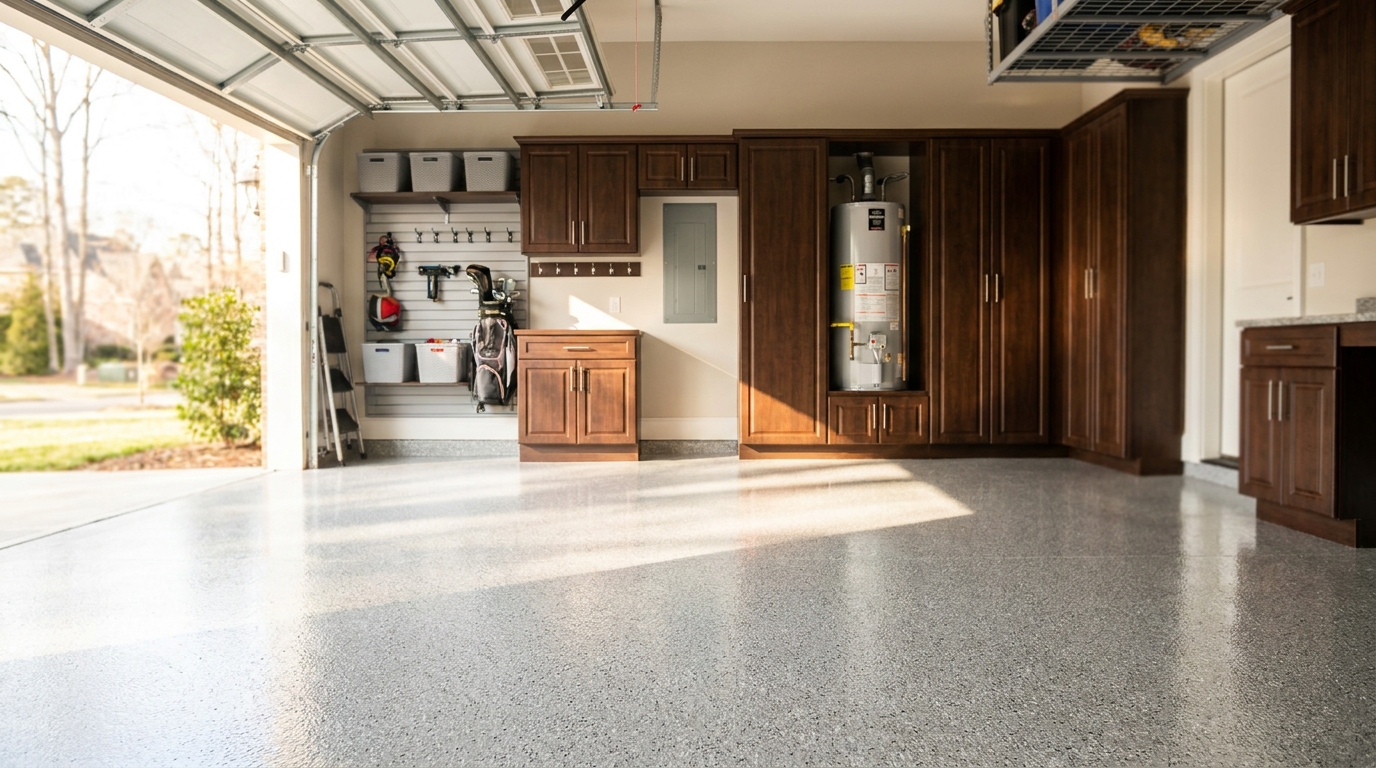
A finished garage treats the panel, water heater, and HVAC as one elevation. Matching fillers and service doors complete the cabinet run while the code working spaces stay open.
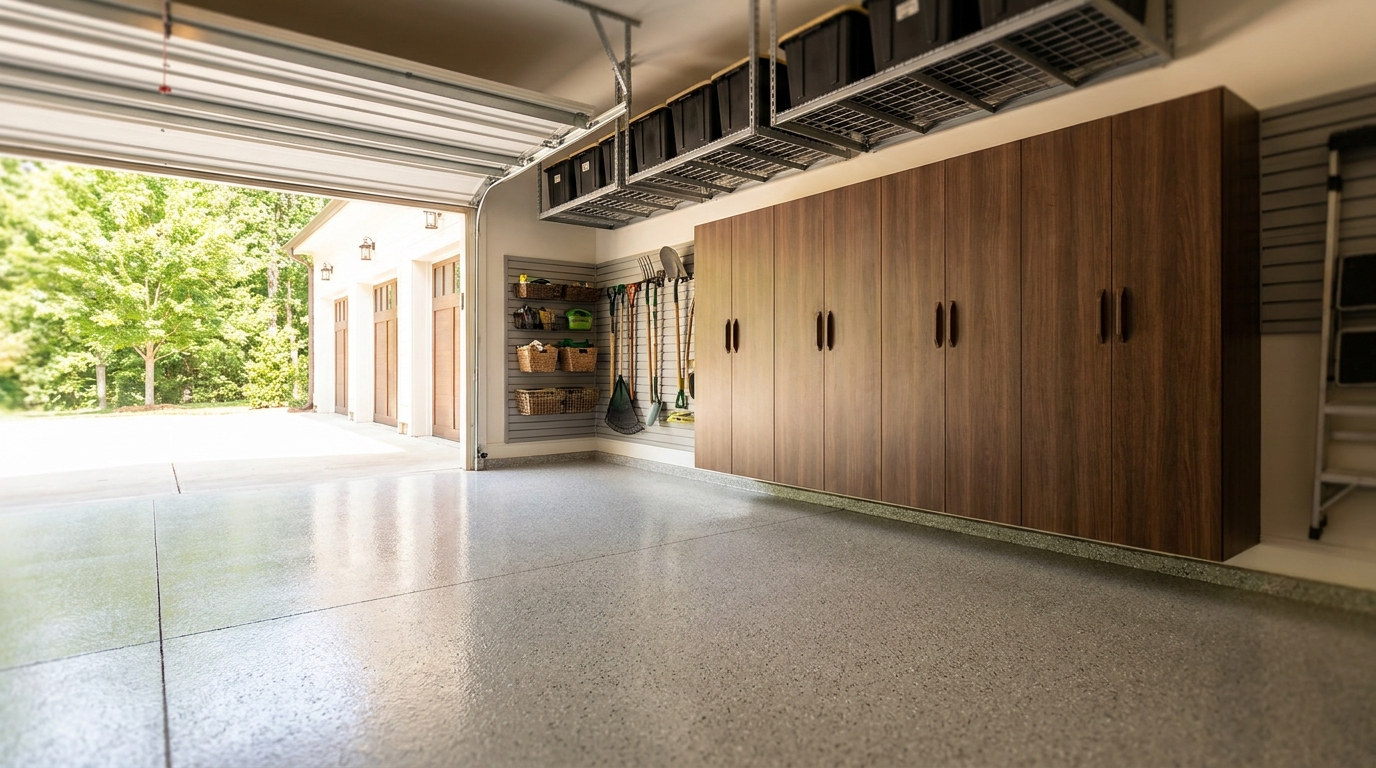
Wall mounted garage cabinets hang the boxes on the wall so the coated floor can run as one plane underneath, a surface you can mop from the overhead door to the drywall. Coat the slab first, then hang the boxes into the wall studs.
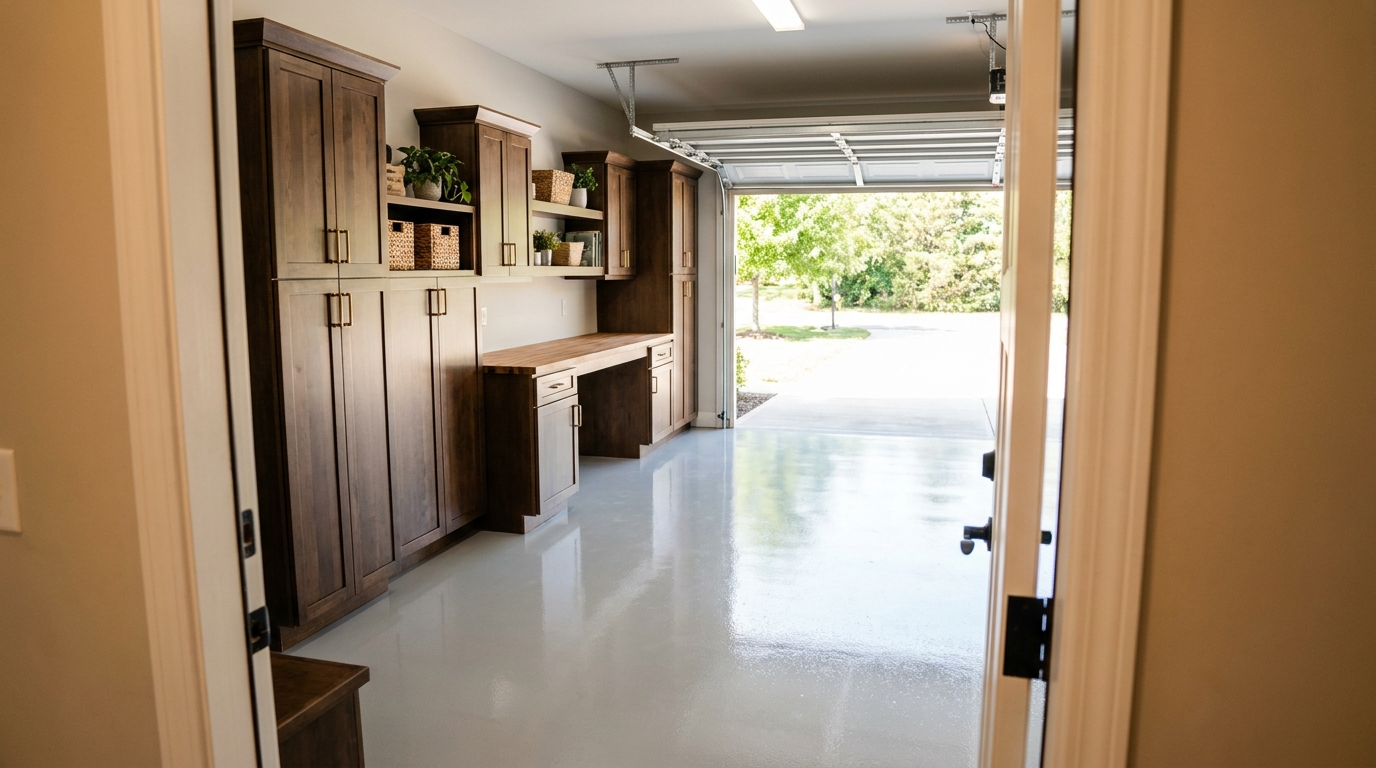
We specify garage cabinet finish by reading the kitchen and mudroom first, then carrying door color, wood grain, and hardware onto the cabinet run. The rooms should feel related when the mudroom door opens, not cloned door for door.
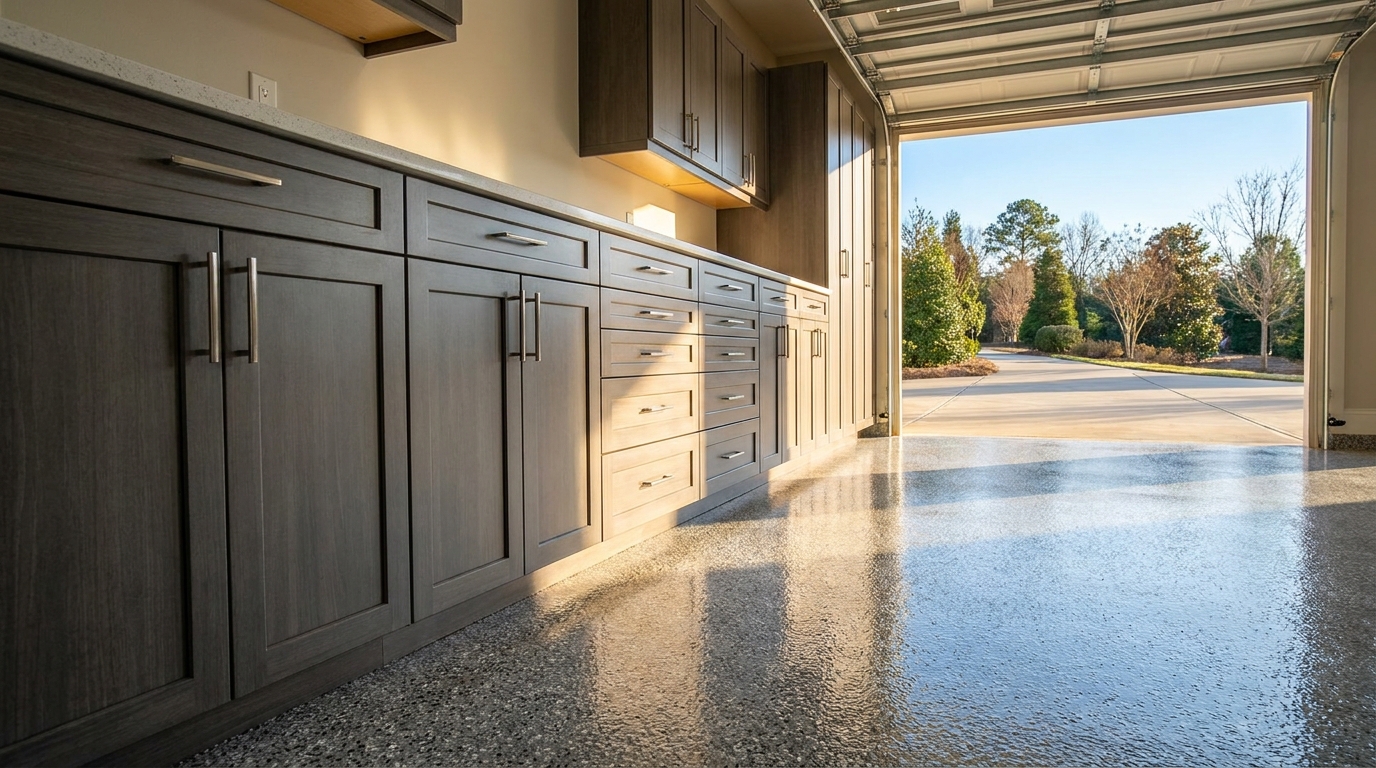
We mix garage cabinet drawer banks into a door-heavy cabinet run so fasteners, bits, and daily tools live in labeled, full-extension drawers. Doors still carry bulky, less-used items behind a finished face.
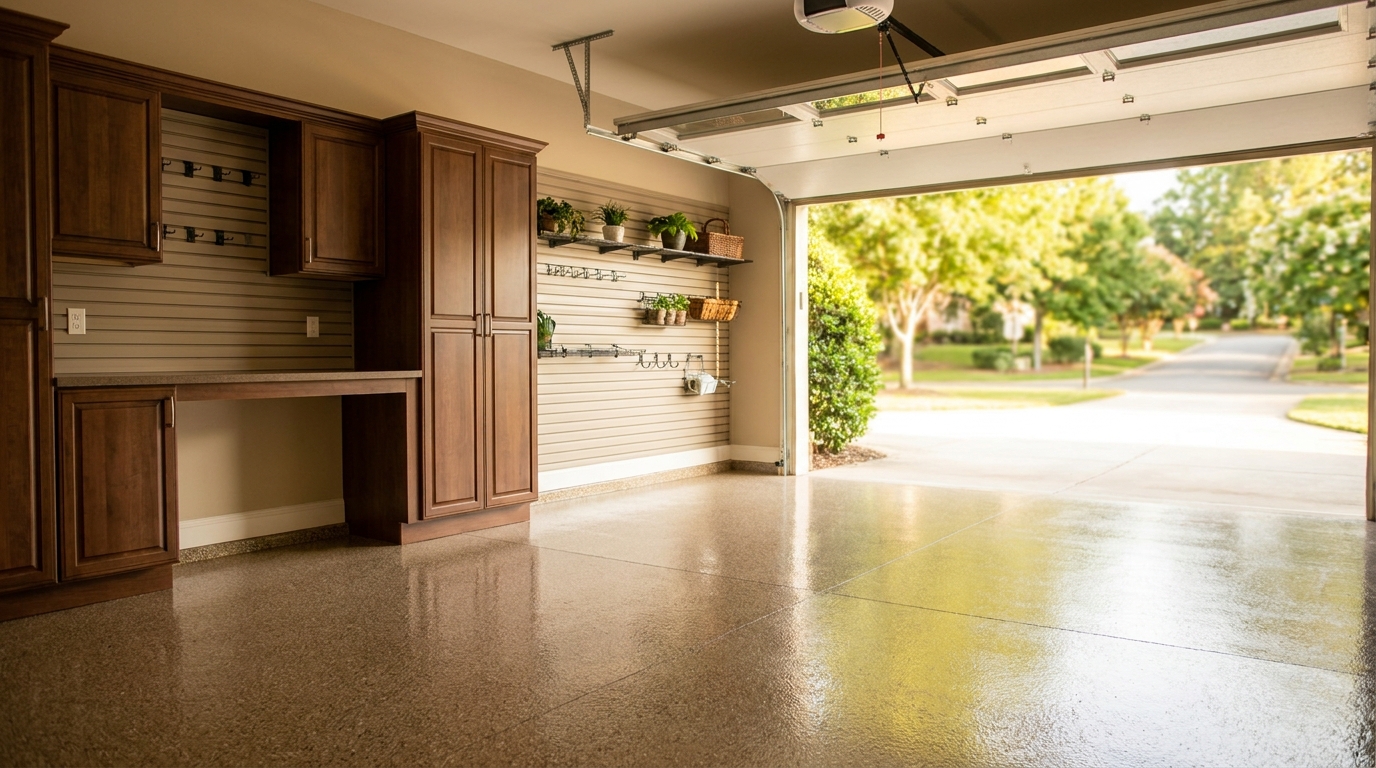
A garage lawn equipment storage wall can match the parking-bay cabinets: long tools on locking slatwall, bottles behind doors, and a walk-behind mower in its own floor pocket. Draw the car stalls first so the lawn wall never borrows a bay.
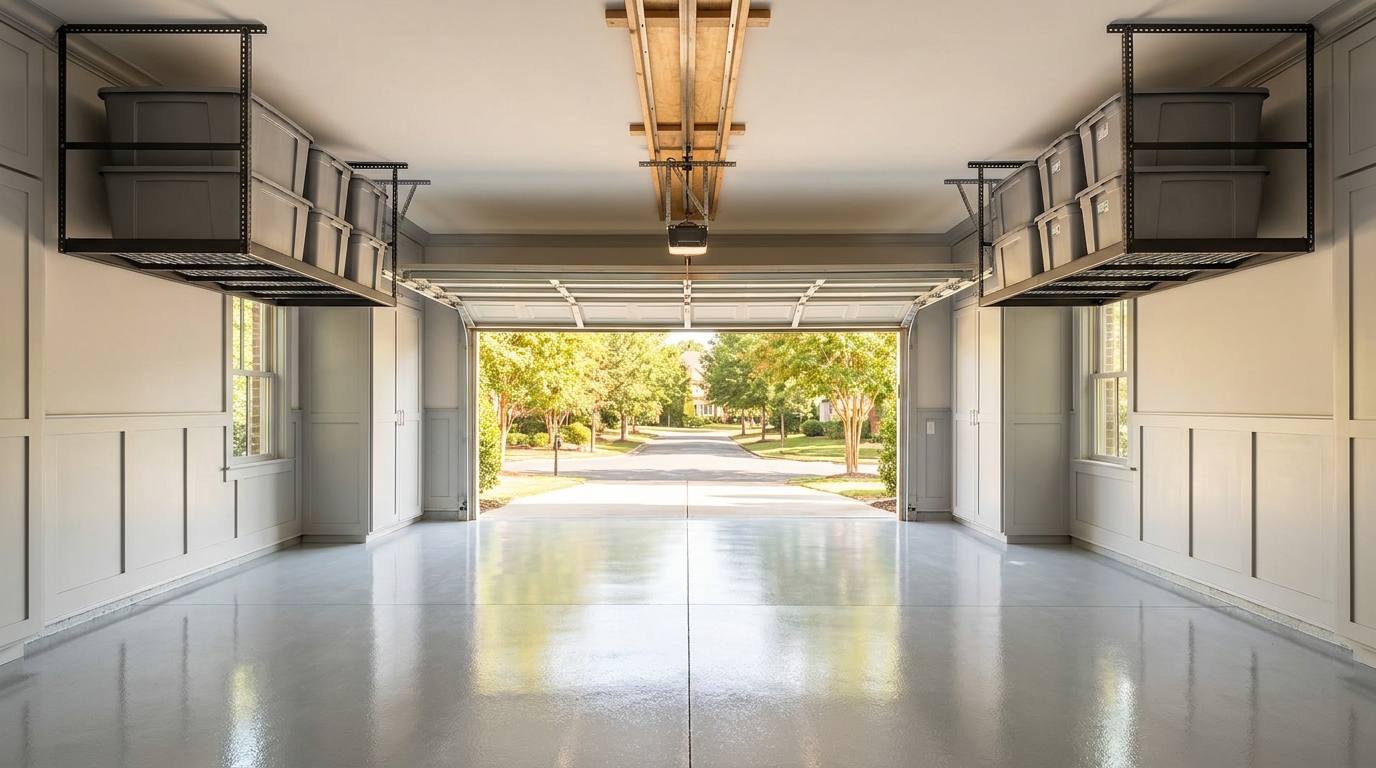
Overhead storage works when it shares the ceiling with the garage door instead of fighting it. We map the door's tracks, springs, and opener first, then put racks in leftover side bays and leave a walking lane down the center.
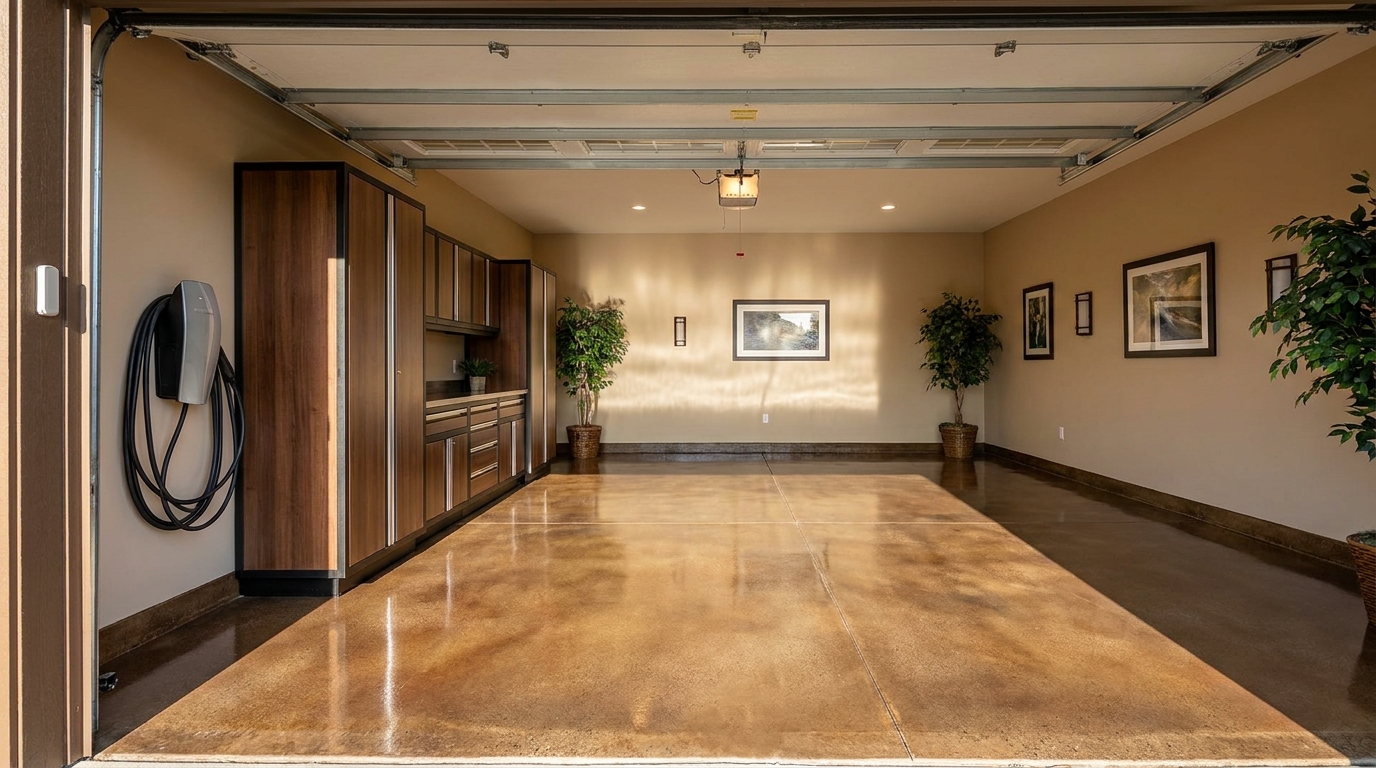
A garage EV charger layout works when the Level 2 unit, the cable path, and the parking stall are drawn with the cabinet run and the floor. Overnight charging then still reads as a finished room, not shop gear on leftover drywall.
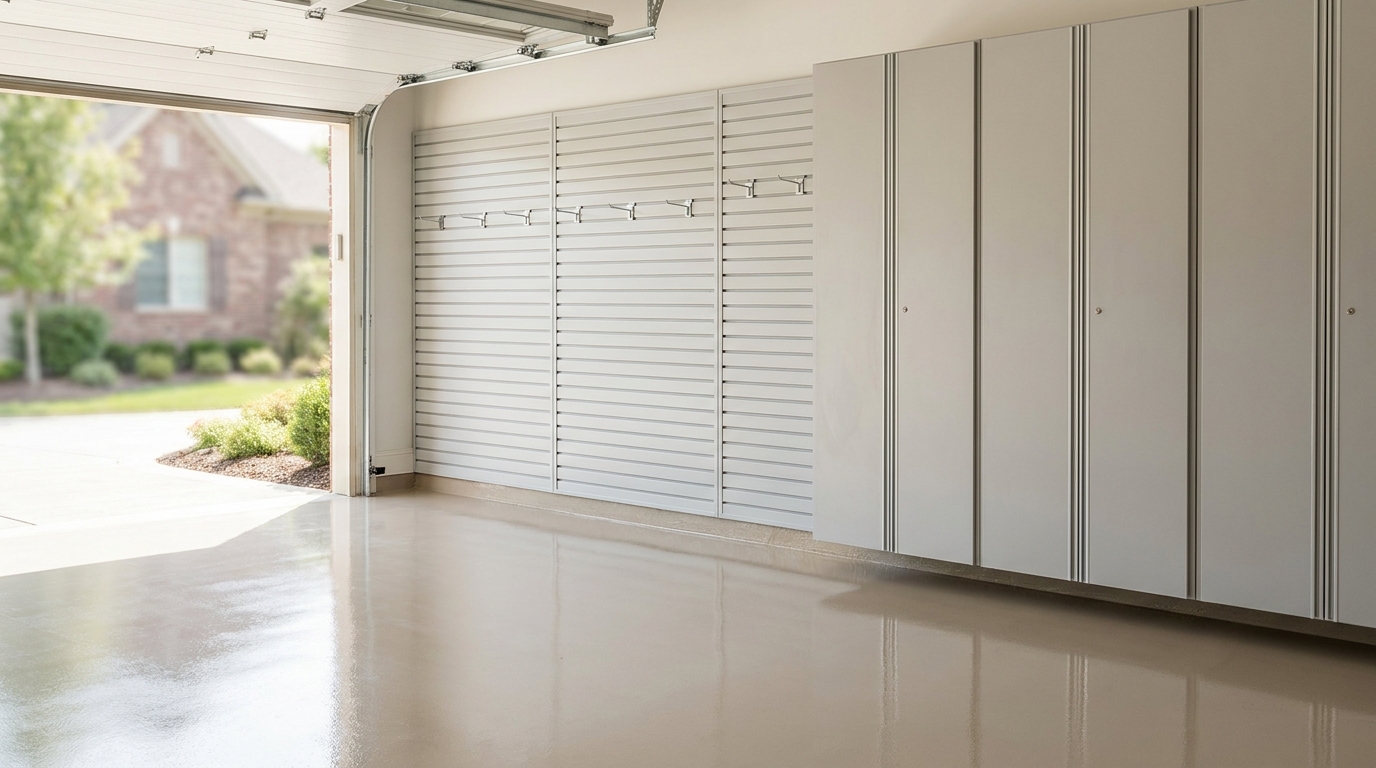
A slatwall cabinet transition is one planned joint on a single wall: hanging storage on one side, locked cabinets on the other. Both systems share the same plane, color story, and studs so the wall reads as one room.
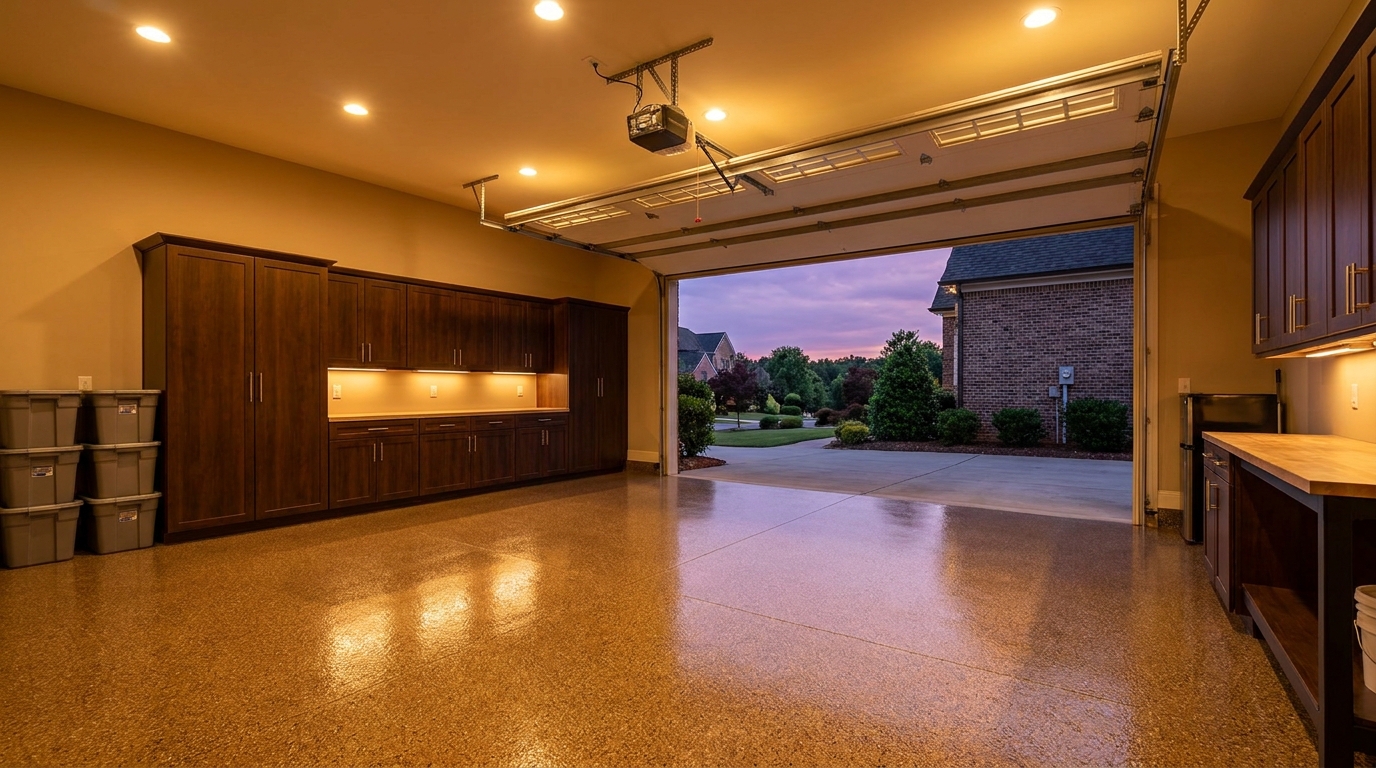
A finished garage reads as one room after dark when ceiling lights, cabinet-run lights, and the bounce off a glossy floor share the same color of white light. Garage lighting design also puts vertical light on cabinet faces so the doors and the floor look planned together.
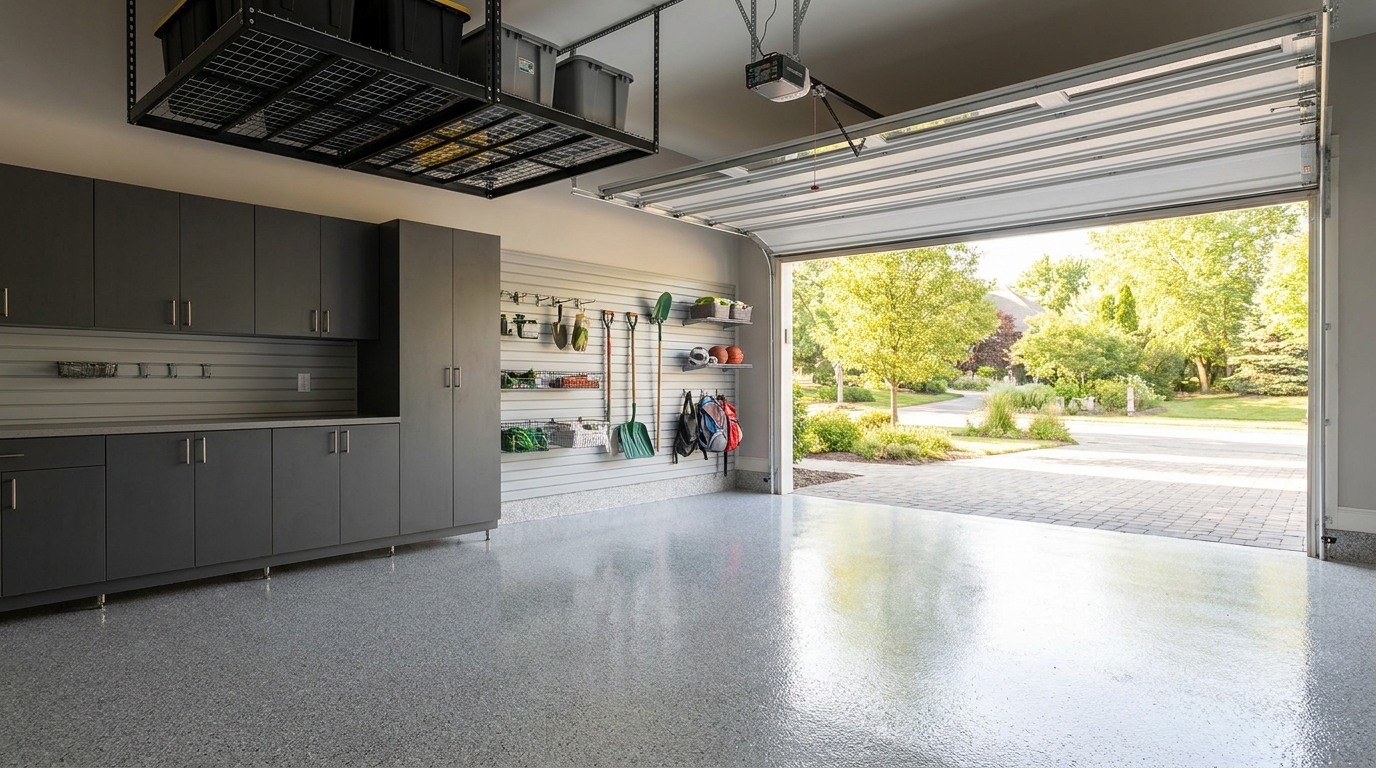
A design visit measures your garage and builds a 3D garage design of the cabinets, slatwall, overhead storage, and floor. You hold samples under your lights and approve the room in writing before install day.
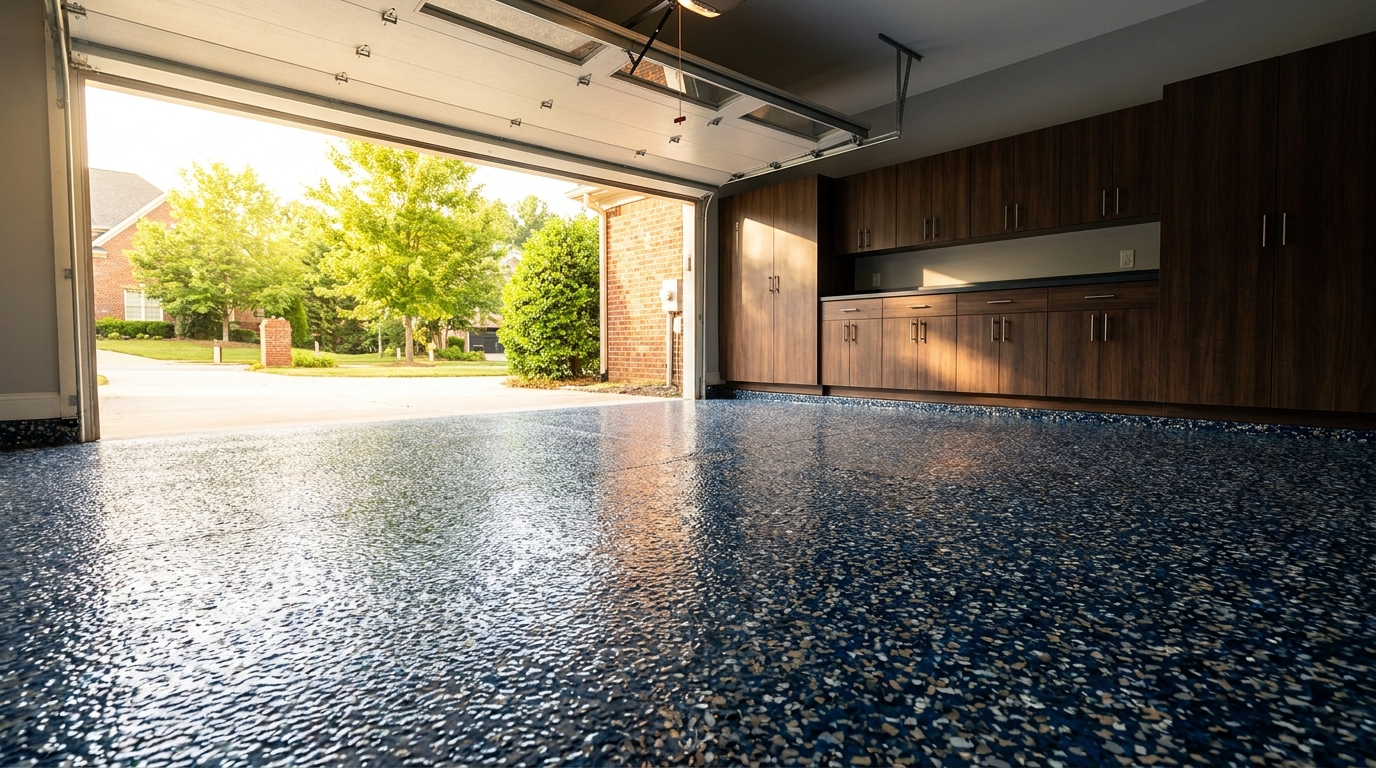
A UV stable garage floor is an aliphatic polyaspartic top coat over the decorative chip system, so the color you chose still reads in Charlotte afternoon light. We specify that sun-facing film for south- and west-facing bays that live with the door up.
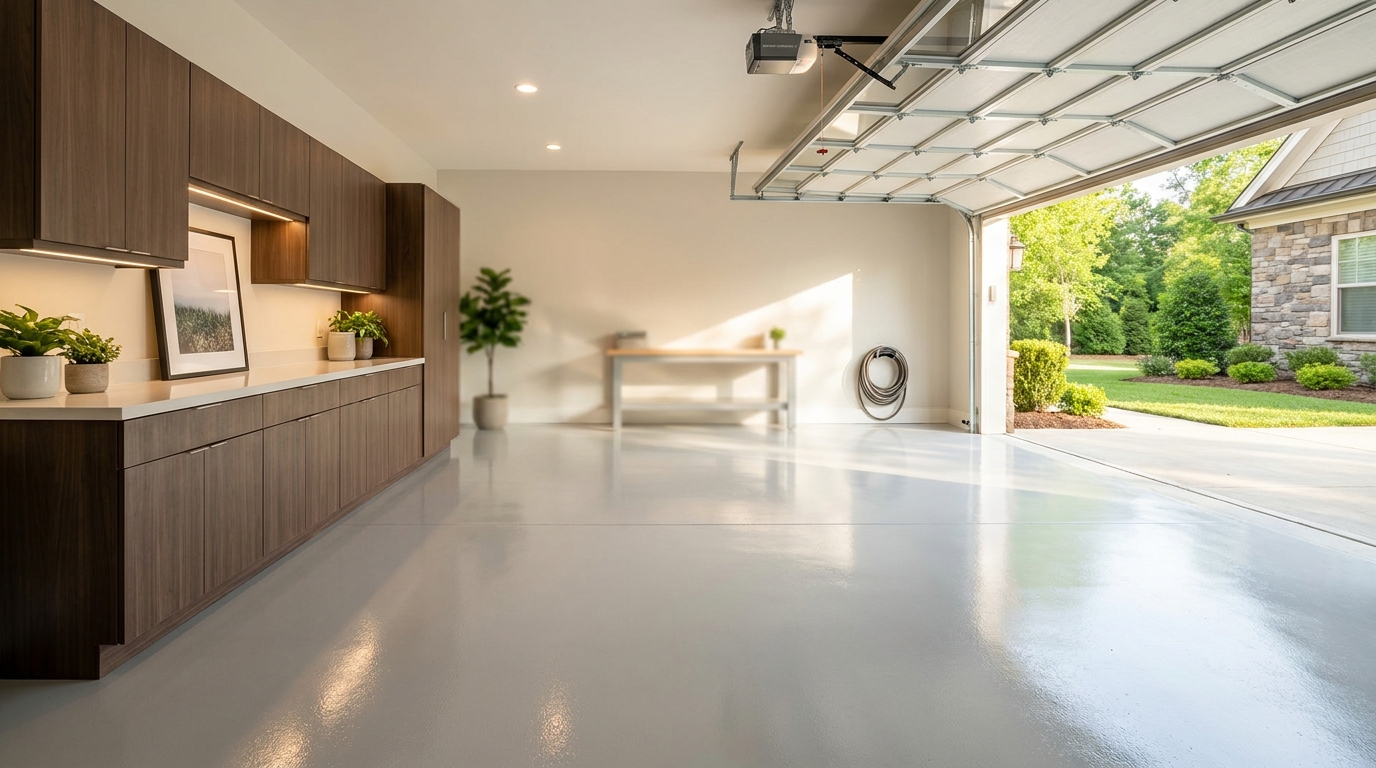
Garage cabinet clearance is a measured layout around the vehicles you actually drive, so both cars still park like a two-car garage. Cabinet faces, door swing, and walking lanes come after the parking envelope is set.
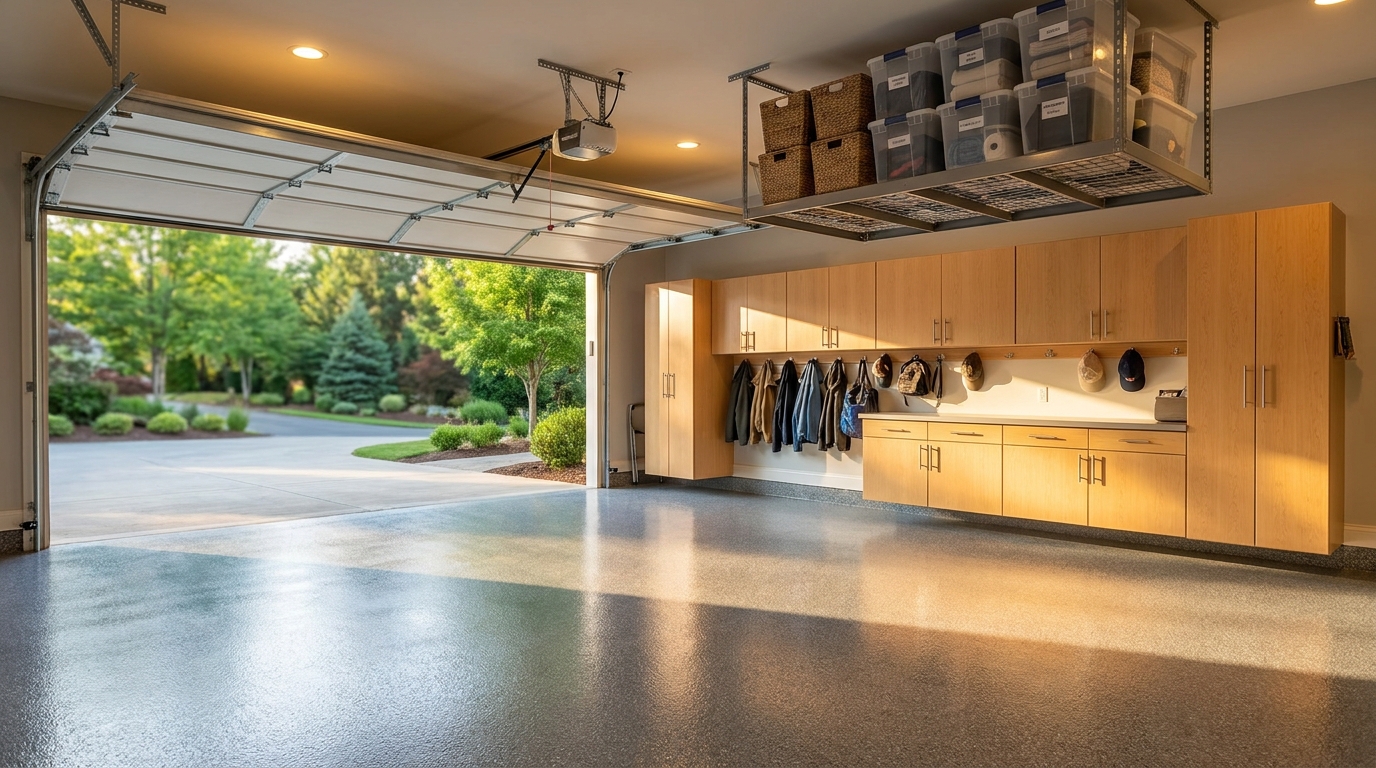
We plan garage storage zones by how often you reach for each item. Daily tools and sports live at standing height; rarely used bins go overhead so the floor stays a parking and walking surface.
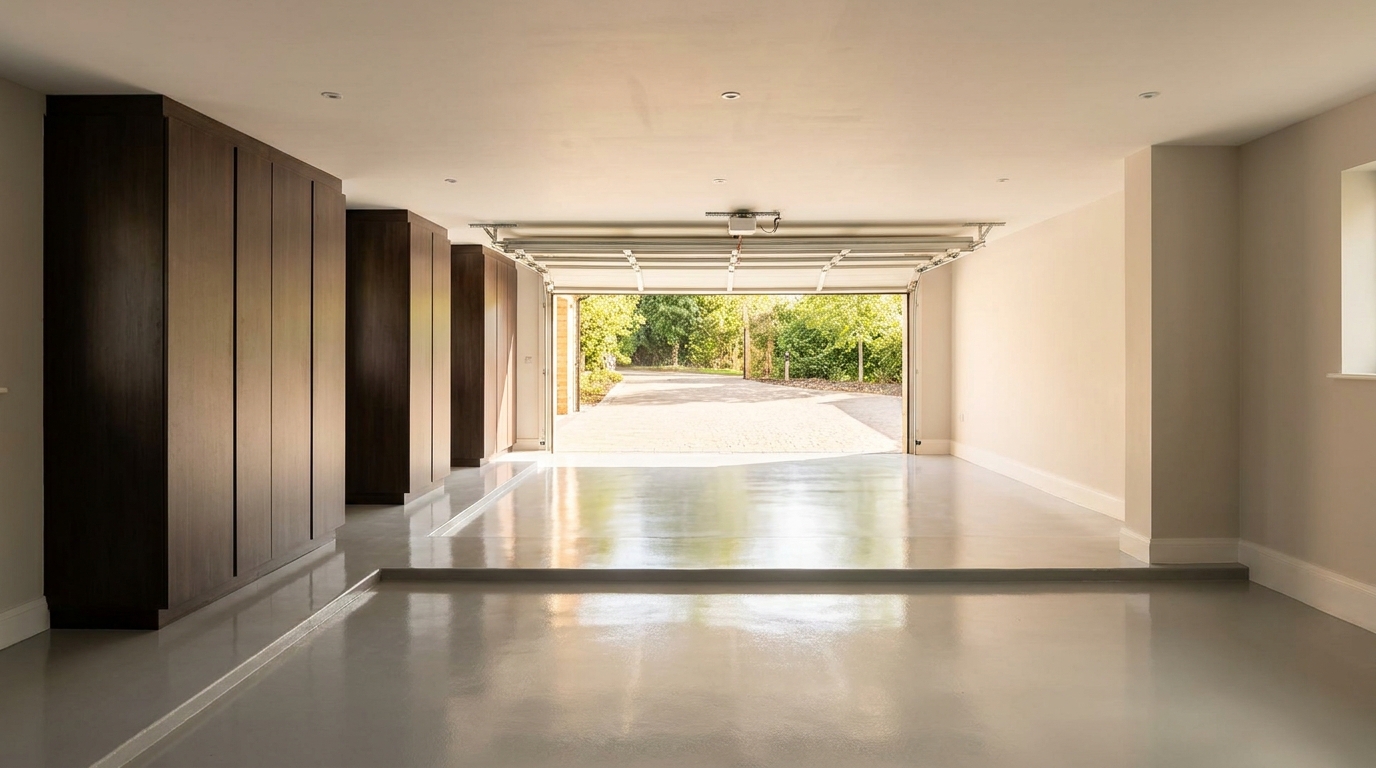
Each person gets a locker column on the garage wall for backpacks, shoes, and daily bags, sized so both cars still park. Keep chemicals in a separate locked cabinet, not in the hang-and-go column.
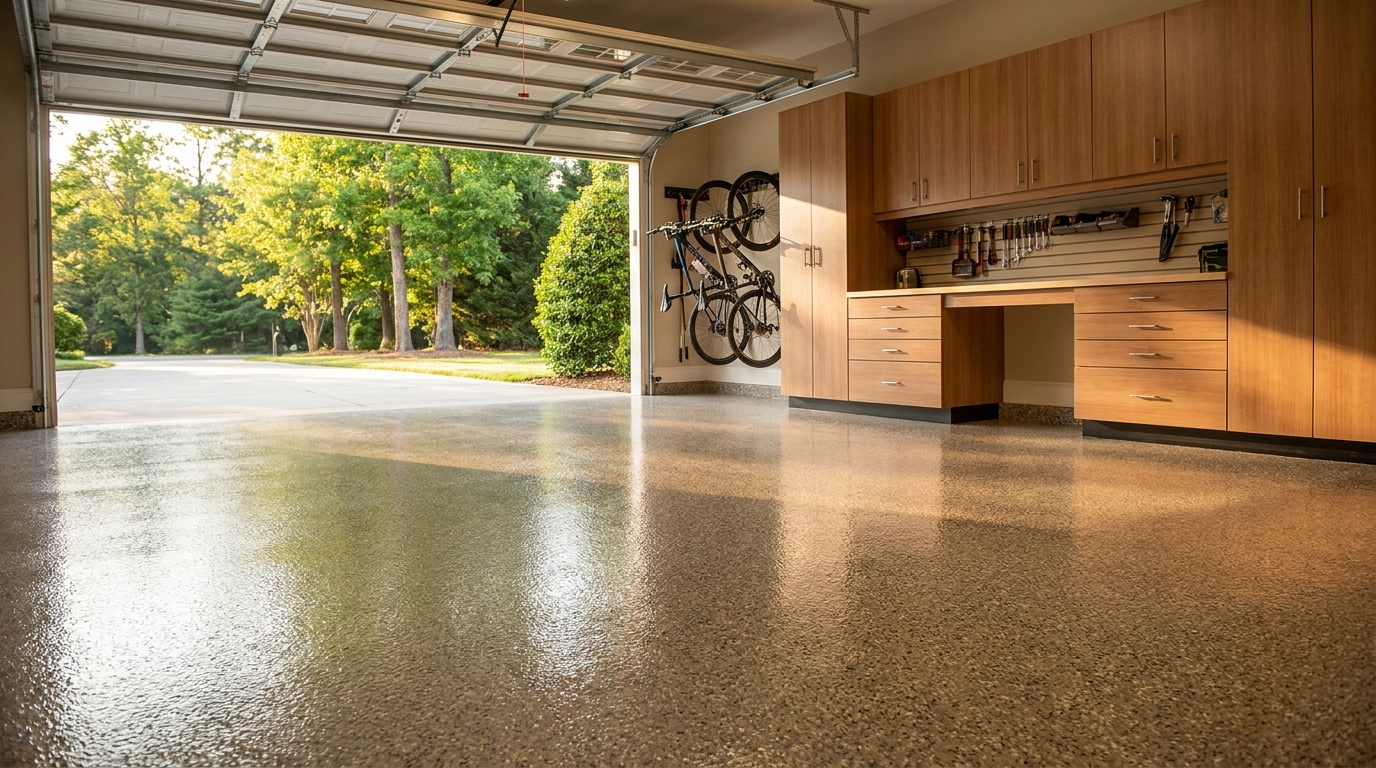
A finished garage looks like one room when the garage floor chip blend is chosen with the cabinet finish, not after the boxes are already on the wall. Put samples on the slab under your shop lights and daylight before either product is ordered.
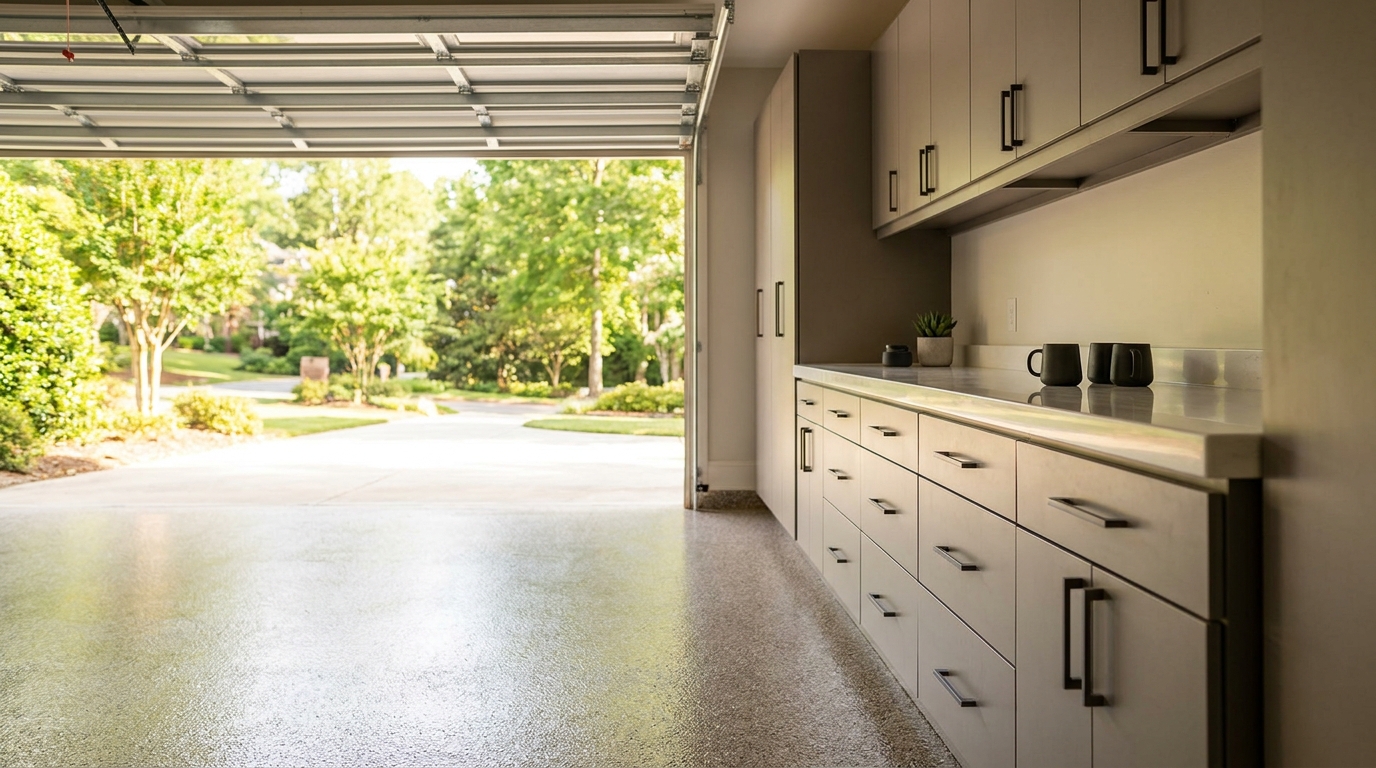
A built-in workbench belongs in the same cabinet run as the rest of the garage. Garage workbench cabinets give you a real counter at a comfortable height, drawers for daily tools, task lighting on the work, and a clear landing for the project.
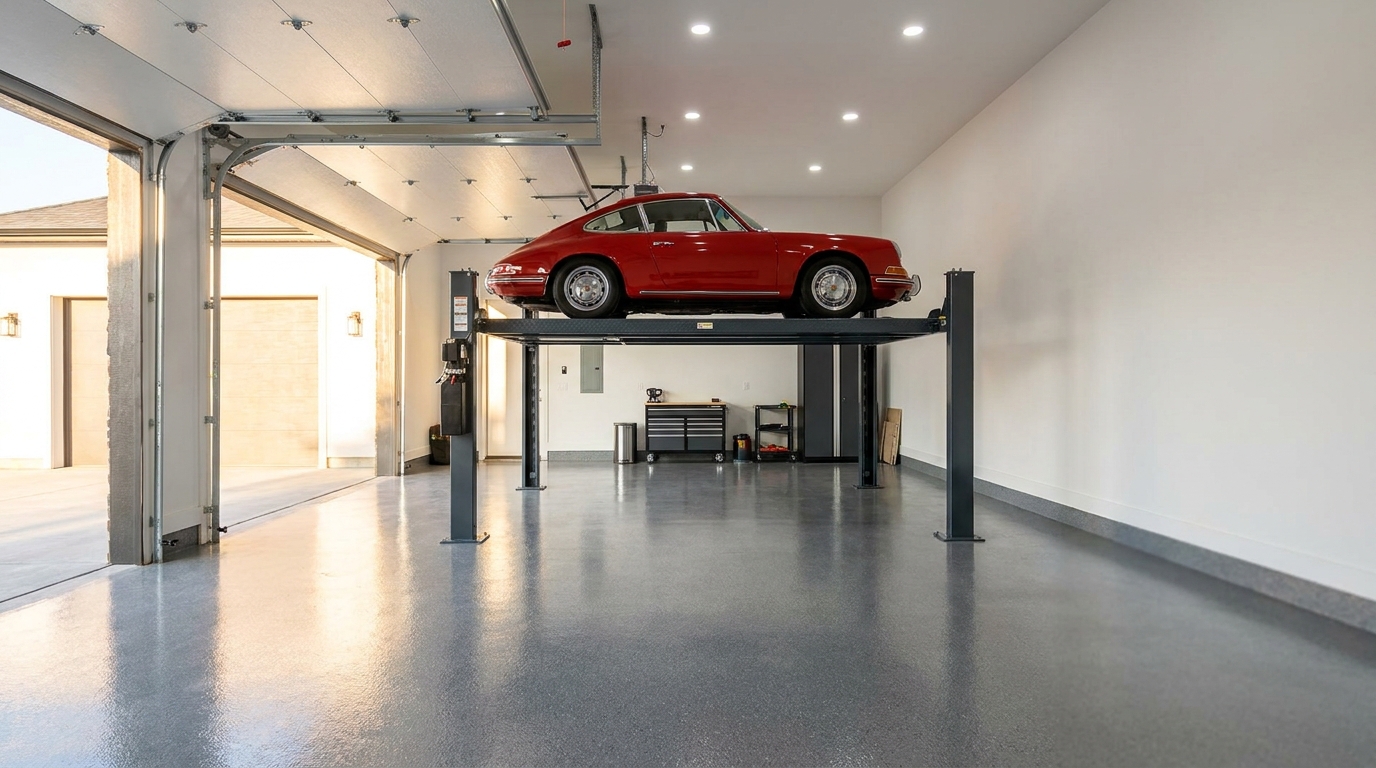
A home lift only belongs in a garage if you can still park, walk, hang tools, and reach storage after the posts go in. Start with ceiling height, slab condition, and the space around the columns, then plan slatwall and overhead racks outside the lift footprint.
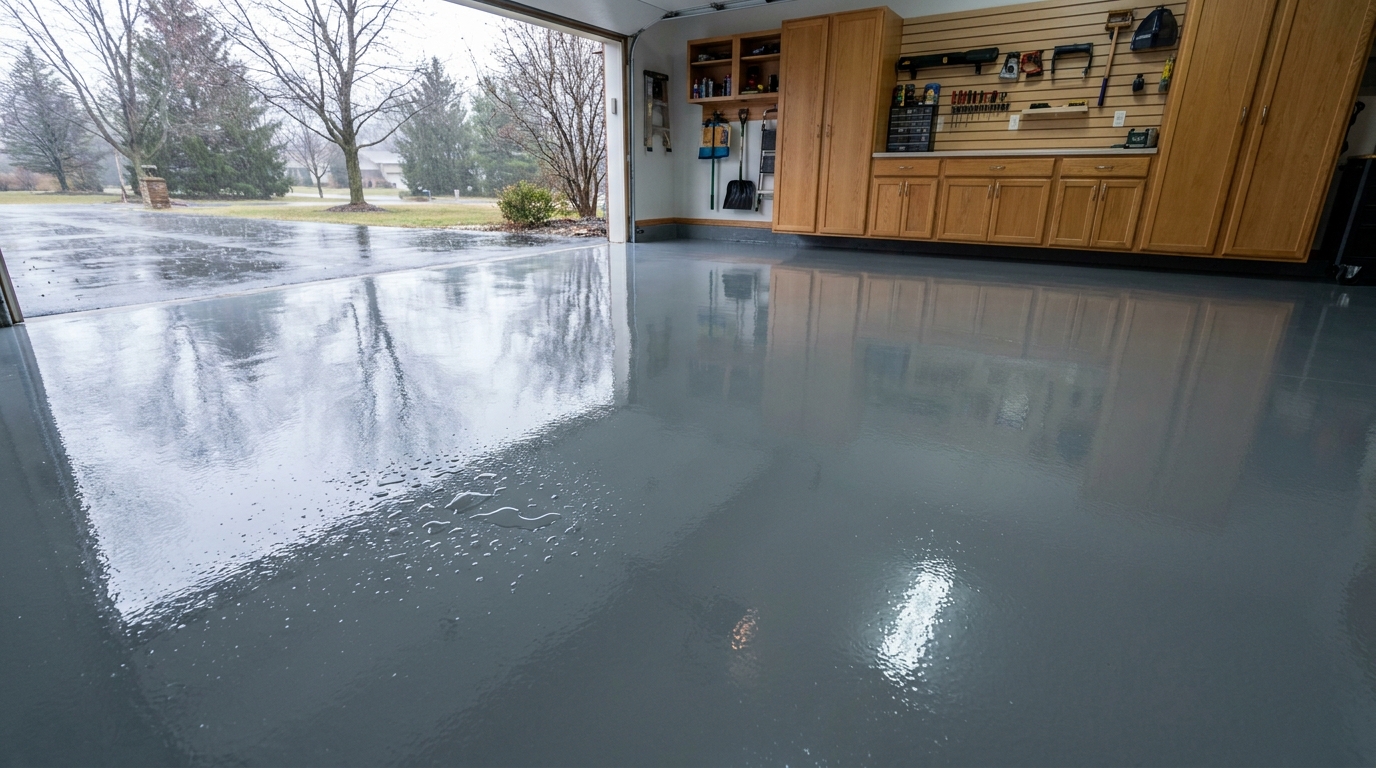
Untreated garage concrete pulls in road-salt brine, fertilizer salts, and oil through open pores. That load shows up as garage floor salt damage, rust-colored stains, and oil shadows that soap will not lift.
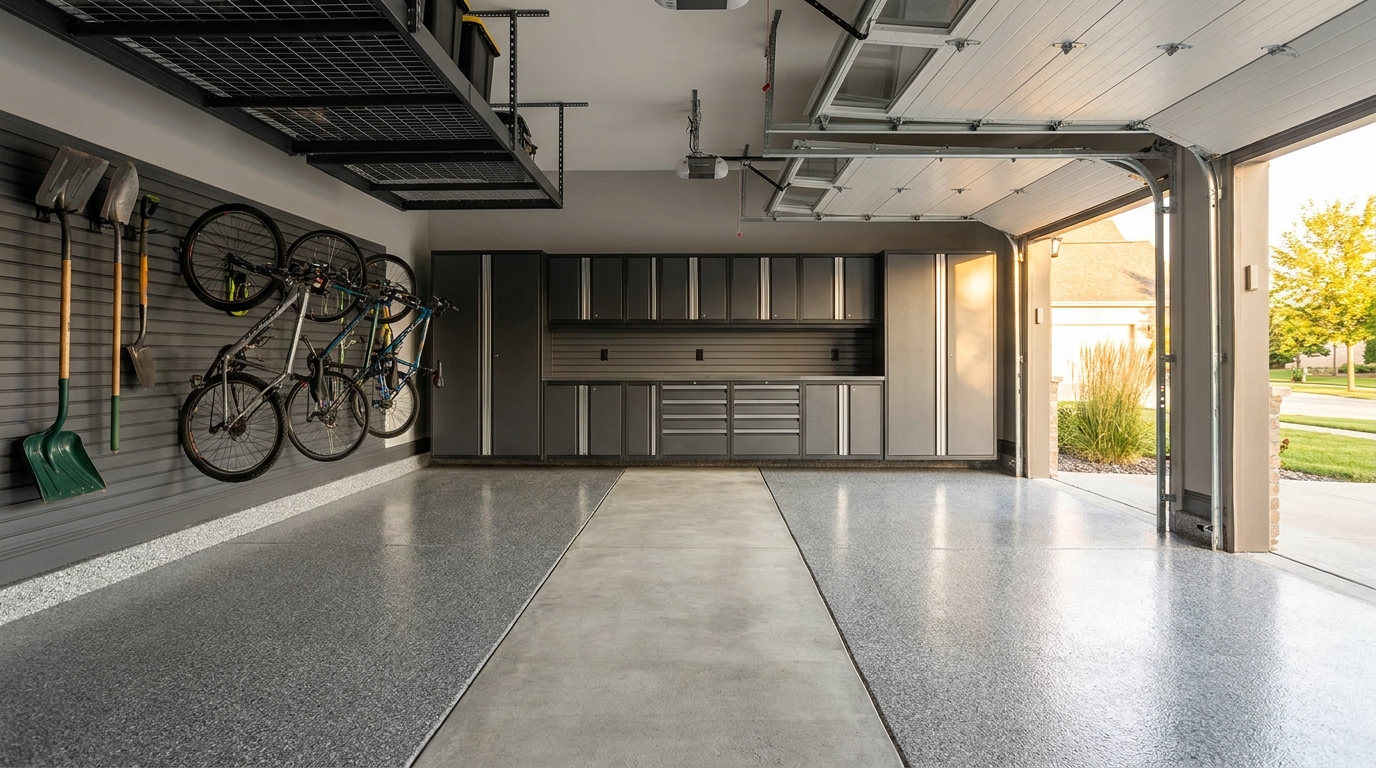
Buying a rack this year, cabinets next year, and a floor later is how a garage looks unfinished after real money spent. Coordinated garage design starts with one layout for zones, finishes, and traffic, so you can still install in phases.
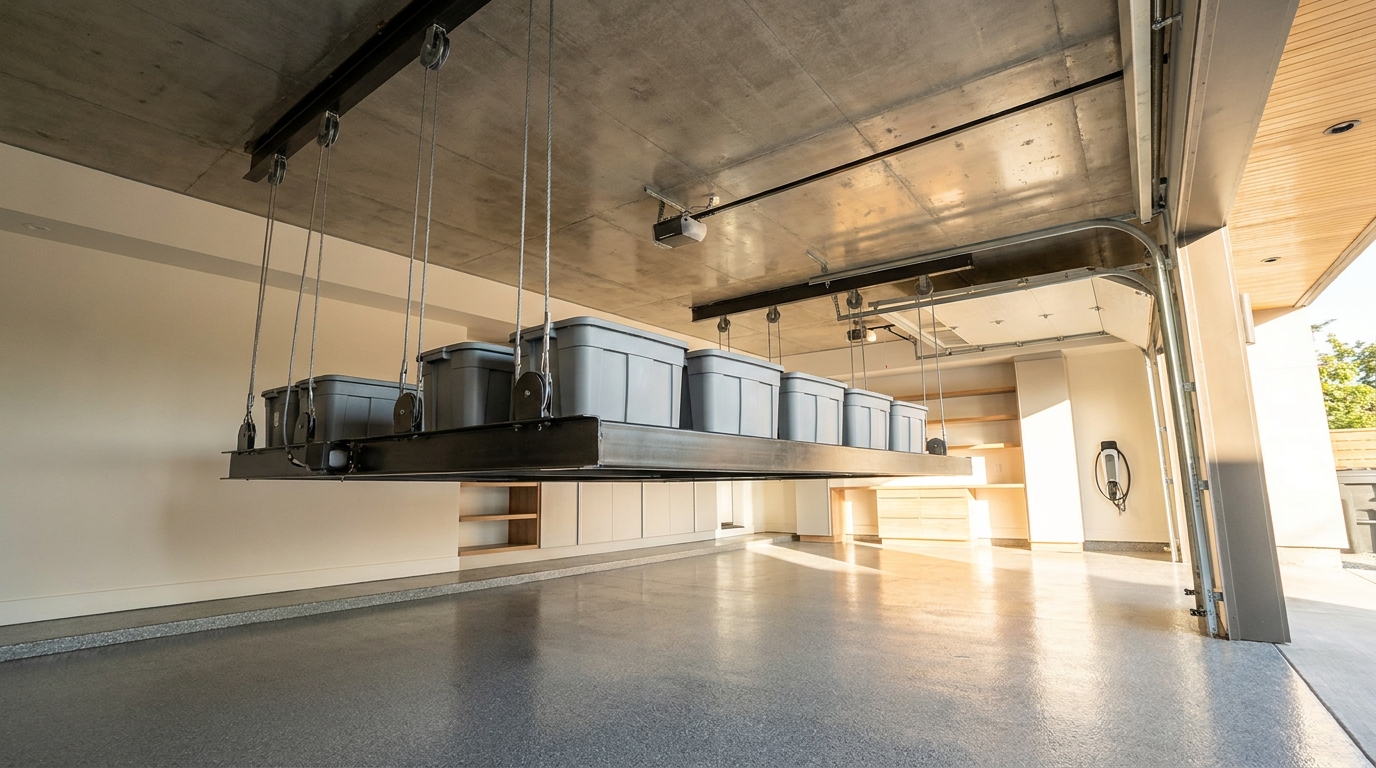
A static ceiling rack is the better fit when items sit unused for months and you are fine with a rare climb. Choose a motorized platform when you retrieve bins often, the load is bulky, or you want the shelf to come down so nobody climbs.
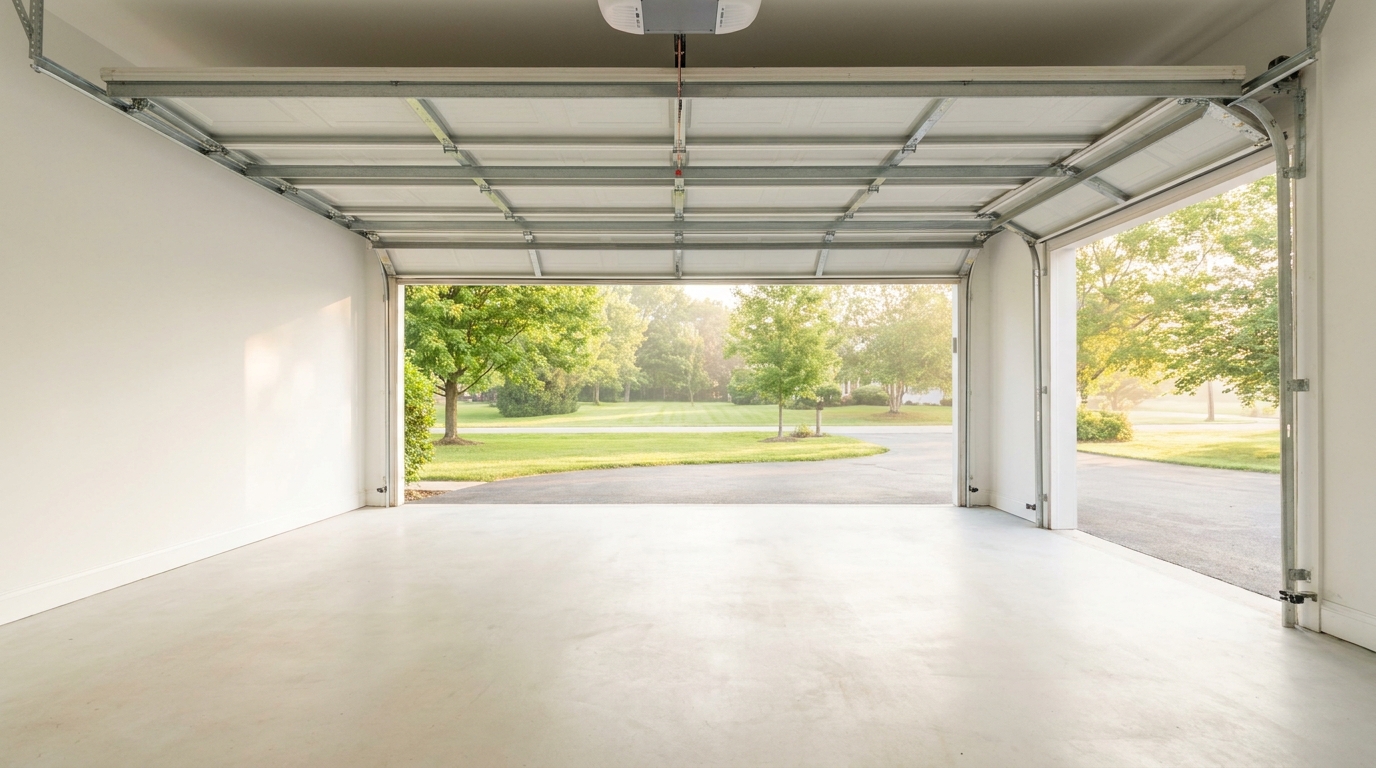
Move belongings at least to the perimeter, or fully off the slab for a floor coating. Take gasoline and propane out of the garage and plan parking so the crew can finish in one to two days.
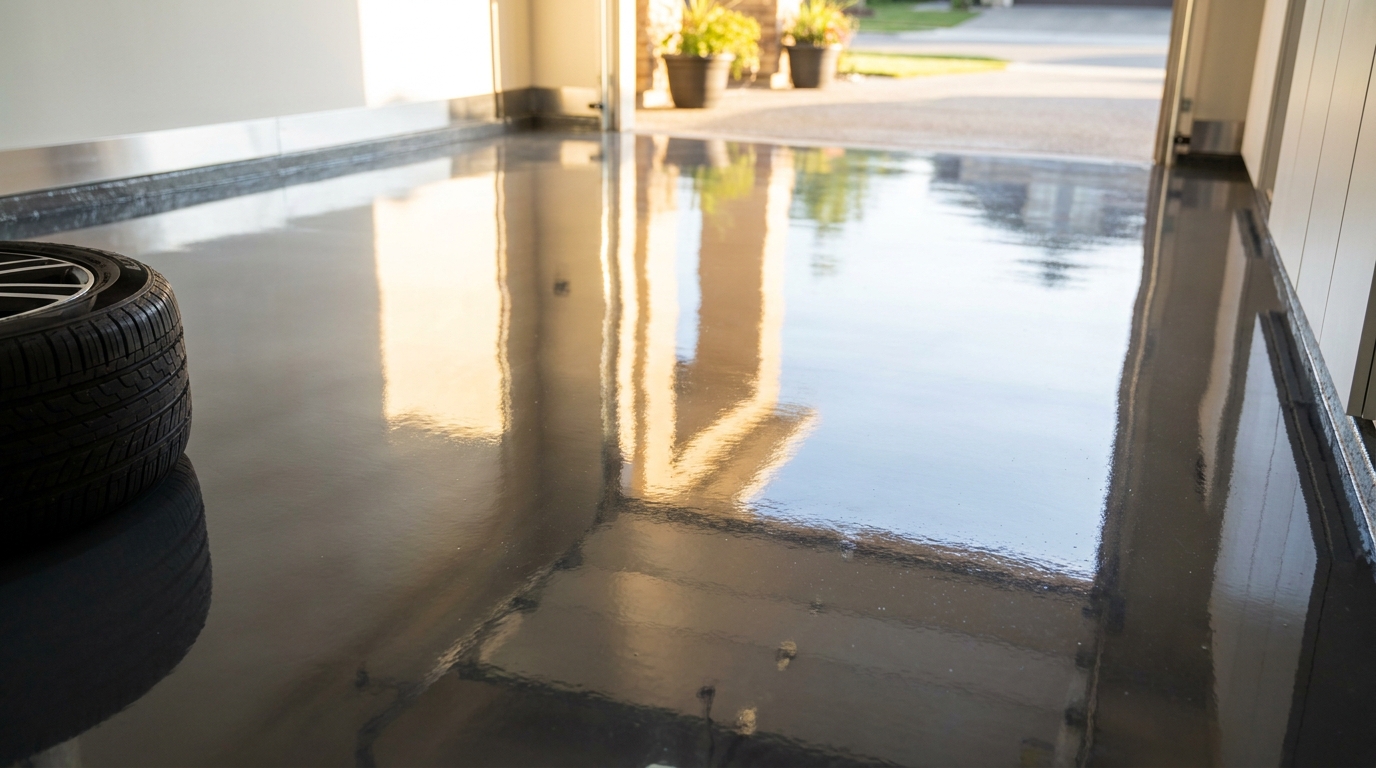
Hot-tire peel happens when heat and parked weight hit a coating that never bonded well to the slab. A system that holds up in Charlotte heat starts with grinding, a primer, and a top coat meant for warm tires.
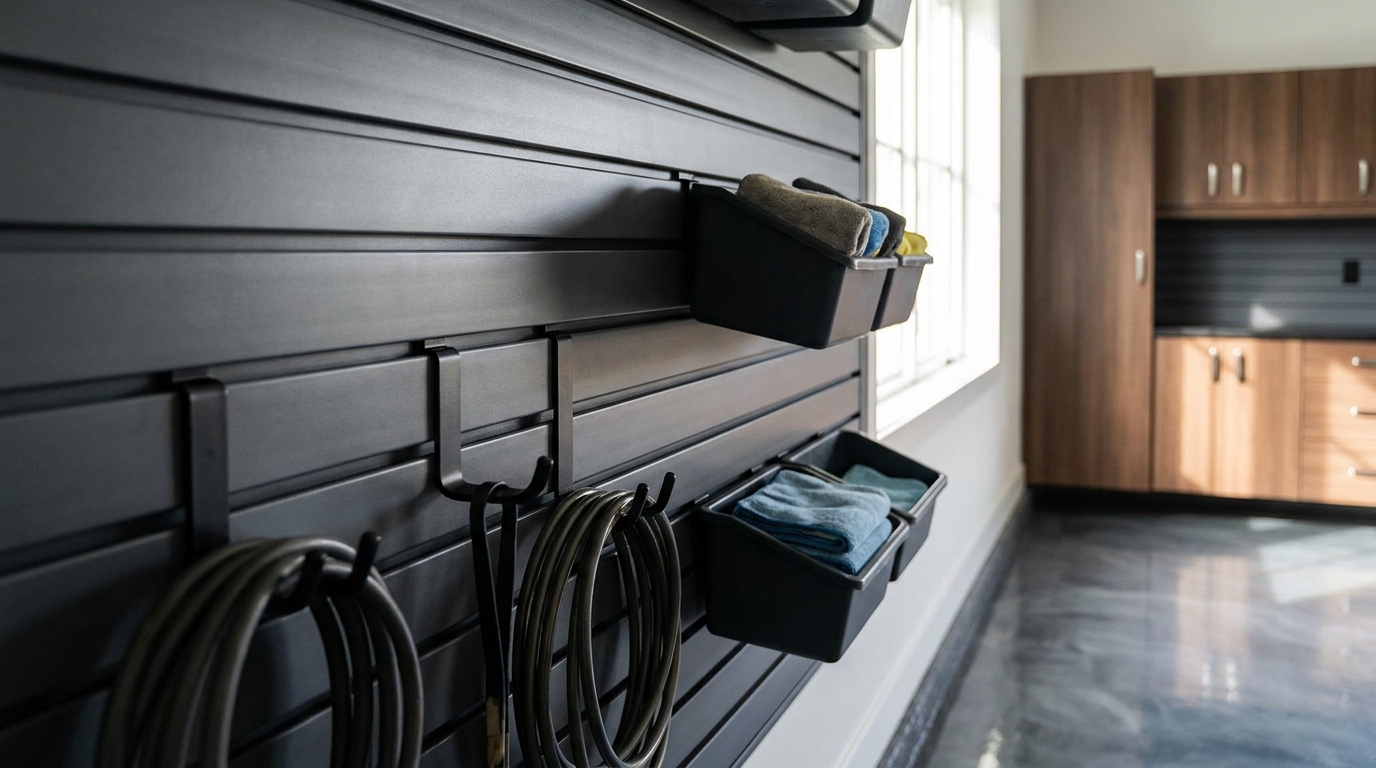
Garage slatwall earns its keep when daily tools hang on hooks, small parts live in bins, and bikes have their own zone so the floor stays a walking path. A reconfigurable slat panel lets you move accessories as your gear changes, without drilling a new hole for every tool.