A Bench Built Into the Cabinet Run at the House Door
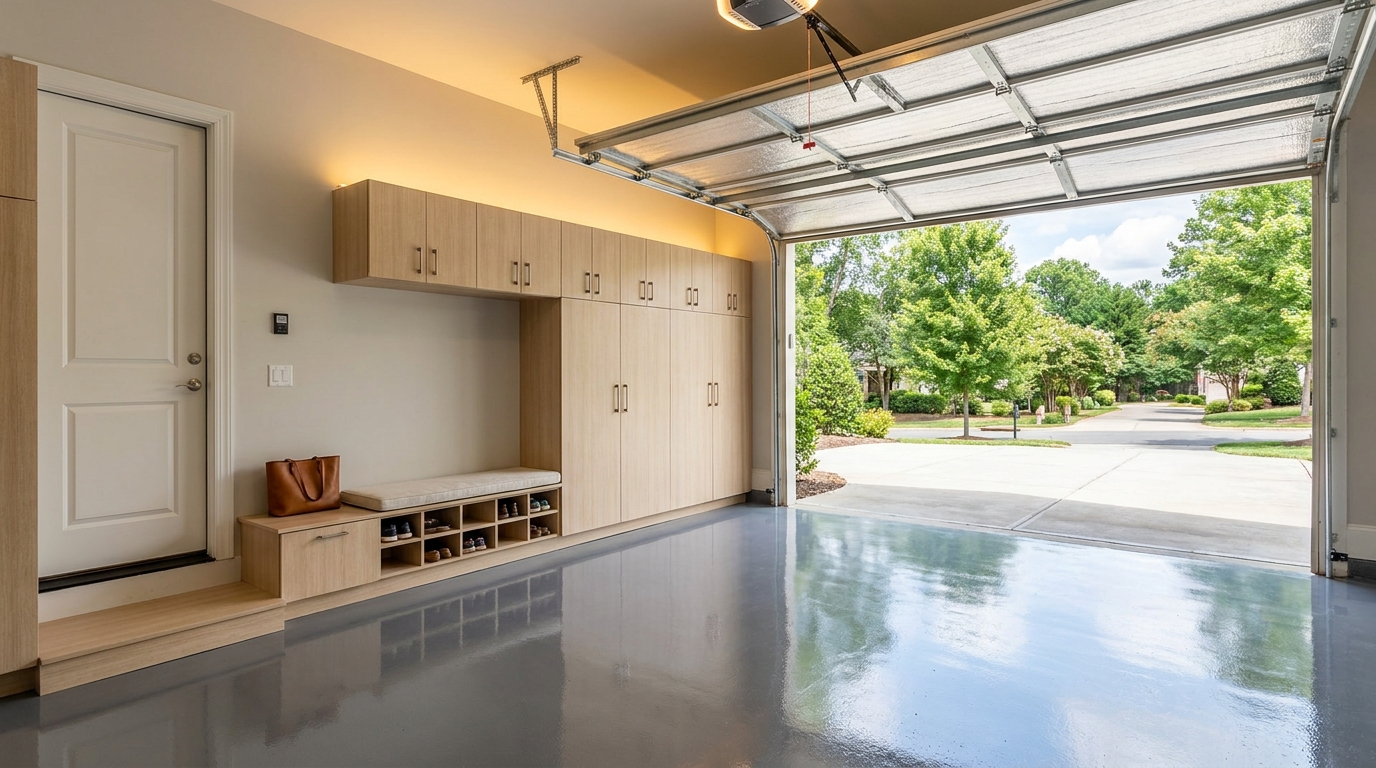
A built-in garage bench cabinet is the seated landing at the door into the house, made as one module of the cabinet run, with open room under the sitting surface for shoes and a place at your side for a bag. You sit, change shoes, set the bag down, and stand up on the same finished floor the rest of the garage uses. We draw that seat into the elevation so the finish, the top line, and the doors beside it all read as one wall, rather than as a loose bench parked in front of the cabinets. When a household wants a chair-like sit and stand, we start from the bench height in the U.S. Access Board's 2010 ADA Standards, 17 to 19 inches to the top of the seat surface, and we say plainly that a private garage is not the locker room those criteria were written for [1].
The seat belongs in the elevation
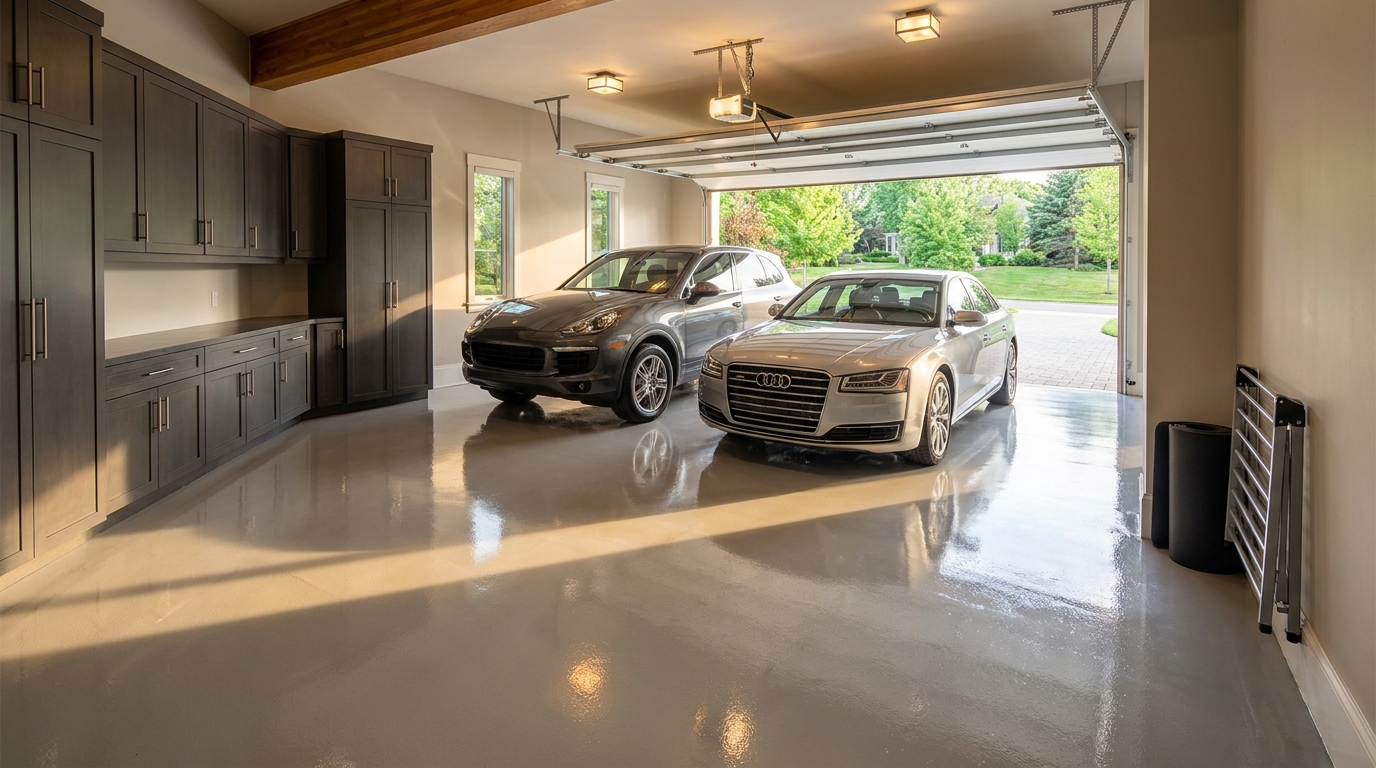
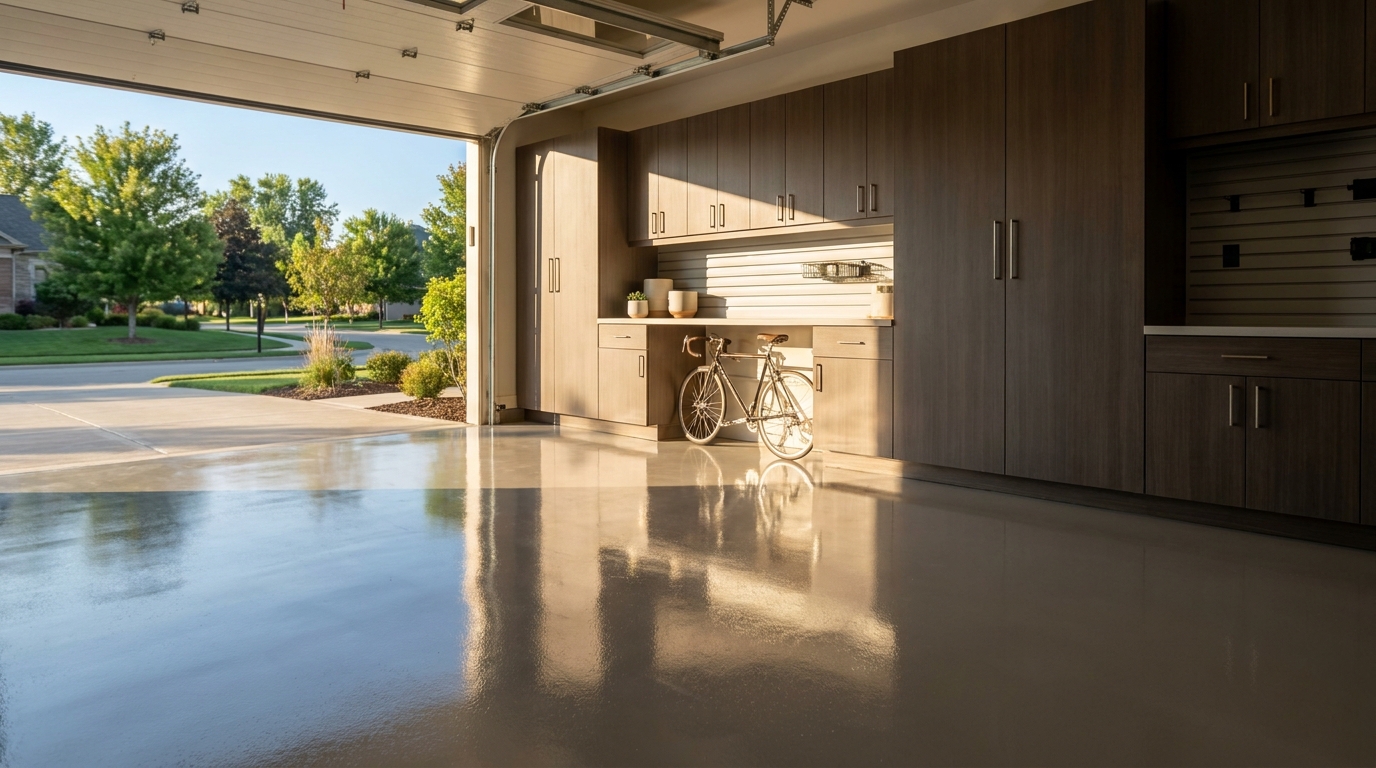
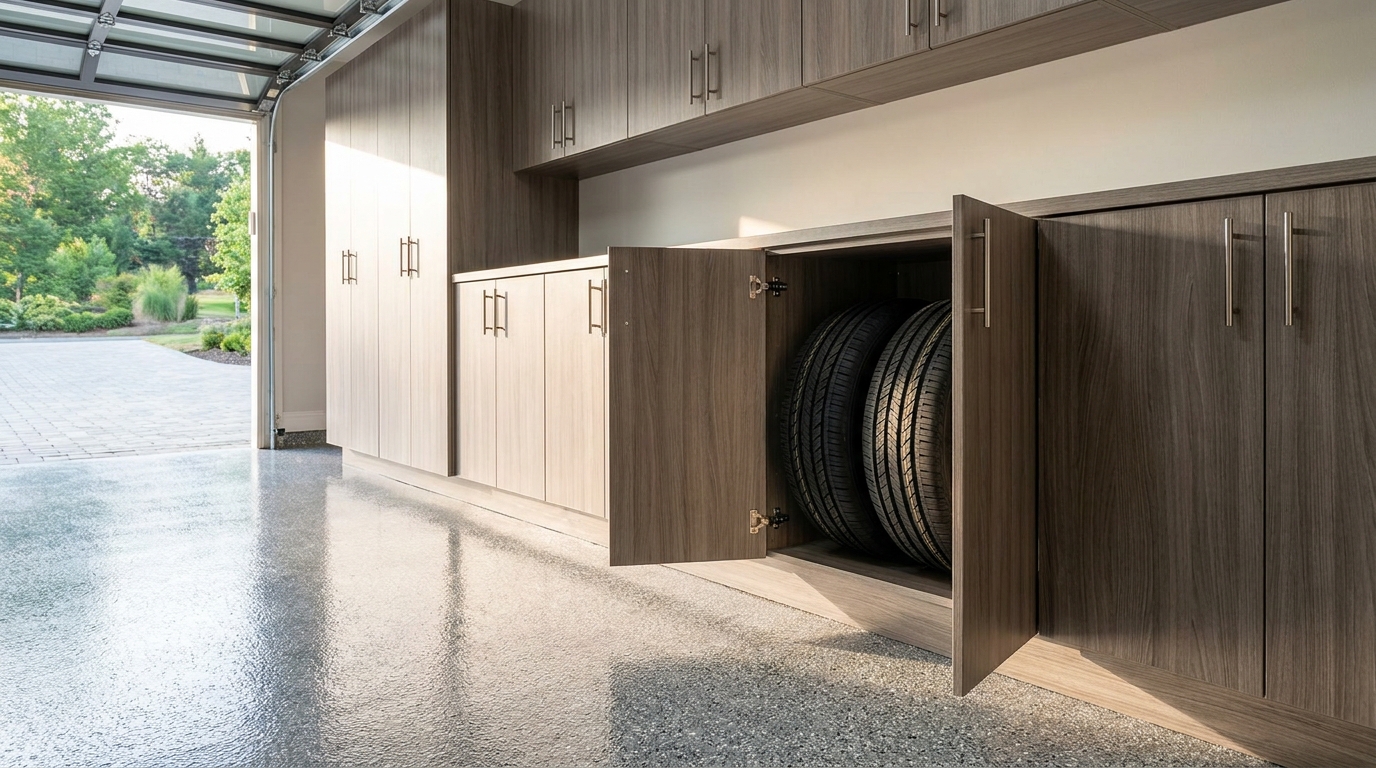
The finished wall is the point. From the driveway you should be able to read one cabinet run, and the bench should be a pause in that run, not a break in it. The sitting surface belongs to the same elevation as the boxes: the heat-fused melamine family, the same door style on the cabinets that flank the seat, and soft-close hinges on those doors. Our garage cabinets are built that way, in heat-fused laminated melamine with soft-close hinges, and both the Signature and Classic series are designed as wall-mounted systems with optional legs. Wall mounting is the detail that lets the bench belong to the wall. The floor stays open underneath, which matters once the coating is down and you want to clean along the base instead of around a freestanding frame.
Hardware follows the run, not a separate shopping trip. Our homepage describes brushed-nickel hardware on the cabinetry. The cabinets page also lists brushed chrome, black powder coat, and oil-rubbed bronze. We pick one direction for the whole wall, including the doors beside the bench, so the seat does not introduce a second metal.
A loose shoe cabinet is the wrong model for this spot, and the federal rule for clothing storage makes the distinction easy to see. Under 16 CFR 1261.1, a clothing storage unit means any free-standing furniture item, manufactured in the United States or imported for use here, that is intended for the storage of clothing typical of bedroom furniture [5]. Units manufactured after September 1, 2023, are subject to that standard, which is meant to protect children up to 72 months of age from tip-over-related death or injury [5]. A bench built into the cabinet run is fixed cabinetry. It is not a free-standing bedroom dresser, and we do not describe it as one. The lesson we take is simple. The seat stays with the wall. It is not a separate piece someone can drag into the walk on the way into the house.
We measure that wall before we draw the module. On a cabinet visit we look at wall length, ceiling height, and door clearances, then the bench shows up in the layout as a real object: sitting surface, open bays, and the doors or drawers on either side. You can see whether the seat feels like part of the room before anything is built. The cabinets are manufactured in the United States, so the bench module is ordered with the rest of the run. If the cabinets beside the seat rise higher, their tops stay level and the bench is the open part of that line.
Shoes below, a bag beside you
The bench earns its place by what it holds while you are sitting. Everyday shoes live in open divisions under the seat. A center divider, or two, keeps pairs from becoming one pile, and the openings face you so you can see the pair you want without standing up to hunt. The bag has a spot at one end, either on the seat next to your hip or in a bay open enough for a tote to stand. You set it down while you are already seated. That is the whole job of this module. It is the seat, the shoes, and the bag. It is not a hook rail, not a pet feeding spot, and not a cabinet for patio cushions.
We keep those shoe bays open on purpose. EPA's brief guide to mold and moisture, a 2012 publication the agency still posts, with the web page last updated on February 18, 2026, says it is important to dry water-damaged areas and items within 24 to 48 hours to prevent mold growth, and that if wet or damp materials are dried in that window, in most cases mold will not grow [2]. The same guide asks households to keep indoor humidity below 60 percent if possible, ideally between 30 and 50 percent [2]. A closed box under the seat would hold a damp pair in still air. An open bay lets the garage air reach the shoes after a wet walk in from the driveway. We are not claiming a shoe cubby controls the humidity of the house. We are giving damp shoes the drying window EPA describes, instead of sealing them up. Two or three openings are usually enough for the pairs used every day. Extra pairs can move to a closed cabinet farther down the wall. The openings are for standing shoes, not for a stack of bins that would stick out into the walk.
Closed storage still has a place beside the seat, not under it. A door or a drawer bank can take what you want out of sight, while everyday shoes stay visible. Our storage planning includes drawer banks, and they sit naturally next to a seat like this. One end of the seat stays clear for a backpack, a work tote, or a purse. If that bag should disappear, the cabinet door next to that end does the job, still in the same run.
The house door still closes
The bench sits next to a door that has a job of its own. In the 2024 North Carolina Residential Code, section R302.5.1, openings from a private garage directly into a room used for sleeping are not permitted, and other openings between the garage and the residence are to be solid wood doors not less than 1 3/8 inches thick, solid or honeycomb-core steel doors not less than 1 3/8 inches thick, or 20-minute fire-rated doors [3]. Section R311.2 gives the required egress door a clear width of not less than 32 inches and a clear height of not less than 78 inches, then states that other doors are not required to comply with those minimum dimensions [3].
An October 18, 2023 formal interpretation from the North Carolina Office of State Fire Marshal, written to the 2018 NC Residential Code, applies this to the garage door itself. A door between the dwelling and the garage cannot be the required exterior egress door, so it is not subject to that door's dimension requirements [4]. Because a garage is not habitable space, the door is also not subject to the requirements for interior egress doors [4]. It is still required to be a solid wood door not less than 1 3/8 inches thick, a solid or honeycomb-core steel door not less than 1 3/8 inches thick, or a 20-minute fire-rated door [4].
We do not treat the floor in front of the bench as a code landing with a mandated width, and we do not let the seat wander into the door. On site we swing the leaf and mark where it travels. The bench starts outside that arc. A door that opens back against the cabinet wall often leaves the latch side free for the seat. A door that opens out into the garage needs the seat far enough along the wall that the leaf never meets the end panel. We would rather shorten the sitting surface than let the door stop on the bench. If there is a step at the threshold, the seat stays beside the place your foot needs. We measure that step. We do not guess it.
The path from the driver's door matters in the same pass. You should be able to walk from the car to the house door with a bag in hand and sit without standing in the swing. Section 903.2 of the Access Board bench criteria asks for clear floor space at the end of the bench, parallel to the short side, in the places where those criteria apply [1]. We use that as a layout habit: leave an open approach at one end of the seat. It is a design choice for a comfortable sit, not a claim that the garage has passed an accessibility inspection.
Seat height, and something to sit against
Height is the decision people feel every day. Section 903.5 of the 2010 ADA Standards says the top of the bench seat surface shall be 17 inches minimum and 19 inches maximum above the finish floor or ground, where a bench is required to meet section 903 [1]. We use that band as the starting reference, measured to the top of whatever you actually sit on. A firm cap in the cabinet finish counts. If a cushion is added later, the cushion counts too, because the standard measures the sitting surface, not the board underneath it. A household that wants the seat a little different can tell us in the layout. The reference keeps the first drawing in a range most people can stand up from, instead of a low perch or a tall stool.
Section 903 also sets a size for benches that must comply: seats 42 inches long minimum, and 20 inches deep minimum to 24 inches deep maximum [1]. We do not treat those figures as a stock size. The run is fitted to the wall and the door swing, so the seat may be longer or shorter than a locker-room bench, and depth follows how you sit to pull on a shoe. What we keep is a real sitting surface, not a rail.
Back support fits this module cleanly. Section 903.4 says the bench shall provide for back support or shall be affixed to a wall [1]. A built-in garage bench cabinet is affixed as part of the cabinet run, so the wall and the cabinet back are what you lean against. We do not call that an accessibility certification. The 17 to 19 inch range and a fixed seat are the ideas we borrow [1].
Open bays, and the floor you stand onto
You stand up from this seat onto the garage floor, so the floor finish is part of the bench decision. We install polyaspartic and epoxy floor systems that resist hot tires, oil, salt, and chemicals. The bench is drawn with that floor, or after it. A wall-mounted run, with optional legs only where the run wants them, lets the coated floor continue under the boxes.
The bays stay divided and clear of the door swing. They are not a humidity control for the house. The EPA range, below 60 percent and ideally 30 to 50 percent, is a whole-house target from that 2012 guide [2]. The bay only gives damp shoes air and keeps them off the walk from the car.
The cap can match the cabinet finish, or it can be a worktop material we already use: maple butcher block, stainless steel, graphite black, or a faux butcher block laminate. Seat height is measured from the finished floor to the top of that sitting surface.
What flanks the bench
A short bank of doors, a stack of drawers, or a taller cabinet carries the run from the bench to the corner or the end of the wall. Soft-close hinges matter where the cabinet door and the house door could meet. Full-extension drawers, where we use them, pull toward the person on the seat. If the bench ends the run, the end panel is finished in the same material. If the run turns a corner, the seat stays on the door wall so it does not jut into the bay. Overhead racks and slatwall can live on other walls. This module is the sitting piece.
Around Charlotte, including Waxhaw and the other towns we serve in Mecklenburg and Union counties, the door might sit at the back of a two-car garage, on the side of a deeper bay, or at a step down in an older house. The drawing changes. The seat stays in the cabinet run, with a place for shoes and a bag, and the door still closes.
Practical takeaways
- Draw the bench as a module of the cabinet run, in the heat-fused melamine family, with soft-close doors beside it and the seat fixed to the wall rather than set in front of the boxes.
- Keep everyday shoes in open divisions under the seat, and give the bag a spot at your side, so both are handled while you are sitting.
- Swing the house door on site and start the bench outside that arc. The required egress door is the one with a clear width of not less than 32 inches, and other doors are not required to meet that minimum [3]. An October 18, 2023 state interpretation finds that the garage-to-house door cannot be that required egress door [4].
- Start the sitting surface in the 17 to 19 inch range from the 2010 bench criteria, measured to the top of the seat, and leave an open approach at one end [1]. Do not treat a private garage drawing as an accessibility certification.
- Let damp shoes see air. EPA's mold guide, dating to 2012 and still on the agency site, points to drying wet items within 24 to 48 hours and to indoor humidity below 60 percent, ideally 30 to 50 percent [2]. An open bay supports the drying part. It does not set the humidity of the house [2].
How we can help
Our team comes to the garage, measures the house door and the wall, and draws the bench into the cabinet run before anything is built. You see the seat, the shoe bays, and the doors beside them as one elevation.
Have more questions or want to get in touch? Visit https://garagecharlotte.com/contact/ and tell us about the door you actually use.
Citations
- U.S. Access Board, "Chapter 9: Built-In Elements" (2010)
- U.S. Environmental Protection Agency, "A Brief Guide to Mold, Moisture and Your Home" (2012)
- UpCodes, "Chapter 3 Building Planning: North Carolina Residential Code for One- and Two-Family Dwellings 2024" (2024)
- NC Department of Insurance, Office of State Fire Marshal, "2018 NC Residential Code Section R311 Means of Egress" (2023-10-18)
- Cornell Law School Legal Information Institute, "16 CFR 1261.1 Scope and purpose" (2023)