Open Shelving Mixed With Closed Cabinets on the Same Wall
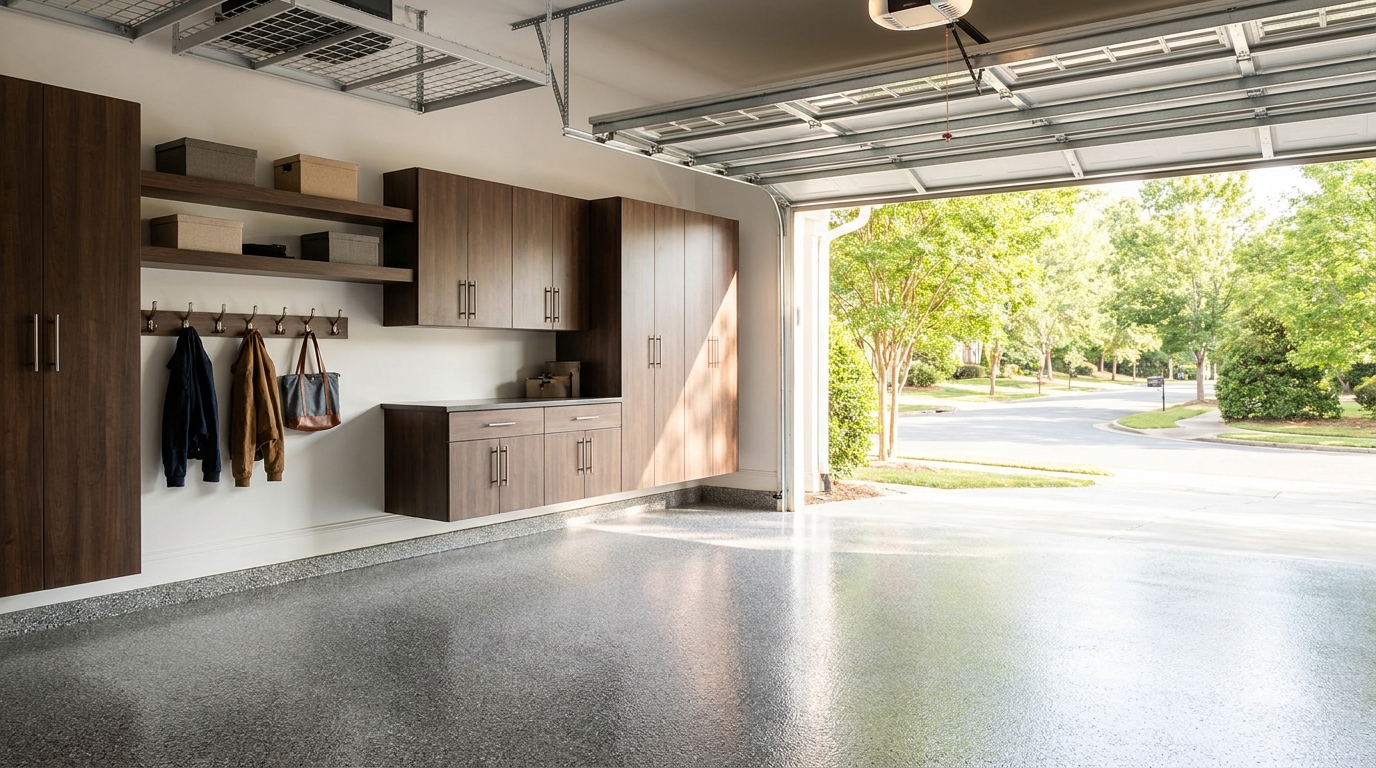
The most finished garage walls we draw in Charlotte, Waxhaw, and Monroe put two storage languages on one elevation: closed cabinets for what you hide, and an open shelf-and-hook band for what you reach every day. Those two systems share a plane, a top line, and a finish, so the wall reads as furniture rather than as two products butted together. That mix is the design of garage open shelving and cabinets on the same wall, not a slatwall joint and not a drawer bank.
One wall, two storage languages
Step into a garage we have finished and look at the long wall. Closed boxes sit in a continuous run. Next to them, or in a designed bay inside the same elevation, steel shelves and hooks hold the daily-reach items you actually want to see. The top of the open band lines up with the top of the cabinet doors. The face of the shelves sits on the same plane as the cabinet fronts. The color of the steel matches the cabinet finish, so the eye reads one piece of millwork instead of a shop wall glued to a furniture wall.
That is a layout choice, not a leftover. We measure the wall as one elevation and sort items before a box is ordered: things that should disappear behind a door, and things that should stay in view because you use them every day. The closed pile becomes heat-fused laminated melamine cabinetry. The open pile becomes a wall-mounted shelf-and-hook band. Both mount to the same studs. Both stop short of the parking bays.
This is not the PVC slatwall-to-cabinet joint, where a paneled hanging surface meets a cabinet end. It is also not a drawer bank mixed into a door-heavy run. Here the two languages are doors and open shelves, sharing height, depth, and finish.
Most new single-family homes still park two cars. In 2024, 65 percent of newly completed single-family homes featured two-car garages, according to NAHB’s analysis of Census Survey of Construction data, with three-or-more-car garages at 15 percent.[1] That is why this mixed wall has to earn its keep without stealing a stall. The cars stay. The wall does the storage.
What closed doors take (and what they do not)
Closed cabinets are the quiet half of the wall. They hide the things you need but do not want to look at from the kitchen door or from the driveway when the overhead door is up: automotive fluids, fertilizer, paints, extra paper goods, the bin of holiday lights in July. Our garage cabinets are heat-fused laminated melamine, wall-mounted with optional legs, with lock-and-key options on the boxes that hold chemicals and sharp tools. Interior shelves are rated to 100 lb, enough for the bulk a working Charlotte garage actually generates.
The industry name for that heat-fused surface is thermally fused laminate, or TFL, still commonly called melamine. The Composite Panel Association describes TFL as a decorative panel with strong scratch and wear resistance, used in cabinets and closet systems, with the décor paper fused to the substrate under heat and pressure rather than applied as a film.[2] The Kitchen Cabinet Manufacturers Association notes that CPA’s TFL panel standard sets test methods for scratch, stain, and wear resistance on thermally fused laminate used in framed and frameless cabinetry.[3] That is why the closed doors can take a bag bump and still match the open steel next to them.
Lockable boxes belong on this elevation when household chemicals would otherwise sit in the open. The U.S. Consumer Product Safety Commission asks caregivers to keep chemicals and cleaning supplies in a locked cabinet or box and out of a child’s sight and reach, and to keep those products in their original child-resistant containers.[4] CPSC reported an estimated 67,000 emergency department-treated injuries in children under 5 in 2023 from unintentional poisonings, and noted that nearly seven out of 10 poisonings occurred in the home.[4] Closed, lockable doors on the mixed wall are how that guidance lands in a garage.
EPA treats leftover paints, cleaners, oils, batteries, and pesticides as household hazardous waste and asks people to follow the storage instructions on the product labels, keep products in their original containers, never mix leftovers, and never store hazardous products in food containers.[5] The agency also notes that these products can present hazards to children and pets if left around the house.[5] Closed cabinets are the place those containers live. Open shelves are not.
That distinction matters. A residential garage cabinet is a hiding place with a lock, not a listed flammable-liquid cabinet. Gasoline, paint thinner, and solvent-based paints still follow the label, stay in original containers, and stay behind a door rather than on an open shelf. The mixed wall we draw here is for the everyday household: lock what you hide, display what you reach.
The open band: shelves and hooks you reach every day
The open half of the wall is a designed band, not leftover wire rack. We specify wall-mounted steel shelving with adjustable bars and hooks beneath the shelves, so a sports bag, a labeled bin, and a hanging tool share the same bay. The live garage shelving system we install is floor-free. It mounts to the wall, which keeps the coated floor clear for sweeping and leaves a shadow line under the run the way the cabinet legs do.
Daily-reach items belong here because you want to see them: soccer bags, golf shoes, the weekend cooler, helmets, the labeled bin of charging cables. A closed door over those things just makes you open a cabinet every time you leave the house.
Reach height is part of the drawing. The U.S. Access Board’s unobstructed high forward reach is 48 inches maximum above the finish floor, with a low forward reach of 15 inches minimum.[6] That is a public-building standard, used here as a comfort guide for a private garage, not as a claim that a home wall has to meet accessibility rules. A second, lower shelf or hook row can sit in the children’s guidance band on the same page, which lists a 40-inch high reach for ages 5 through 8 and a 44-inch high reach for ages 9 through 12.[6] Adult bags on the upper open shelf, kid gear on the lower row, closed cabinets for everything that should stay out of sight.
Hooks live on the bars under the shelves, so a leaf blower, a set of bats, or folding chairs hang in the same bay as the bins above. That layered storage is why the open band holds more than a flat shelf of the same width, still on one plane with the cabinet doors.
Alignment: top line, depth, and finish
A mixed wall only photographs as one room when three lines agree.
Top line. The top of the open shelves matches the top of the cabinet doors. A shorter “utility shelf” stacked against a taller cabinet run is the leftover look we are trying not to build. If the cabinets run 84 inches, the open band runs 84 inches. If the room can take full-height boxes, the open steel can step with them, still on the same head line.
Depth. The face of the shelves sits on the same plane as the cabinet fronts. A 24-inch cabinet next to a 32-inch shelf reads as two products. We hold the open band to the cabinet depth, or we set a shallower shelf on purpose and treat the setback as a designed reveal, not an accident. Deeper open shelves also steal parking width. On a two-car wall, furniture depth is the right depth.
Finish. Designer Series steel finishes coordinate with the cabinet library, so Pewter, Timber Gray, Charcoal, or White on the doors has a matching open band rather than a random gray rack. Hardware on the cabinets (brushed chrome, black, or oil-rubbed bronze) sits in the same family as the hooks. Coordinated design is the method: one measurement, one finish library, one install crew.
The Access Board’s protrusion limits are a useful check on that plane. Objects with leading edges more than 27 inches and not more than 80 inches above the finish floor are limited to 4 inches of horizontal projection into a circulation path.[6] A home garage is not an accessible route in the code sense, yet that 4-inch figure is a good way to keep open shelves from poking into the stall at door-handle height. The mixed wall should feel like a furniture face, not like a shelf that jumps out at a mirror.
Load on the open shelves
Open shelves carry what you can see, which means they carry real weight: bins of sports gear, cases of water, a crate of camping cookware. We treat that load as a design number, not a guess.
Cabinet interiors are straightforward. Each interior shelf in our cabinetry is rated to 100 lb, and the boxes mount to wall studs. The open steel band is a different structure. It is wall-mounted through studs with rated lag hardware, and the manufacturer publishes a uniform load for each shelf section. We follow that published rating, we distribute heavier bins across more than one bracket, and we do not treat a point load (one dense toolbox on the front edge) as the same thing as a spread load.
The rating that matters is the one on the shelf we actually install, used as a uniform load, with the brackets into framing rather than into drywall. Dense bulk belongs in the closed cabinets, where the 100 lb interior shelves and the lockable doors are the right language. Closed boxes and open steel both lag into studs on the same layout, so a loaded sports bag is a storage load instead of a drywall load. After install, bars and hooks reposition without tools. The shelf positions themselves are set at install so the top line stays true with the cabinets.
Keeping the parking bays
The mixed wall has to leave the cars their room. New vehicles have been getting larger in plan. EPA’s 2025 Automotive Trends Report, published February 2026, measures vehicle footprint as wheelbase times average track width, the area enclosed by the four tires. Between model year 2008 and 2024, the overall average footprint of new light-duty vehicles increased 5.4 percent, from 48.9 to 51.5 square feet.[7] That is why a shelf that used to clear a sedan can now clip a mirror on a crossover. We draw the wall to the cars you actually park, not to a 1990s stall.
North Carolina’s residential code names the floor used for parking as its own area. Under R309.1, the parking surface is required to slope toward a drain or toward the main vehicle entry doorway so liquids move out of the stall.[8] That language is a reminder that the stall is a working floor, not leftover space for deeper boxes. We keep the mixed wall at furniture depth, we hold the open hooks inside the plane of the cabinet faces, and we leave a clear strip beside the wall so doors can open and a person can walk to the house door.
A two-car Charlotte garage is still the common case.[1] On that plan, the mixed wall usually lives on a side wall or on a portion of the back wall, never in the driving path between the overhead door and the rear wall. We confirm door swing, mirror clearance, and the path from stall to house before a cabinet width is locked. If the garage is a tight two-car in a Waxhaw or Union County house, we shorten the open band rather than push shelves into the stall. Cabinets with optional legs and floor-free steel shelves leave the coated floor continuous under the run, so the cars remain the first use of the room.
How we draw this wall in a Charlotte garage
We start with an inventory, not with a product catalog. On the site visit we sort items into hide and reach. Hide: chemicals, bulk paper, off-season décor, extra paint. Reach: sports bags, labeled bins you want to see, hanging tools, helmets. That sort tells us how many closed doors and how much open band the elevation needs.
Then we set the three lines: top, depth, finish. We locate studs, outlets, and any window or side door that breaks the wall. Inverted open shelves can span a window without dropping the head line. Cabinets stop at the opening and pick up on the other side, still on the same plane.
A typical side wall in a two-car Mecklenburg or Union County garage might run 16 to 20 feet, enough for a closed run of boxes, a 6- to 8-foot open band, and a tall closed pantry at the far end. Even 10 feet can hold two closed boxes and a three-shelf open bay, as long as the top line matches and the cars still park. We produce a layout and a 3D rendering before anything is built. Finishes come from the same library as the rest of the room, and installation is the same local crew and the same one-to-two-day window as a cabinet-only wall.
What you walk into, once the cars are in, is a finished elevation: closed doors where the visual noise lives, open shelves and hooks where daily life lives, one height, one plane, one finish.
Practical takeaways
- Design one wall as two languages: closed cabinets for chemicals and bulk, open shelves and hooks for daily-reach bags and bins, sharing a top line, depth, and finish.
- Put household chemicals behind lockable doors in original labeled containers, which matches CPSC locked-cabinet guidance and EPA household hazardous waste storage advice.[4][5]
- Set the main open shelves in a comfortable adult reach band near 15 to 48 inches, and add a lower row when kids use the wall.[6]
- Hold the open band to the cabinet plane so shelves do not project into the stall at door-handle height.[6]
- Follow the manufacturer’s published uniform load on open steel, mount into studs, and keep dense, lockable bulk in the closed boxes.
- Keep furniture depth on the mixed wall so two-car (and three-car) bays still park, which matters as average new-vehicle footprint has grown to 51.5 square feet in model year 2024.[1][7]
How we can help
Our team measures the wall, sorts what you hide from what you reach, and draws garage open shelving and cabinets as one elevation for homes in Charlotte, Waxhaw, Monroe, and the surrounding Union and Mecklenburg County area. Have more questions or want to get in touch? Visit https://garagecharlotte.com/contact/ to book a free in-home consultation. We will measure, design, and quote on the spot.
Citations
- NAHB Eye on Housing, "Parking Trends in Newly Completed Single-Family Homes, 2024" (2025-09-11)
- Composite Panel Association, "Thermally Fused Laminates" (2026)
- Kitchen Cabinet Manufacturers Association, "TFL Standard Gives Cabinet Manufacturers Stronger Foundation for Quality and Consistency" (2026-04-08)
- U.S. Consumer Product Safety Commission, "Poison Prevention" (2025)
- U.S. EPA, "Household Hazardous Waste (HHW)" (2026-06-01)
- U.S. Access Board, "Chapter 3: Building Blocks (ADA Accessibility Standards)" (2010)
- U.S. EPA, "The 2025 EPA Automotive Trends Report" (EPA-420-R-26-001, 2026-02)
- North Carolina Residential Code via UpCodes, "Chapter 3 Building Planning (North Carolina Residential Code for One- and Two-Family Dwellings 2024), R309.1 Floor surface" (2024)


