Painted Walls and Ceiling Specified With the Cabinets and Floor
Garage wall color with cabinets is a same-pass design decision. The drywall, the ceiling, the cabinet doors, and the decorative-chip floor get chosen as one palette so the room envelope reads as a finished room, not leftover builder white wrapped around new furniture. In a Charlotte, Waxhaw, or Monroe garage, that means a wall color that sits next to the cabinet finish, a ceiling a step lighter than the walls, a sheen that can take a wipe, and a chip blend that shares undertones without cloning any one flake. Paint makers publish a light reflectance value (LRV) from 0 to 100 on each color [1][2]. Lighting practice, as summarized by the U.S. Green Building Council from the Illuminating Engineering Society Lighting Handbook (10th edition, 2011), still treats 80 percent ceiling, 50 percent walls, and 20 percent floor as the standard industry assumption for room-surface reflectance [3].
The finished envelope
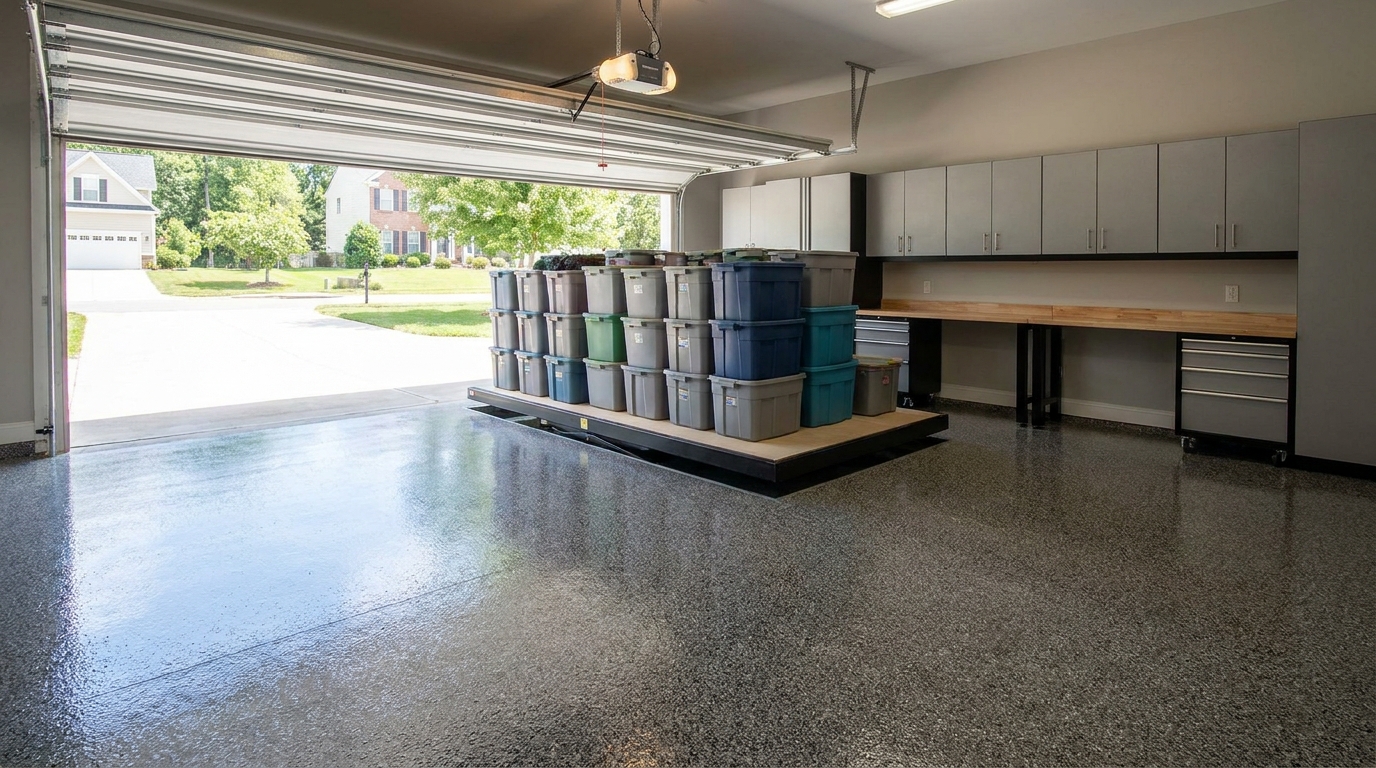
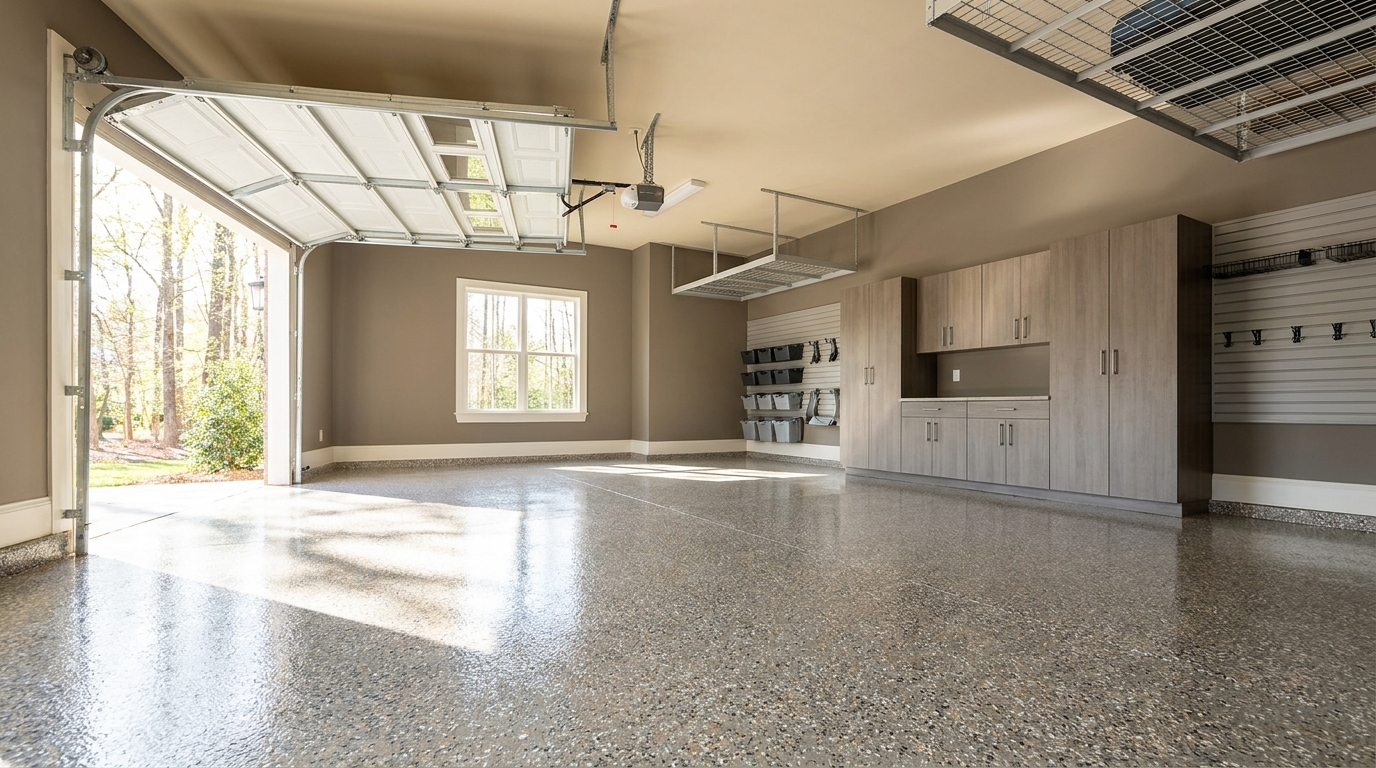
Picture a two-car garage in south Charlotte or Union County after the walkthrough. The overhead door is up. Heat-fused laminated cabinet faces run the side wall in Timber Gray or Warm Sand. The floor is a full-broadcast chip blend, Teton Greige or Shoreline. The drywall is not the original flat white. It is a quiet greige or a warm off-white that belongs to those doors and those chips. The ceiling is a lighter cousin of the wall, in a flatter sheen, so the volume lifts.
That is the look our team is designing toward. If the envelope stays builder white, the room still feels half specified. Paint is the large surface that ties the cabinets to the chips. We pick it in the same 3D rendering as the doors and the floor, not as a leftover after the install crew leaves.
Specify the walls with the cabinet doors
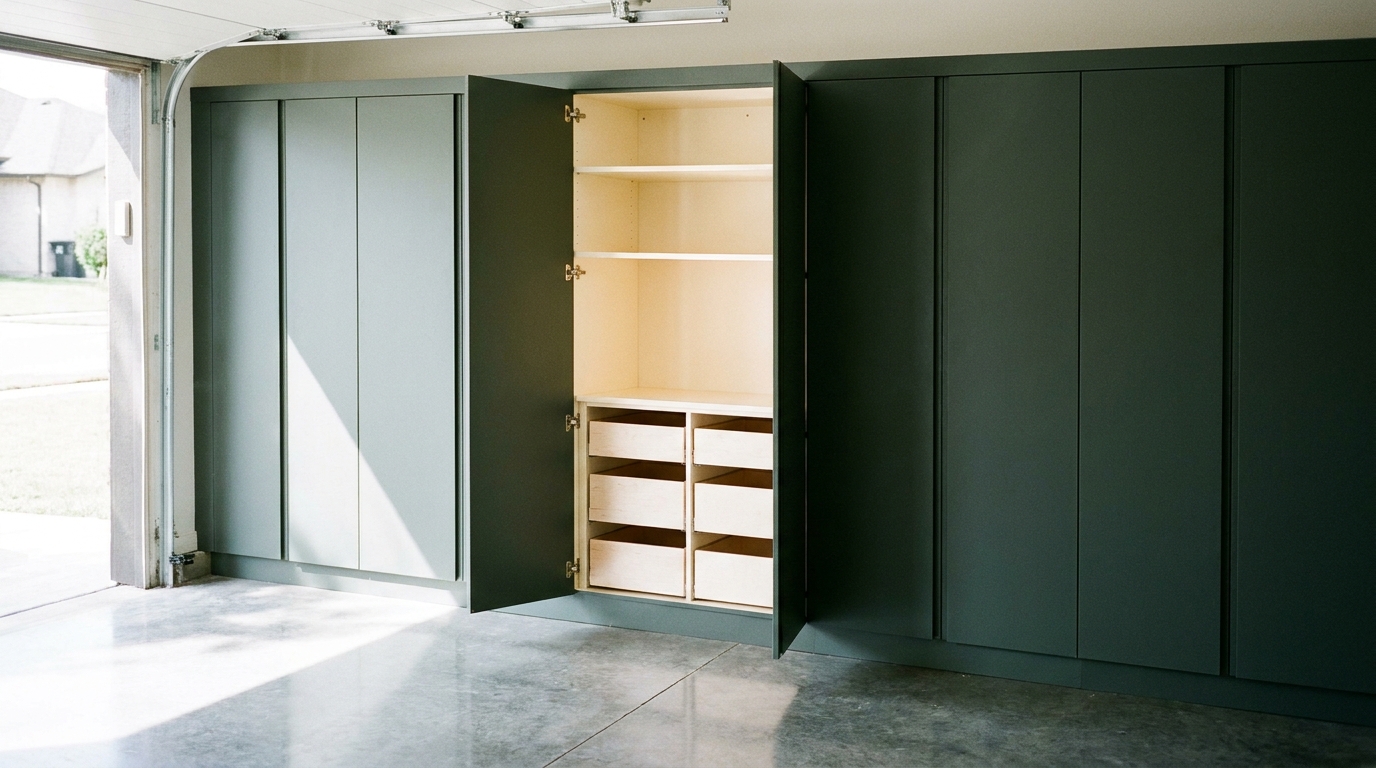
The cabinet run is the largest colored object on the wall. Our garage cabinets are heat-fused laminated melamine, with Signature Series 3/4-inch doors, drawer fronts, and side panels. The live finish library covers metal patterns (Pewter, Bronze, Silver Frost), wood patterns (Breakwater, Fort, Ore, River Rock, Seared Brown, Timber Gray, Warm Sand), and solids (Charcoal, Slate, London Gray, Black, White, Antique White, Navy, Cobalt Blue). Hardware is brushed chrome, black powder coat, or oil-rubbed bronze. Those names are the starting samples for the paint deck.
A wall that matches the door face one-for-one usually flattens the run. A wall that fights the door (cool gray next to Warm Sand, or a yellow builder white next to Navy) makes the cabinets look like they arrived from a different project. The better move is a neighbor, not a twin. If the doors are Timber Gray or Slate, the wall can be a lighter greige that shares the cool-to-neutral undertone. If the doors are Warm Sand, Antique White, or Seared Brown, the wall can be a cream or warm taupe that lets the wood pattern stay the hero. If the doors are Navy, Charcoal, or Black, the wall should stay clearly lighter so the dark faces read as furniture against a bright envelope.
Benjamin Moore’s interior-color guidance is plain on this sequence: floors, rugs, and furniture help determine which paint families will work, and samples should be viewed in the room’s own natural and artificial light at different times of day [12]. In a garage, the hard finishes are the cabinet doors and the chip floor. We tape wall samples beside a door sample and a chip board, overhead door open and closed. That is how a garage wall color with cabinets gets chosen. It is not how you pick a kitchen door to match the house cabinets.
Shelving and overhead racks in our coordinated design work arrive in Granite Gray or Desert Stone, with Graphite Pearl hooks and handles. The wall paint has to sit next to those powder-coated lines as well.
Use LRV so the envelope holds the light
LRV is the paint industry’s shorthand for how light or dark a color will behave on a large surface. HunterLab, which builds the spectrophotometers used to measure color, describes LRV as a 0 to 100 scale: 100 would be a perfectly reflective white, 0 a perfectly absorbing black, with almost no real paint sitting at either extreme [1]. Their working bands are useful in a garage: under 20 reads dark, 20 to 50 midrange, 50 to 80 light, and above 80 reads as white [1]. Sherwin-Williams prints that number on the back of every color chip and notes that lighter, more reflective hues can make a space brighter without adding more artificial light [2].
The lighting profession has long treated the ceiling as the brightest plane, the walls as the middle, and the floor as the darkest. The U.S. Green Building Council, citing the IES Lighting Handbook, 10th edition (2011), calls 80 percent ceiling, 50 percent walls, and 20 percent floor the standard industry assumption for those surfaces [3]. A garage is not an office, but the hierarchy still helps. A high-LRV ceiling bounces daylight back down onto the workbench and the cars. Mid-light walls (roughly LRV 50 to 75) keep the room open without the glare of a true white. The chip floor can sit darker than the walls, which is where most decorative-chip blends already live.
The U.S. Department of Energy’s Federal Energy Management Program made the same point in a lighting checklist first issued in June 2000: walls and ceilings should have light-colored matte surfaces wherever possible, both to save energy and to improve lighting quality, and dark interiors produce a “cave effect” that extra fixtures then have to fight [4]. That document is more than two decades old. The physics has not changed. Dark doors against dark walls swallow the daylight that comes through an open overhead door. Dark doors against mid-tone walls and a high-LRV ceiling feel designed.
We do not chase a single magic number. A White or Antique White door is already a high-reflectance panel. A Black or Navy door is a light sink. If the doors are light, the wall can drop a little so the run has contrast. If the doors are dark, the wall and ceiling carry the reflectance.
Eggshell vs satin in a working garage
Color is only half the specification. Sheen is how that color behaves when you wipe the workbench wall, and when raking daylight from the overhead door skims the drywall.
The Master Painters Institute’s August 2024 interior-repainting guide specification defines sheen with measured gloss units, not marketing names. MPI Gloss Level 3, the traditional eggshell, measures 10 to 25 units at 60 degrees and 10 to 35 units at 85 degrees. MPI Gloss Level 4, satin, measures 20 to 35 units at 60 degrees and a minimum of 35 units at 85 degrees. Flat (G1) sits at 0 to 5 units at 60 degrees, with a 10-unit maximum at 85 degrees [5]. MPI also notes that higher-gloss films are more stain resistant, and that they tend to enhance texture and defects underneath [5]. Sherwin-Williams measures those two numbers the same way: gloss at 60 degrees, sheen at 85 degrees, with higher numbers meaning a glossier film [13].
Benjamin Moore puts flat on ceilings and low-traffic walls, eggshell on high-traffic walls (an easy-to-clean, nearly shine-free finish), and satin a step glossier, with better stain resistance than eggshell [6]. Sherwin-Williams groups satin and eg-shel together for rooms that take nicks and scuffs, and reserves flat for ceilings and uneven walls [7].
A working garage is closer to a hallway and a mudroom than to a formal living room. Eggshell is the sheen we reach for on most garage drywall: enough film to wipe, not so much shine that every tape joint shows when the overhead door dumps low-angle light across the wall. Satin earns its place on the workbench wall, the drop-zone wall by the house door, and any run that will be washed often. Flat belongs on the ceiling. Semi-gloss on large garage walls is usually too much mirror. It fights the factory face of the cabinets and turns every drywall flaw into a highlight. That is a garage-specific sheen call, not a lighting-fixture decision and not a kitchen-cabinet sheen.
Ceiling a step lighter, and flatter
The ceiling is the fifth wall of the garage, and it is the one most often left as whatever the builder rolled. Benjamin Moore’s ceiling guidance is the one we follow: a lighter shade, or a slight variation of the wall color, delivers depth without breaking the room’s unity, and an ultra-flat ceiling paint hides the imperfections that almost every garage lid has [8]. Their notes add that a lighter ceiling can help visually “raise the roof,” and that the usual designer move is an ultra-flat ceiling against higher-sheen walls [9]. Natural light and the direction a room faces will change how a ceiling color appears, especially in strong sunlight, so samples belong on the actual plane [8][9].
In practice, we take the approved wall color and step it two to three shades lighter, or we pull a higher-LRV neighbor from the same undertone family. A wall at roughly LRV 60 gets a ceiling in the 75 to 85 band, which also sits closer to the IES 80 percent ceiling assumption [3]. A true white lid over mid-tone walls can work. A ceiling darker than the walls will drop the room over a parking bay.
Sheen on the lid stays flat. A satin or eggshell ceiling will flash every butt joint the first sunny Saturday the door is up. Paint the ceiling first, then the walls, which is the sequence Benjamin Moore recommends so the cut line is clean [8]. In a garage that also gets cabinets and a coated floor, that sequence is part of the project calendar: drywall finish, prime, ceiling, walls, then floor coating, then cabinet hang.
Coordinate with the chip floor without matching it
Our garage flooring systems include polyurea coatings with a full broadcast of decorative chips. The live chip library is Saddletan, White Granite, Shoreline, Creekbed, Teton Greige, Dolphin Pearl, Marble, Cobalt Blue, Race Day Red, Micro Saddletan, and Micro Marble. Those blends are already a mix. A handful of Teton Greige is not one paint chip. Matching the wall to a single flake is how a room starts to look costumed.
The better method is the one paint manufacturers use for floors and furniture: let the hard surface set the family, then choose a wall that shares undertone and sits at a different value [12]. For Teton Greige, Shoreline, or Creekbed, that usually means a warm-to-neutral wall. For White Granite, Marble, or Dolphin Pearl, a cooler off-white or a soft gray wall keeps the floor sparkling. For Saddletan, a creamy wall next to Warm Sand or Antique White cabinets is a natural trio. For Cobalt Blue chips or Race Day Red, let the floor and the doors carry the chroma and keep the envelope quieter.
We set a door sample, a chip board, and two or three wall samples on the slab during the design visit. The grouping that still looks like one room when you squint is the grouping we render.
Charlotte daylight through an open overhead door
A garage with the overhead door open is a daylit room with a wall-sized aperture. NOAA’s Comparative Climatic Data tables (file dated through 2023, Charlotte sunshine period of record January 1965 through December 1983) put Charlotte at 64 percent of possible sunshine for the year, with April the brightest month at 70 percent and January and December the lowest at 56 and 57 percent [10]. The companion cloudiness table for Charlotte (49 years of record in that file) counts about 109 clear days, 105 partly cloudy days, and 152 cloudy days a year, using daylight-hour sky cover [11]. Those are older station records, not a 1991-2020 normal, and they are still the official comparative sunshine series NOAA publishes for the city.
That daylight is the context for the paint, not a chemistry lecture about UV on the floor. When the door is up, raking light runs across the back wall and the cabinet faces. High-sheen paint will show every roller mark. A cool gray that felt calm with the door down can go blue next to Warm Sand doors when the slab is in full sun. We sample on the actual walls, door open and closed, because Benjamin Moore’s sampling advice is to view color under the room’s natural and artificial light at different times of day [12].
North-facing garages in older Charlotte infill get cooler, flatter light. South- and west-facing doors in Waxhaw, Marvin, and Ballantyne get stronger, warmer light for more of the year. The ceiling, being flatter and lighter, is what keeps the volume from collapsing when the door is down. Fixture type and color temperature are a different pass.
How we specify the palette in one pass
Our process starts in the garage. We measure the walls, the ceiling height, the door openings, and the parking bays. We note which wall gets the cabinet run, which wall is the back wall you see from the driveway, and how the overhead door throws light at noon. Then we lay cabinet finishes, chip blends, and wall and ceiling samples in one group.
You see that group in a 3D rendering before anything is ordered. The wall color is named. The ceiling is named, a step lighter, in a flat sheen. The cabinet doors and the chip blend are named from the live libraries above. Hardware and rack finishes sit in the same frame. That is coordinated design, applied to paint as well as product. Manufacturing of the cabinets is in the United States. Signature Series cabinet boxes and finishes carry a lifetime warranty. Classic Series carries a seven-year limited warranty. Both transfer with the home.
Practical takeaways
- Choose garage wall color with cabinets in the same design pass as the doors and the chip blend, using samples on the actual drywall [12].
- Read LRV on the paint chip. Treat the ceiling as the high-reflectance plane (IES 80/50/20 is ceiling, walls, floor), keep most garage walls in a light-to-mid band, and let dark cabinet doors sit against a lighter envelope [1][2][3].
- Prefer eggshell (MPI G3) on most garage walls, satin (MPI G4) on wipe-down walls, and flat on the ceiling [5][6][7].
- Paint the ceiling a lighter shade of the wall, in an ultra-flat finish, and paint the ceiling before the walls [8][9].
- Coordinate with the chip floor by undertone and value. Do not match a single flake or copy a bold blend onto the walls [12].
- Sample with the overhead door open and closed. Charlotte’s older NOAA sunshine series shows about 64 percent of possible sun for the year [10][11].
How we can help
Have more questions or want to get in touch? Contact us. Our team will measure the garage, set cabinet finishes and chip blends next to wall and ceiling samples, and show you the full envelope in 3D before anything is built.
Citations
- HunterLab, "What Is LRV?" (2023-11-28)
- Sherwin-Williams, "Worthy of Reflection" (accessed 2026-09-18)
- U.S. Green Building Council, "Interior Lighting ref guide BDC," citing IES Lighting Handbook, 10th edition (2011)
- U.S. Department of Energy, Federal Energy Management Program, "Energy Effective Lighting Checklist" (June 2000)
- Master Painters Institute, "MPI Maintenance Repainting Manual, Guide Specification Section 09920 Interior Repainting" (August 2024)
- Benjamin Moore, "How to Choose a Paint Finish" (accessed 2026-09-18)
- Sherwin-Williams, "How to Choose Paint Finishes" (accessed 2026-09-18)
- Benjamin Moore, "How to Paint a Ceiling" (accessed 2026-09-18)
- Benjamin Moore, "Ceiling Paint Color Ideas & Inspiration" (accessed 2026-09-18)
- NOAA National Centers for Environmental Information, "Sunshine - Average Percent of Possible," Charlotte, NC station 13881 (period of record 1965-01 to 1983-12; file data through 2023)
- NOAA National Centers for Environmental Information, "Cloudiness: Mean Number of Days (Clear, Partly Cloudy, Cloudy)," Charlotte, NC station 13881 (accessed 2026-09-18)
- Benjamin Moore, "How to Choose Interior Paint Colors" (accessed 2026-09-18)
- Sherwin-Williams, "Shine On, Shine Off: Gloss and Sheen" (accessed 2026-09-18)