Designing Around a Load-Bearing Column So It Disappears Into the Run

Garage cabinets around a column are designed so matching fillers and cabinet boxes wrap or flank the post, and the finished wall reads as one piece of furniture rather than as storage interrupted by structure. [7] The column itself stays in the house's load path. North Carolina's residential code requires buildings to support their loads through a complete path from the origin of those loads down through the resisting members to the foundation, and a structural column is one of those members. [1] We do not cut, notch, or remove it. We design the cabinetry so the post disappears into the run.
The furniture wall we are designing toward
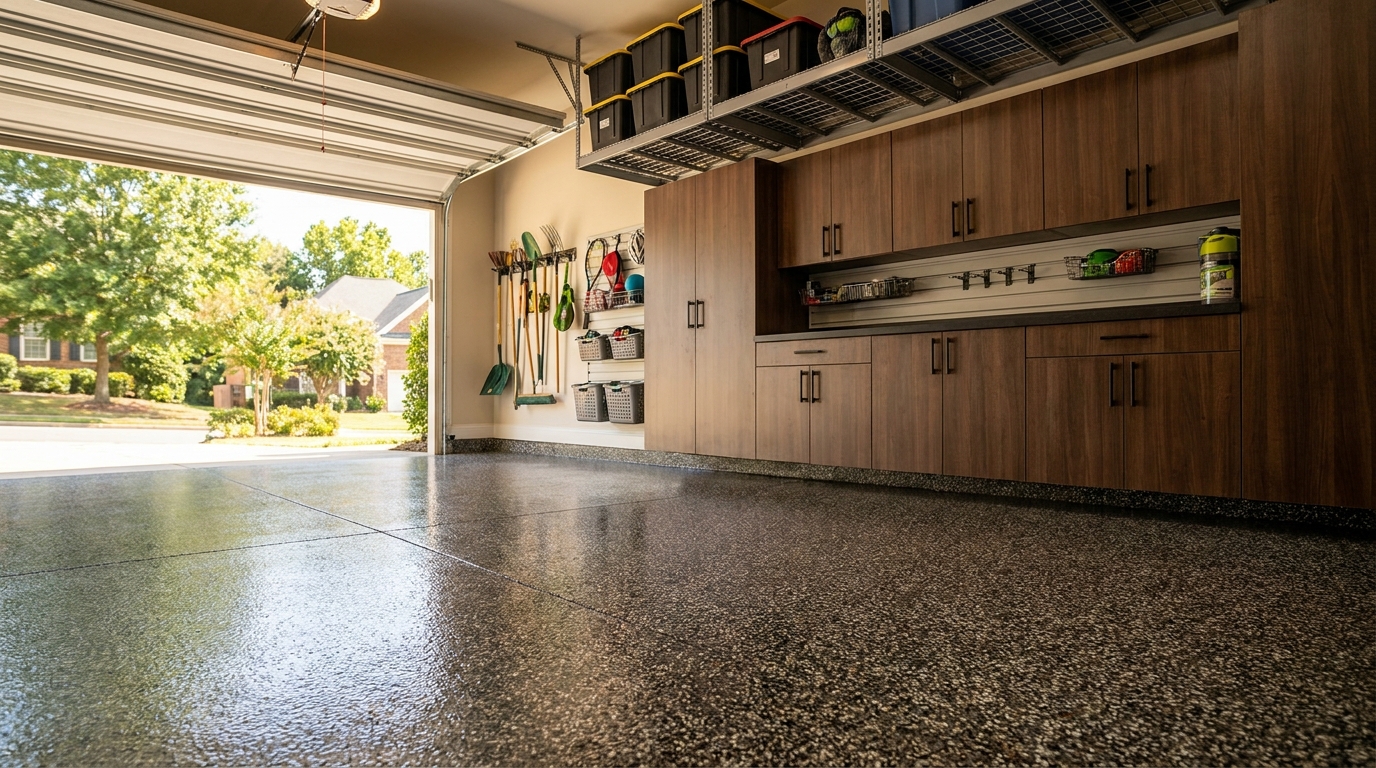
Walk a Charlotte, Waxhaw, or Monroe garage after our crew has finished, and the back wall often looks like a kitchen wall that happens to hold tools, sports gear, and household bulk. Heat-fused laminated melamine cabinets (Signature or Classic, wall-mounted, with optional legs) line up in one finish. Soft-close doors, full-extension drawers, and 100 lb shelves sit in a continuous face. If a wood or steel column stands in that wall, it is no longer the thing you notice. It is inside the furniture.
That is the design decision. We specify garage cabinets around a column so the fillers, end panels, and box sides share the same laminate as the doors, sit at the same depth, and hold a level reveal from one end of the run to the other.
Our garage cabinets are manufactured in the United States in two wall-mounted tiers, Signature and Classic. Signature uses 1-inch melamine tops, bottoms, and adjustable shelves with 3/4-inch doors, drawer fronts, and side panels. Finishes run from metal patterns (Pewter, Bronze, Silver Frost) through wood patterns (River Rock, Timber Gray, Warm Sand) to solids (Charcoal, Slate, Navy). The wrap around a column uses that same library. The post does not get a different material.
Overhead racks, slatwall, and a coated floor can join the same room. They are related. They are not this spec. This spec is the column inside the cabinet wall.
The column stays in the load path
A load-bearing column in a garage is doing structural work. In a two-story house it often takes floor load from the rooms above. In a one-story house it may take roof or attic load through a beam. In either case, the post gathers a tributary area of floor, roof, or both and delivers it to a footing.
North Carolina's 2024 Residential Code (based on the 2021 IRC) requires buildings and their parts to support all loads through a complete path from the origin of those loads through the resisting elements to the foundation. [1] Floor construction and wall construction have the same duty: take the loads in Section R301 and send them to the supporting structural elements. [3][4]
The live-load table is why a garage column is often heavier than it looks. Passenger vehicle garages are assigned 50 pounds per square foot, and elevated garage floors must also take a 2,000-pound concentrated load on a 4-1/2-inch by 4-1/2-inch area if that case governs. [1] Sleeping rooms above are 30 psf. Other living areas are 40 psf. [1] A post under a beam is collecting a share of those numbers, plus dead load, plus whatever roof load the framing sends down.
Section R407 treats columns as structural members. They shall be restrained against lateral displacement at the top and bottom. Wood columns shall be not less than 4 inches by 4 inches nominal. Steel columns shall be not less than 3-inch-diameter Schedule 40 pipe per ASTM A53/A53M Grade B, or an approved equivalent, and they receive a shop coat of rust-inhibitive paint unless the steel is already corrosion-resistant. [2] Footings that support piers and columns are sized from the tributary load. [2] Where posts and a beam or girder support floor framing, the code requires positive connections against uplift and lateral displacement. [3] That top connection, and the restraint at the slab or footing, is why the post is there. Cabinetry wraps around it. Cabinetry does not replace it.
Why we do not cut, notch, or remove the post
The finished wrap only works if the column remains whole. Cutting a structural member to make a cabinet sit flatter is not a design option.
For wood floor members, Section R502.8 is direct: structural floor members shall not be cut, bored, or notched in excess of the limits in that section. [3] For sawn lumber, notches in joists, rafters, and beams are capped at one-sixth of the member depth, cannot be longer than one-third of the depth, and cannot sit in the middle third of the span. End notches cannot exceed one-fourth of the depth. The tension side of members 4 inches or greater in nominal thickness shall not be notched except at the ends. [3] Engineered products are stricter. Cuts, notches, and holes in trusses, structural composite lumber, glued-laminated members, cross-laminated timber, or I-joists are prohibited except where the manufacturer permits them or a registered design professional specifically considers the alteration. [3]
Bearing studs have their own cap. In an exterior wall or bearing partition, a stud shall not be cut or notched deeper than 25 percent of its depth, and that notch is limited to one edge. Interior load-bearing walls are framed as exterior walls are framed. [4]
The American Wood Council's National Design Specification, in the 2005 edition still cited in AWC's design FAQ, states that bending members shall not be notched except as the NDS itself permits. [5] A 2024 ICC CodeNotes article on the 2021 IRC puts the same idea in inspector language: those limits exist to maintain the structural integrity of wood framing. If a member is modified beyond what the code permits, it must be replaced, or a registered design professional must verify that it still has the required capacity. [6]
A garage column is that kind of member. We leave its cross section, its top connection, and its bottom restraint alone. The millwork goes around it.
Fillers and flanking boxes so the post reads as cabinetry
The wrap is a furniture detail, not a structural one. National Kitchen & Bath Association drawing practice treats fillers as the planned pieces between cabinet boxes and the finished partition they abut. Fillers are often scribed to the wall and butted into the cabinet side. NKBA's 2023 cabinetry chapter recommends a minimum filler width of 1-1/2 inches between any cabinet and the wall, and a minimum of 2 inches between cabinet boxes on perpendicular walls so adjacent doors, pulls, and moving parts have room to work. [7] We use that same idea on a column. The post is the partition. The cabinets are the run. The fillers and return panels close the gap so you see laminate, not steel or sawn lumber.
Two layouts cover most Charlotte-area garages:
Flank the column. Cabinets sit on both sides of the post, pulled far enough off the faces that doors and drawers clear. Matching fillers and a finished panel (or a shallow box with a false front) occupy the width of the column so the door line stays even. From the room, you see one furniture wall. The load path is not inside the box.
Wrap the column. A three-sided (or four-sided, if the post stands off the wall) sleeve of the same heat-fused laminated melamine as the doors wraps the post at cabinet depth. The sleeve is a filler assembly, not a structural jacket. It does not get notched into the column, and it does not get lagged through the column in a way that removes section. It sits around the post, is scribed where the wall is wavy, and lines up with the neighboring boxes so the reveal is continuous. Crown, light rail, or a simple finished top can run across the wrap the same way they run across the cabinets.
Either layout can include a tall cabinet on one side and a wall-and-base stack on the other. The column does not have to sit on the centerline of a box. It often sits closer to one stud bay than another. Our team measures that on site and draws the fillers to the actual faces, not to a catalog module.
NKBA also notes that cabinet moulding can disguise, unify, and embellish cabinetry, and that moulding projection has to be planned so it does not collide with another assembly. [7] On a column wrap, that is the crown or light rail returning around the sleeve, clear of the beam above, the garage-door track, and nearby outlets.
Two designs this is not
Homeowners often fold two other cabinet problems into this one. They are related. They are not the same drawing.
Wrapping a corner is the condition where two cabinet walls meet and we want the room to read as one. Blind-corner boxes and matching end panels belong to that conversation. A corner is two walls. A column is a vertical member, often out in the run or a few inches off one wall. The filler math is different. The structural duty is different. If your garage has both, we draw them as two details.
The utility wall is the wall that holds the electrical panel, water heater, HVAC, and the clearances those appliances require. Cabinets there are about access and leaving the equipment serviceable. A load-bearing column may stand on that wall, and if it does we still wrap the post. We do not treat the panel as if it were a column, and we do not treat the column as if it were a panel.
Keep those two on their own lists. Garage cabinets around a column are about one post, matching fillers, and a furniture face that stays in plane.
How the cabinets actually hang
The wrap is only as quiet as the hanging. Our cabinets are wall-mounted, with optional legs. The boxes fasten to wall studs through full backs. Signature uses dado box construction. Each interior shelf is rated to 100 lb. Cabinet load goes into the studs and the wall, not into a notch in the column.
A 2012 NKBA installation note is still the field sequence: mark cabinet locations on the walls, mark the studs where the cabinets will attach, then fasten. Most frameless cabinets are screwed directly to the wall. If hanging rails are used, they are cut and screwed to the studs. [8] We follow that logic in a garage. Studs are found, not assumed. Screws land in wood, not in the hollow of a steel pipe column and not in drywall alone.
The Kitchen Cabinet Manufacturers Association's ANSI/KCMA A161.1 performance standard (2022 edition, described in KCMA's 2023 certification overview) tests that hanging. Mounted wall cabinets and wall-hung bases are gradually loaded to 600 pounds without visible failure in the cabinet or the mounting system. Shelves and bottoms are loaded at 15 pounds per square foot for seven days. The test method says to mount the cabinet according to the manufacturer's instructions. [9] The box and the fasteners are a system. The column is not a substitute for a stud.
Wall mounting also keeps the coated floor free to run under the cabinets. Optional legs can pick up a furniture-base look without turning the cabinet into a floor-standing object that traps moisture at the slab. The column still meets the floor (or its pedestal) on its own, because the code requires it to be restrained at the bottom. [2] Outlets, switches, and the electrical panel stay accessible. If a receptacle sits beside the post, the filler is sized so the cover plate is not buried. If the beam above the column is close to the cabinet tops, we stop the wrap short of that connection.
What we measure on site
A column wrap is a measured detail. Our team comes to the garage, photographs the post, and puts numbers on paper before anyone orders a box.
- What the column is. Wood 4x4 or 6x6, steel pipe, or a built-up post. Steel gets a rust-inhibitive shop coat by code. [2] We wrap around that coating. We do not sand it off to glue a panel on.
- Where it lands. Distance off the wall, to the nearest stud, to the overhead-door track, and to the service door. A post that sits a few inches off the drywall needs a different sleeve than a post that is tight to the wall.
- What it holds. Beam direction, joist direction, and whether a second-floor wall stacks above. If there is any doubt, we treat it as load-bearing and leave it alone. Changing the post is an engineering conversation, not a cabinet conversation. [1][6]
- Door and drawer swing. Fillers at 1-1/2 inches minimum against a wall, and more if a pull or a roll-out needs clearance. [7]
- Finish and plane. The wrap uses the same laminate as the doors. The face of the sleeve lands in the same plane as the neighboring boxes.
Then we produce a layout, a written quote, and a 3D rendering so you can see the column inside the furniture wall before anything is built. Installation is typically one to two days once the cabinets are here. In a Mecklenburg or Union County garage, that wall is the one you use every day: you park, open a drawer, and the structure has become part of the cabinetry.
Practical takeaways
- Plan garage cabinets around a column as a furniture wrap: matching fillers and panels, same laminate, same depth, so the post reads as part of the run. [7]
- Leave the column in the load path. North Carolina's residential code requires a complete path to the foundation, sizes column footings from tributary load, and requires columns to be restrained at top and bottom. [1][2]
- Do not cut, notch, or remove a structural post to make a cabinet fit. Floor members, engineered wood, and bearing studs have explicit notching limits. Work beyond those limits belongs to a registered design professional. [3][4][6]
- Hang the cabinets on wall studs, per the manufacturer's instructions. KCMA's wall-cabinet test loads a properly mounted box to 600 pounds. The column is not the hanging rail. [8][9]
- Treat a corner wrap and a utility wall as separate drawings. A column is a vertical structural member. A corner is two walls meeting. A utility wall is panel, water heater, and HVAC access.
- Measure the actual post (size, offset from the wall, clearance to the door track and to the beam) before the boxes are ordered. Fillers are sized to those faces, not to a catalog increment.
How we can help
Have more questions or want to get in touch? Our team will come to your Charlotte-area garage, measure the column with the rest of the wall, and draw the wrap into a 3D layout of heat-fused laminated melamine cabinets so you can see the finished furniture wall before we order a single box. Reach us at https://garagecharlotte.com/contact/.
Citations
- North Carolina Residential Code for One- and Two-Family Dwellings 2024, Chapter 3 (UpCodes), "Chapter 3 Building Planning" (2024). Sections R301.1 (complete load path) and R301.5 / Table R301.5 (passenger vehicle garage live load 50 psf and 2,000 lb concentrated load).
- North Carolina Residential Code for One- and Two-Family Dwellings 2024, Chapter 4 (UpCodes), "Chapter 4 Foundations" (2024). Sections R403.1.1 (footings supporting piers and columns sized from tributary load), R407.2 (steel column rust-inhibitive paint), and R407.3 (columns restrained at top and bottom; wood not less than 4x4 nominal; steel not less than 3-inch Schedule 40 pipe).
- North Carolina Residential Code for One- and Two-Family Dwellings 2024, Chapter 5 (UpCodes), "Chapter 5 Floors" (2024). Sections R501.2 (floors transmit loads to supporting structural elements), R502.8 and R502.8.1–R502.8.2 (cutting, drilling, and notching limits, including prohibition on altering engineered wood except per manufacturer or registered design professional), and R502.9 (positive connections for posts and beam or girder construction against uplift and lateral displacement).
- North Carolina Residential Code for One- and Two-Family Dwellings 2024, Chapter 6 (UpCodes), "Chapter 6 Wall Construction" (2024). Sections R601.2 (walls transmit loads to supporting structural elements), R602.4 (interior load-bearing walls framed as exterior walls), and R602.6 (bearing studs notched not more than 25 percent of depth).
- American Wood Council, "How do I design for notches in a bending member?" (2021-09-27). Quotes 2005 NDS 3.2.3.1: bending members shall not be notched except as permitted; a gradual taper reduces stress concentrations compared with a square-cornered notch.
- International Code Council, Building Safety Journal, "CodeNotes: Cutting, Drilling and Notching" (2024-05-08). IRC cutting, drilling, and notching limits exist to maintain structural integrity; members modified beyond code limits must be replaced or analyzed by a registered design professional.
- National Kitchen & Bath Association, "Chapter 6 Illustrating Cabinetry/Casework" (2023). Cabinet fillers between boxes and the finished partition, recommended minimum filler 1-1/2 inches against a wall and 2 inches between perpendicular cabinet boxes; moulding planned for projection and clearance.
- National Kitchen & Bath Association, "Tips for Cabinet Installation" (2012-10-25). Installers mark cabinet locations and studs, then attach cabinets to the wall (screwed to studs; hanging rails, where used, screwed to studs).
- Kitchen Cabinet Manufacturers Association, "Cabinets Certified to Last" (2023-01-17). ANSI/KCMA A161.1 structural tests: mounted wall cabinets and wall-hung bases loaded to 600 pounds without failure of the cabinet or mounting system; shelves and bottoms at 15 psf for seven days; cabinets mounted according to manufacturer instructions (see also ANSI/KCMA A161.1-2022).