Sliding Doors on the Cabinet Bay Closest to the Car
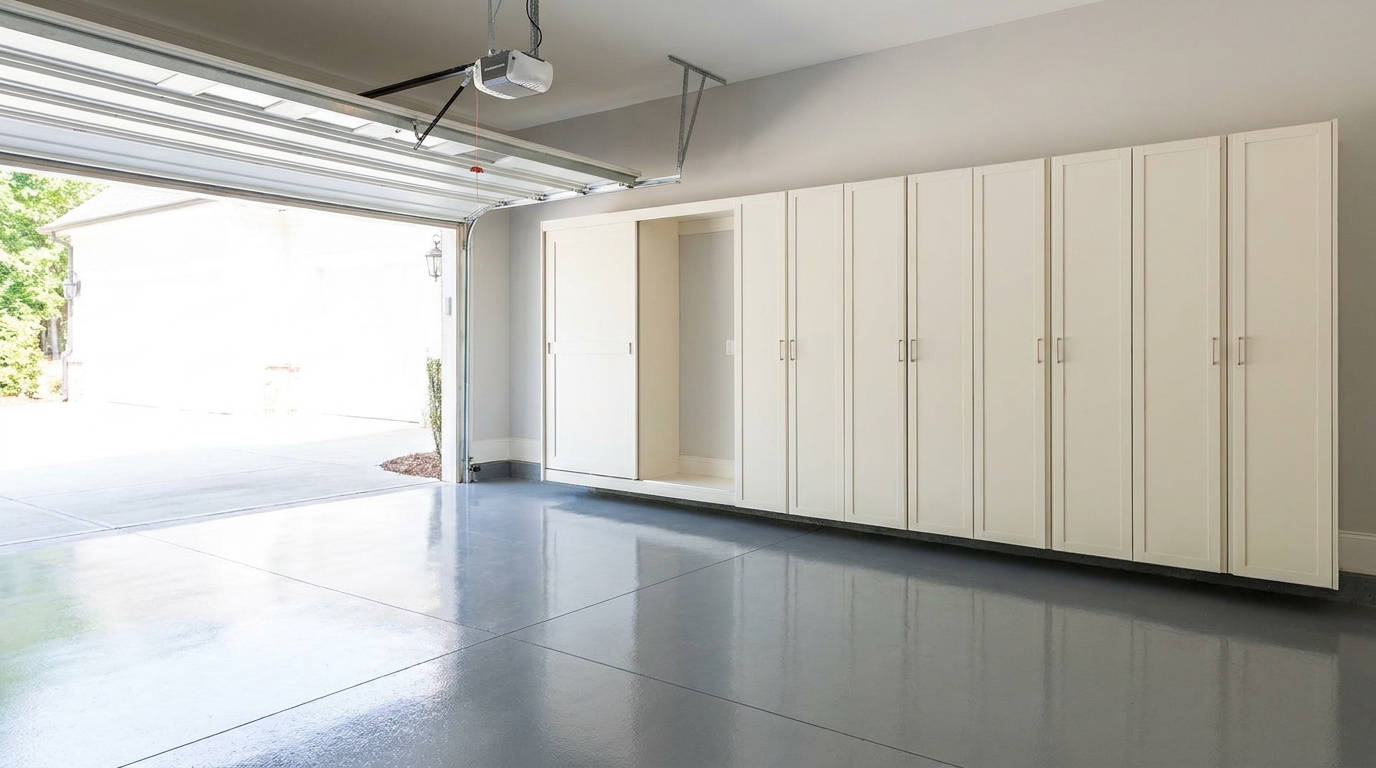
In a finished Charlotte garage, both cars are parked and the cabinet wall still reads as one run of doors. On the bay closest to the car, we specify sliding garage cabinet doors, either a single sliding panel or a bypass pair, so that shelf can be opened with the cars in place, while the other bays keep the hinged door that is our standard. A sliding front stays on its track instead of sweeping into the space the car already occupies. The Access Board's guide to the 2010 ADA Standards, written for passage doors rather than cabinet doors, measures a swinging door to the face of the leaf at 90 degrees and a sliding door to the leading edge of the panel. [1]
One sliding front in a run of hinged doors
Walk the garage after the install and the wall should look settled. Same laminate from one end of the run to the other, same line at the top, same hardware color. Most of those doors are hinged, because a hinge is the right door when the floor in front of the cabinet is open. One bay is different. It is the bay whose face sits nearest the parked car, usually beside the driver's door of the car that lives against that wall. That bay gets a sliding front, so the shelf is still part of the room on an ordinary evening, with both cars home.
This is a specification, not a separate product name and not the door we put on every box. Our garage cabinets are a wall of storage: heat-fused laminated melamine, adjustable shelves rated to 100 pounds each on our cabinetry, and a hinged door wherever that door has room to open. When we measure a house in Charlotte, Waxhaw, Monroe, or elsewhere in Mecklenburg and Union counties, we mark the one opening where a hinged leaf would meet the car. That opening is drawn as a slider. The rendering shows it before anything is ordered, so you can see which door moves sideways and which doors swing.
The sliding front takes the same finish as the doors beside it, and the box behind it is still a cabinet. Hinged doors remain the door on every bay that has room to swing. Sliding is the line we write only where that swing would meet the vehicle.
Why that leaf stays on a track
A hinged door is a leaf on a pivot. Open it and the leaf travels through an arc. At a right angle to the cabinet, the door is standing in the space in front of the box. The 2010 ADA Standards, which govern passage doors on accessible routes and not cabinet doors, measure that condition in a specific way. The clear opening of a swinging door is taken between the face of the door and the stop, with the door open 90 degrees. [2] The Access Board's guide to those standards says clear width for a sliding or folding door is taken to the leading edge of the panel instead. [1] The hinged leaf is still in the opening when it is open. The sliding panel has moved aside along the face.
Those documents are about doors people walk through. The geometry still matches the bay we draw. A hinged cabinet door, once open, is a panel standing between you and the car. If the car is already there, the panel and the car are trying to use one strip of floor. A sliding panel does not enter that strip. It also does not give you a completely empty opening, because the panel you slid aside is now parked over part of the bay. We plan the shelves for that fact.
We are not applying accessible-route rules to a cabinet. Those rules include a 32-inch minimum clear width for doors people pass through, and a cabinet face is not that kind of opening. [2] What we take from the standards is the geometry, because it is the same geometry we draw on a garage wall.
The cars beside that wall are part of why the bay keeps coming up. The EPA's 2025 Automotive Trends Report, published in February 2026, defines footprint as wheelbase times average track width: the area inside the four tires, not body width and not door swing. Between model year 2008 and model year 2024, average new-vehicle footprint increased 5.4 percent, from 48.9 square feet to 51.5 square feet. [3] Model year 2024 itself stepped slightly down, from 51.8 square feet in 2023 to 51.5, and 65.7 percent of that year's production sat in the EPA light-truck category, which under fuel-economy rules includes many SUVs as well as pickups. [3] We do not use the report to guess a door width. We stand in the bay, look at the car that is actually parked there, and specify a sliding front when a hinge would meet it.
A bypass pair, or one panel with a place to park
Two sliding arrangements cover the bays we see in Charlotte-area garages.
A bypass pair is two panels on parallel tracks, sharing one opening. Slide one panel and it parks in front of the other. You see about half the interior at a time. Slide the other way and you see the other half. The full width is never open together. That is the trade, accepted so the front never swings toward the car. On a wide bay, the one that might otherwise have been two hinged doors, a bypass pair is usually the cleaner answer, because both panels live inside the opening. They do not need a spare stretch of wall to travel onto.
A single sliding panel is one leaf on one track. It needs a place to park. That place might be a fixed panel, an open shelf section, or a portion of the run that is not itself a hinged door. If the next cabinet is a hinged door, a single panel has nowhere honest to go, and we do not invent a pocket inside the box to force it. In that layout the bypass pair is the door we specify. We decide this while we are still in the garage, with a tape on the opening and the cars sitting where you actually leave them.
Either way, the panel stays in the plane of the cabinet face. The top track carries it. A guide at the bottom keeps the lower edge from kicking out toward the car, and that guide stays on the cabinet rather than as a rail in front of the bumper. Closed, the bay matches the bays beside it. Open, you are looking at shelves. You do not see the whole interior in one glance. You do keep the shelf, and the cabinet door does not have to stop against the car.
Hardware that is specified, not improvised
Sliding-panel hardware is a named category in the cabinet standard, not a closet track added later. ANSI/BHMA A156.9-2026, the American national standard for cabinet hardware, includes track with guides for sliding panels in the same family as hinges, knobs, pulls, catches, and drawer slides. [4] The standard's public highlight says cycle tests depend on the type of hardware. The example it publishes is a Grade 1 hinge, required to run 100,000 cycles. [4] That number is a hinge test, and we do not paste it onto a bypass track. Pulls, in the same highlight, are strength-tested at a 75 pound-force load without chipping, coming apart, or breaking the screws. [4] The track and the pull on this bay are specified because the door slides.
The pull has to live with a neighbor. On a bypass pair the panels pass close to each other. A pull that stands well proud of the door can catch the other panel or the frame. We use a pull that sits close to the face and stays findable. The 2010 ADA Standards say that where a sliding door is fully open, the operating hardware shall be exposed and usable from both sides. [2] That sentence is about a door people pass through. The part that transfers is simple. When you have slid the panel open, your hand should still land on the pull. A pull that disappears behind the parked panel turns a small motion into a search along the edge.
ANSI/KCMA A161.1-2022 is a different document, and it does not describe a sliding garage front. It is the performance standard for factory-assembled kitchen and vanity cabinets. The 2022 text says it is a performance standard only, and that it is not intended to specify cabinet design, mechanics, appearance, or materials. [5] Its door test is a hinge test: a 90-degree swing, 25,000 cycles, at 20 cycles per minute, plus or minus 2. Afterward the door still has to operate, and the holding device still has to keep it closed. [5] A bypass panel does not swing 90 degrees, so that cycle count is not a certificate for the car-side bay. The expectation we keep is simpler. A door on a finished garage should still work after years of ordinary opening, with hardware that matches the motion. Section 4 of the same 2022 standard sends exposed cabinet hardware finishes to ANSI/BHMA A156.9. [5] We do not describe our garage cabinets as KCMA-certified kitchen cabinets.
What you can reach with both cars home
Plan the inside of a sliding bay for the opening you actually get.
On a bypass pair, decide which half you will open on a normal day. Put weekly things on that half, on the shelf that falls between your shoulder and your knee, so one slide is enough. The other half can hold what you touch by the season: coolers, holiday bins, trip gear, the box that comes down a few times a year. You can still get to it. You slide the other panel. You simply do not need it in the first motion.
Once the panel is aside, you reach straight into that half. You are not reaching around a door that is also standing in the opening. Keep the front edge of the shelf clear so a bin does not jam the panel.
A single sliding panel, parked over a fixed end or an open section, can uncover more of its own bay in one move. That is why we choose it when the run gives the leaf a place to sit. If the next door is hinged, we stay with the pair. A pull that has to pass a neighboring hinged door is a collision waiting on the first week of use.
A short label on the shelf edge helps, because you cannot see both halves at once. If that bay holds paints, fluids, or sharp tools, a lock is still available on most of our cabinet configurations. The lock does not change the door type. The front can stay shut without ever swinging into the car.
How we draw it before anything is built
The choice is made at the house. Our team measures the wall, the ceiling height, the outlets and panels, and the way the cars sit. In the layout we name that one opening as a sliding front and the others as hinged doors, so the quote and the rendering agree. If the car you drive most lives on the other wall, we move the slider. We would rather redraw the bay than hang a hinge where the leaf will meet the car.
The sliding front is specified with the cabinets, in the finish of the run. It is not its own product name. Signature Series and Classic are the two tiers we install, both manufactured in the United States. Signature carries a lifetime warranty on the cabinet boxes and finishes. Classic carries a seven-year limited warranty. Both transfer with the house. That warranty is on the cabinets, not a claim that a sliding panel was cycle-tested as a kitchen hinge.
Manufacturing lead time is typically three to five weeks after the design is approved, and the install itself is typically one to two days. The car-side bay is one line in that same order. We do the work across Mecklenburg and Union counties, including Charlotte, Waxhaw, and Monroe. We stand in the room with you, look at where a hinged leaf would meet the car, and draw the slider there. The rest of the wall stays hinged, and the shelf nearest the car stays usable after you park.
Practical takeaways
- Specify a sliding or bypass front on the cabinet bay nearest the parked car, and keep hinged doors on the bays that have room to swing.
- A bypass pair shows about half the bay at a time. Put everyday items in the half you will slide most.
- A single sliding panel needs a real place to park. If the next door is hinged, use a bypass pair instead.
- Choose a pull that sits close to the door face and is still in your hand when the panel is open.
- Read the 2022 KCMA 25,000-cycle figure as a hinged kitchen-and-vanity door test, not as proof that a sliding panel was tested the same way. [5]
- Ask to see that one bay called out as sliding in the rendering before the cabinets are ordered.
How we can help
Have more questions or want to get in touch? Our team will measure the garage with the cars parked as you park them, mark the bay closest to the car, and show the sliding front in the layout with the rest of the cabinet wall before we build anything.
Citations
- U.S. Access Board, "Guide to the ADA Accessibility Standards, Chapter 4: Entrances, Doors, and Gates" (guide to the 2010 standards)
- U.S. Access Board, "2010 ADA Standards for Accessible Design, Chapter 4: Accessible Routes, Sections 404.2.3 and 404.2.7" (2010)
- U.S. Environmental Protection Agency, "The 2025 EPA Automotive Trends Report, EPA-420-R-26-001" (February 2026)
- Builders Hardware Manufacturers Association, "ANSI/BHMA A156.9-2026 Cabinet Hardware, Hardware Highlights" (2026)
- Kitchen Cabinet Manufacturers Association, "ANSI/KCMA A161.1-2022 Performance and Construction Standard for Kitchen and Vanity Cabinets" (2022)