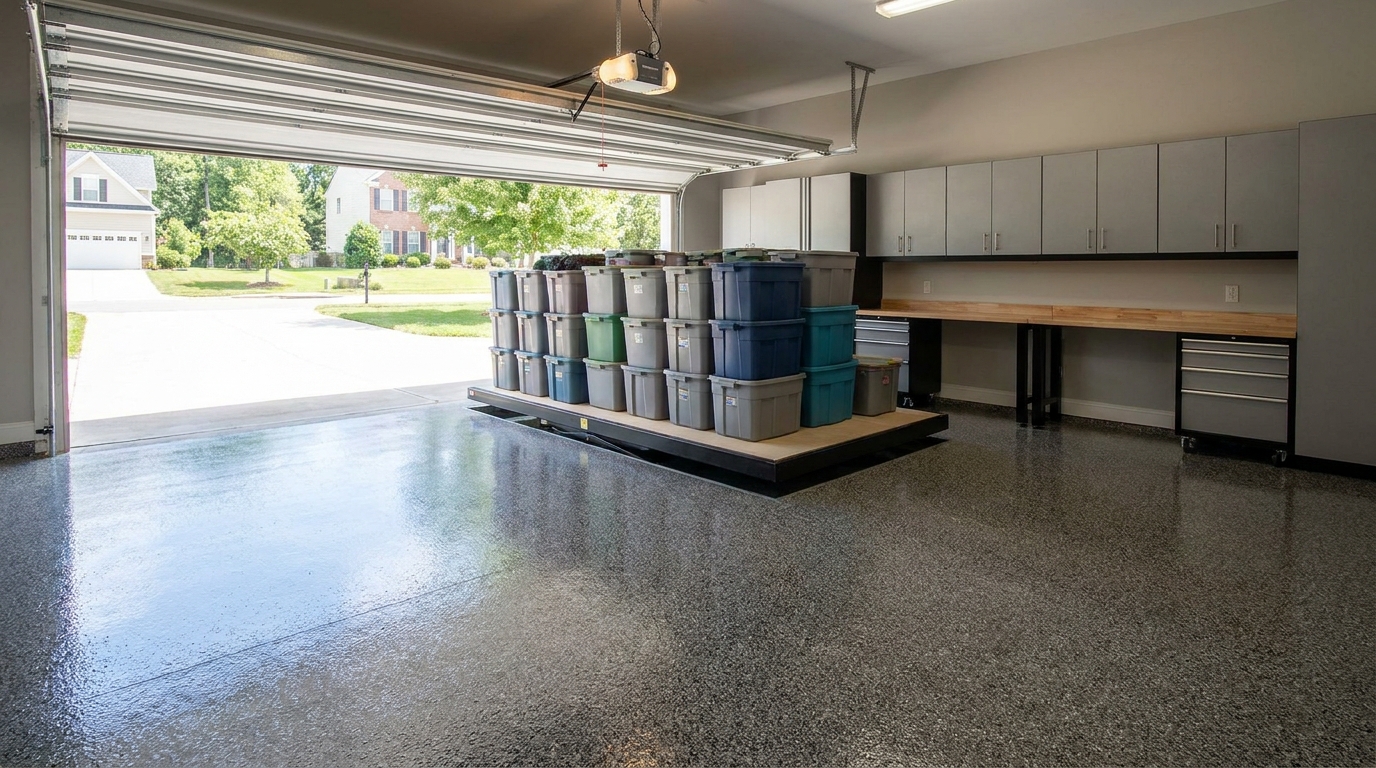
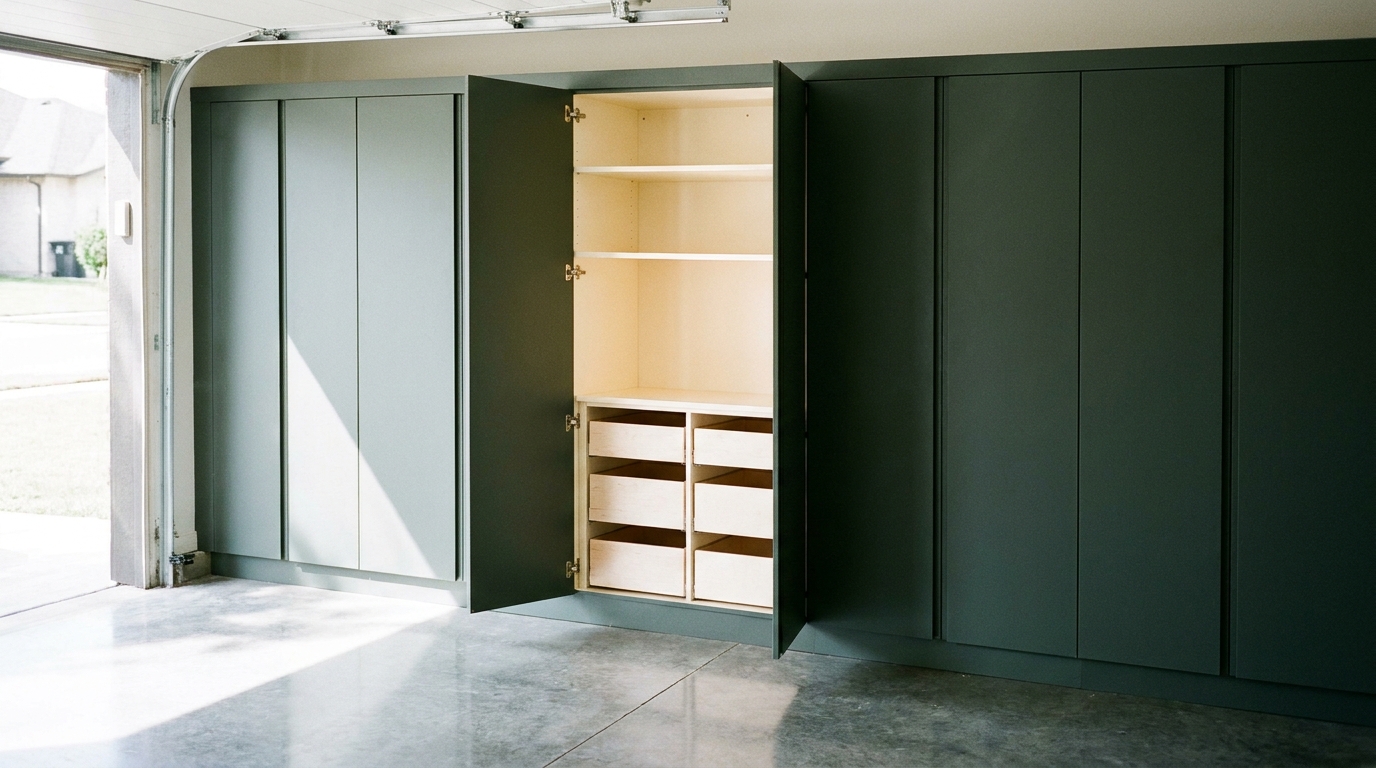
A Finished Threshold Where the Coated Floor Meets the House Floor
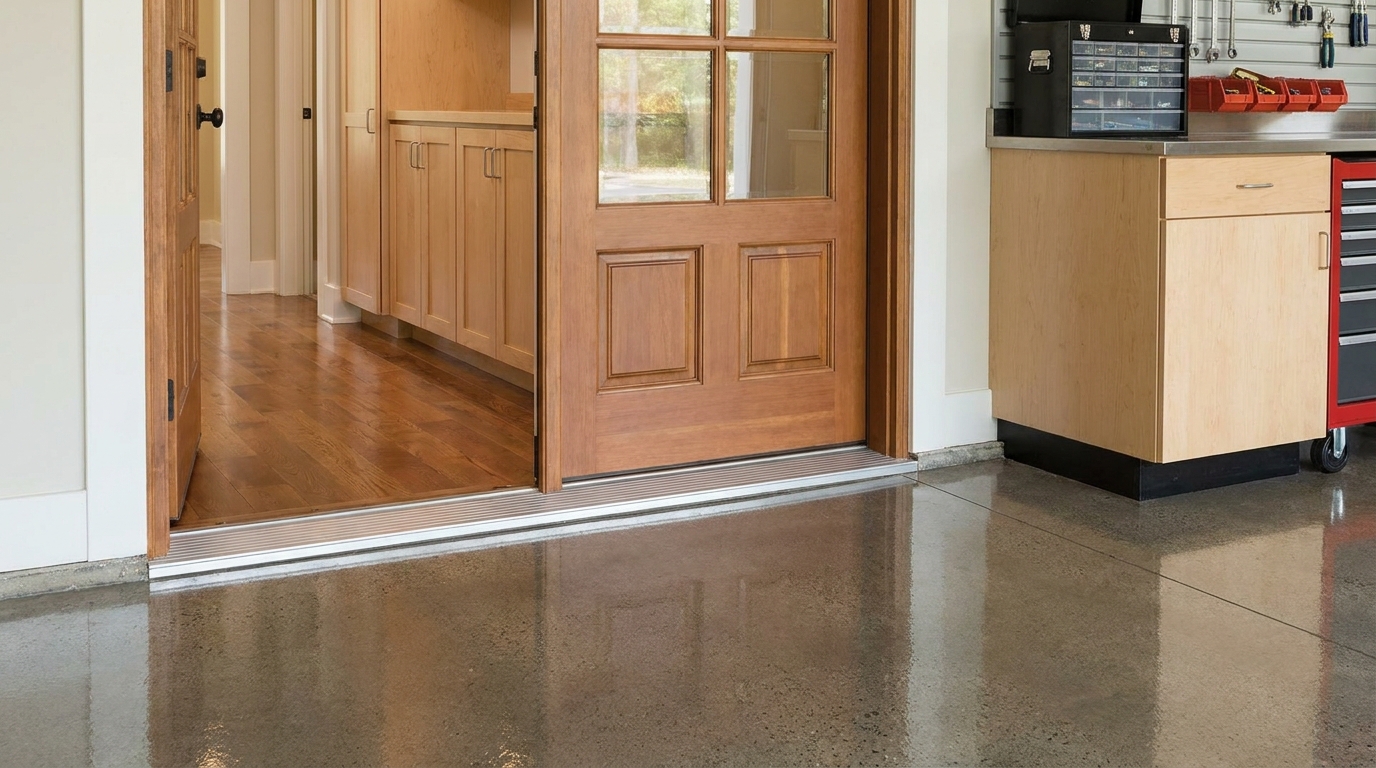
The door from the garage into the house is a small opening with a large effect on how finished the room feels. On one side is the floor you live on. On the other is the coated slab, and the garage house floor transition is the line where those two floors are supposed to meet on purpose. We coat the garage floor. We do not install the flooring inside the house. This is the pedestrian door, not the overhead door where the coated floor meets the driveway.
The line you cross every day
A coated garage reads as a finished room when the edges are as considered as the field. The joint at the house door is a design decision we make with the coating, not a place where the roller happens to run out of material.
Most houses in Charlotte, Waxhaw, Monroe, Union County, and Mecklenburg County already have a story at this opening. The house floor, tile, luxury vinyl, hardwood, or carpet, stops at a threshold or at the edge of the slab. The garage side may sit level with the house or a single step down. A metal or wood threshold may be fastened to the concrete, or an older coating may simply end in an uneven band under the door.
Our work is the garage side of that story. On a walkthrough we look at the swing of the door, the sweep on the bottom, the piece that forms the threshold, and the floor material on the house side. We also look at the slab in front of the door: cracks, old paint, a previous coating, and the way the surface falls. The system described on our garage flooring page has to end somewhere. That somewhere should be a straight line you would be glad to see with the door standing open.
Epoxy, polyurea, and polyaspartic stay three different words
The last layer is the surface your shoes and the door sweep actually touch, so the chemistry is part of the same decision as the line. Our site describes the coating in two places, and the sentences are not identical, so we keep them separate.
The flooring page describes diamond-ground preparation, a polyurea or epoxy base coat, a full broadcast of decorative chip, and a polyurea top coat. The questions on the home page describe a hybrid we typically install: an epoxy primer for adhesion, a decorative chip broadcast, and a polyaspartic top coat. Epoxy, polyurea, and polyaspartic are three materials. Which stack belongs on a given slab is something our team confirms before we coat. At this door the film has to stop on a drawn line rather than wander under the threshold, whichever stack we are using.
What does not change is the scope. The coating is a finish on the garage slab, not a new house floor. We do not roll it onto hardwood, tile, or vinyl plank, and we do not treat the interior threshold as ours to redesign. If a saddle has to come up so the line can sit correctly, that conversation happens before prep, with you and with whoever owns the interior floor.
What the current North Carolina code assigns to this door
The North Carolina Office of the State Fire Marshal lists the 2018 Residential Code as effective from January 1, 2019, and currently effective [6]. The sections below are that edition, as shown on the UpCodes page titled Chapter 3 Building Planning: North Carolina Residential Code 2018 [1].
Section R302.5.1 limits the opening. Openings from a private garage directly into a room used for sleeping purposes are not permitted. Other openings between the garage and the residence are to be equipped with solid wood doors not less than 1 3/8 inches (35 mm) thick, solid or honeycomb-core steel doors not less than 1 3/8 inches (35 mm) thick, or 20-minute fire-rated doors [1]. The floor under that opening should still read as a finished stop.
Section R311.1 says the means of egress has to provide a continuous path to the required exterior egress door without requiring travel through a garage [3]. In an October 18, 2023 formal interpretation, the Office of the State Fire Marshal concluded that the required exterior egress door is prohibited from opening into a garage, that the garage is not exterior to the dwelling for the required means of egress, and that a door from the dwelling into the garage cannot be that required door [4]. The same letter says this door is not subject to the dimension requirements of required exterior egress doors, and that it is subject to the requirements for doors other than the required egress door [4]. In that discussion the letter quotes the rule that landings or floors are not more than 8 1/4 inches (210 mm) below the top of the threshold [4].
The letter also defines the measuring point. The top of the threshold is the absolute top of the threshold, including any attachments to the sill, and excluding weatherstripping [5]. We do not treat the rubber of the weatherstrip as the threshold height, and we do not build coating up into that weatherstrip.
A different section keeps this joint from being confused with the overhead door. Section R309.1 says garage floor surfaces shall be of approved noncombustible material, and that the area of floor used for parking of automobiles or other vehicles shall be sloped to facilitate the movement of liquids to a drain or toward the main vehicle entry doorway [2]. That main vehicle entry is the overhead door. Many slabs fall gently toward that opening, so the house door is not the drain path that section describes. In the houses we coat, that floor surface is the concrete slab, and the coating is a finish on it, not a replacement for it. We are a coating crew, not the building official. If a landing looks unusual, that question belongs with the local official.
Where the coating stops
Before any material is mixed, we mark the termination. The goal is a line parallel to the door that still looks straight when the door is open and the house floor is in the same view. Sometimes the line sits on the garage side of a threshold that stays. Sometimes the person responsible for the threshold lifts it and resets it after the floor cures. We choose that before we grind.
Prep goes to that line. Our flooring page describes diamond grinding the slab to remove old paint, a previous epoxy, and surface contamination, then filling cracks, spalls, and control joints. We grind and clean up to the termination, then we mask the threshold, the door, and the house floor so the coating cannot creep where it does not belong.
If a control joint runs into the opening, we fill it with the rest of the prep. That filled joint is not the termination. The door line stays, because two floors meet there.
The coating build stays within the system we specified. We are not pouring a ramp, and we are not adding a raised floor that would change how the door closes. The existing step, if there is one, remains the step. When the house floor is higher and the vertical face is the edge of the garage slab, we talk about a short return down that face or a crisp stop at the nose of the slab. When that face is wood, trim, or part of the interior floor, we leave it alone.
Decorative chip goes into the wet base across the field, including the area in front of the door, and the top coat locks that broadcast in. At the mask line we want a full coat rather than a thin haze, because this is a path people use every day. After the film cures, the edge should be a line, not a scatter of chip stuck to the saddle.
The sweep, the threshold, and the step
The bottom of the door is the other half of the joint, and it is not part of our flooring scope. The Building America Solution Center guide Add Weatherstrip to Windows and Doors, updated October 3, 2025, says it is especially important to add weatherstrip to the door between the house and the garage, to keep garage fumes out of the house [8]. The same guide's table describes a door sweep for the bottom of a door, and notes that many types are adjustable for an uneven threshold [8].
A sweep wants a consistent surface to meet. A straight coated edge gives it that surface, or it gives the threshold a clean garage side to sit against. A worn sweep or a loose threshold is a door condition. We will point it out on the walkthrough. We do not sell door hardware, and the coating does not correct a sweep that no longer reaches.
Weatherstripping is excluded from the code letter's definition of the top of the threshold [5]. In the garage, that means we mask so coating does not glue the sweep or the side seals to the floor. When the door closes after the cure, it should close the way it closed before, on a floor that is now finished up to the line we marked.
We do not coat over carpet, pad, or a loose metal edge, and we do not grind tile or plank that was meant to stay on the house side of the door. If that finish runs out onto the garage slab, we stop and talk before prep.
A single step down into the garage is common in Charlotte and in Union County. We measure it so the termination is planned around it. We do not cut the step down, and we do not build it up with coating to chase a different height. The October 18, 2023 letter is the reference for how North Carolina discussed that height for doors other than the required egress door [4]. It is not a change we make with a top coat.
Moisture, color, and the room beyond the door
The slab under this door is the same slab as the parking bays. ASTM D4263, updated June 10, 2024, states that capillary moisture in the concrete may be detrimental to the performance of certain coating systems that cannot tolerate moisture on or within the surface boundary, and that the practice is used to indicate the presence of capillary moisture in concrete [7]. Our assessment already includes moisture, along with cracks, spalling, and any previous coating, and the area in front of the house door is part of that look.
Color belongs in the same conversation as the line. A chip blend that echoes the house floor makes the joint look chosen. Teton Greige beside a warm wood floor, Dolphin Pearl or Marble beside a light tile, White Granite beside pale trim: those are blends our flooring page lists, and the right one is the one that looks intentional when the door stands open. The coating does not have to duplicate the house floor the way two pieces of the same plank would. It has to look like it was specified to stand next to that floor.
Once the line is straight, cabinets, a work zone, slatwall, and overhead storage read more clearly beside it. The floor is the surface those pieces sit next to, and this door is how you enter the room.
Practical takeaways
- The garage house floor transition is a planned stop for the coating. We coat the garage slab, and we do not install the house floor.
- Mark the line before prep. Grind and clean up to it, and mask the threshold, the door, and the interior floor.
- Keep epoxy, polyurea, and polyaspartic as three different materials, and confirm which stack is specified for the slab before the first coat.
- The 2018 North Carolina Residential Code is the edition the State Fire Marshal lists as currently effective [6]. This door is not the required exterior egress door [4]. The opening has its own door rules [1]. The parking-area slope runs toward a drain or the main vehicle entry, which is the overhead door, not this one [2].
- In the October 18, 2023 letter, the top of the threshold includes attachments to the sill and excludes weatherstripping [5]. Leave the sweep and the weatherstrip free of coating.
- A worn sweep or a loose saddle is a door item. We will say so during the walkthrough. The coating is not asked to fix it.
- Choose the chip blend with the house floor in view, so the joint looks specified when the door is open.
How we can help
Have more questions or want to get in touch? Visit https://garagecharlotte.com/contact/ and our team will walk that door with you. We look at the threshold, the step, the sweep, and the slab, then we mark where the coating should end. We coat garage floors for homeowners in Charlotte, Waxhaw, Monroe, Union County, and Mecklenburg County, and we will tell you which system we recommend before we grind. If the interior floor, the saddle, or the door bottom needs its own trade, we will say that plainly so the joint can be finished on both sides.
Citations
- North Carolina Residential Code 2018, Section R302.5.1, opening protection between the garage and the residence. UpCodes, "Chapter 3 Building Planning: North Carolina Residential Code 2018." https://up.codes/viewer/north_carolina/irc-2015/chapter/3/building-planning
- North Carolina Residential Code 2018, Section R309.1, garage floor surface and slope of the parking area toward a drain or the main vehicle entry doorway. UpCodes, "Chapter 3 Building Planning: North Carolina Residential Code 2018." https://up.codes/viewer/north_carolina/irc-2015/chapter/3/building-planning
- North Carolina Residential Code 2018, Section R311.1, means of egress without requiring travel through a garage. UpCodes, "Chapter 3 Building Planning: North Carolina Residential Code 2018." https://up.codes/viewer/north_carolina/irc-2015/chapter/3/building-planning
- North Carolina Office of the State Fire Marshal, formal interpretation of the 2018 NC Residential Code Section R311, October 18, 2023. The required exterior egress door may not open into a garage. A dwelling-to-garage door is subject to the requirements for doors other than the required egress door, and the letter quotes the 8 1/4 inch landing limit. https://www.ncosfm.gov/2023-1018-lavalle-2018-ncrc-r311-means-egress/open
- Same October 18, 2023 interpretation, conclusion 7. The top of the threshold is the absolute top, including attachments to the sill, excluding weatherstripping. https://www.ncosfm.gov/2023-1018-lavalle-2018-ncrc-r311-means-egress/open
- North Carolina Office of the State Fire Marshal, "Codes - Current and Past." The 2018 Residential Code has been effective since January 1, 2019 and is listed as currently effective. Page last modified October 27, 2026. https://www.ncosfm.gov/codes/codes-current-and-past
- ASTM D4263-24, Standard Practice for Indicating Moisture in Concrete by the Plastic Sheet Method. Capillary moisture may be detrimental to certain coating systems that cannot tolerate moisture at the surface boundary. Updated June 10, 2024. https://store.astm.org/d4263-24.html
- Building America Solution Center, "Add Weatherstrip to Windows and Doors." Weatherstrip on the house-to-garage door, and door sweeps described as adjustable for an uneven threshold. Updated October 3, 2025. https://basc.pnnl.gov/diy-guides/add-weatherstrip-windows-and-doors