Full-Height Garage Cabinets So the Wall Meets the Ceiling

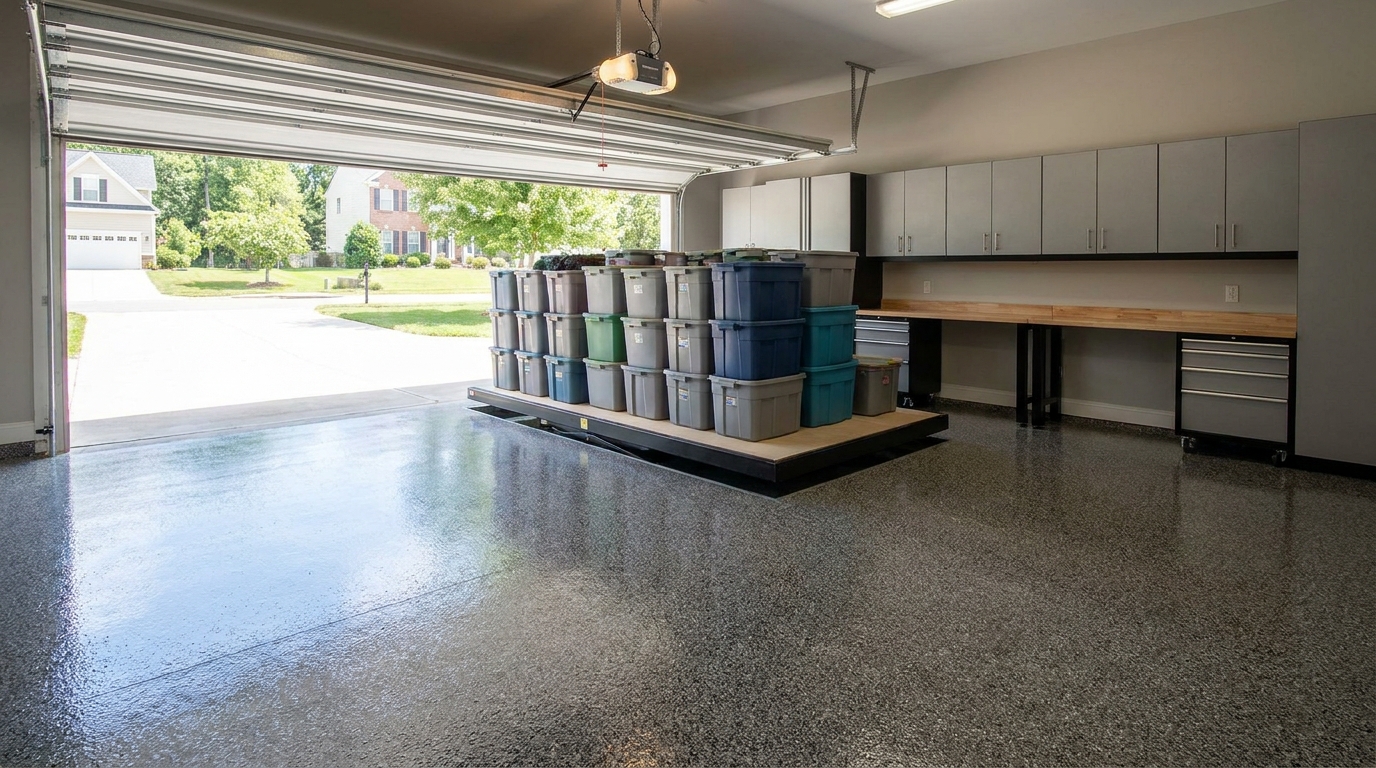
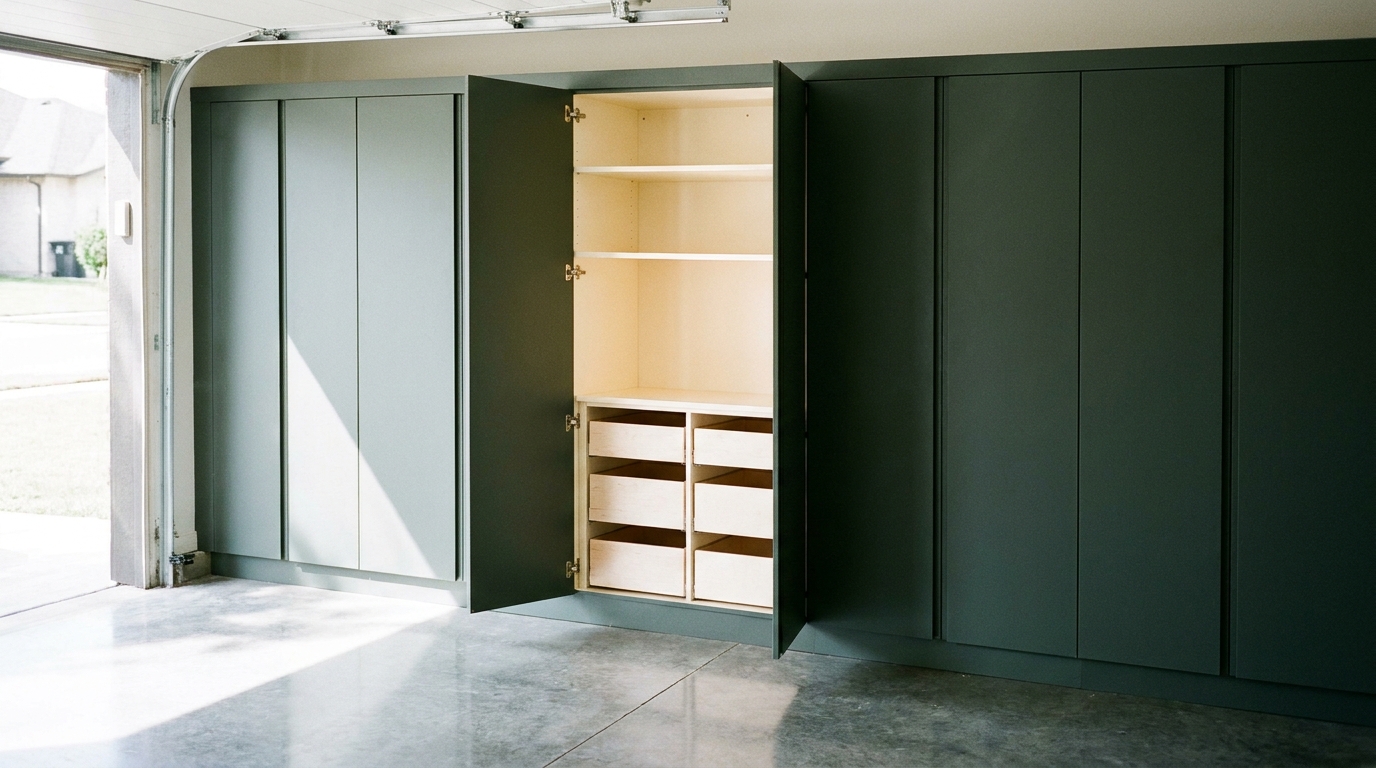
Full height garage cabinets are the design choice that lets a cabinet wall meet the ceiling as one finished face, instead of stopping short and leaving an open shelf on top of the boxes. Kitchen designers have been specifying the same vertical line for years, and the National Kitchen and Bath Association now lists floor-to-ceiling cabinetry among the storage features homeowners ask for as kitchens become more built-in and less catalog-looking.[1] In a Charlotte garage, our team stacks shorter uppers over working-height boxes, or specifies taller boxes with a tight scribe at the ceiling, so the wall reads as furniture. That top line is a different decision from a finished end panel (the visible side of the run) and from wall mounting so the coated floor can run underneath.
Full height is a vertical composition
When we talk about full height garage cabinets, we mean the face of the run. Doors, stiles, and the last band of trim climb until they meet the drywall above. The eye stops on a planned joint at the ceiling, not on the lid of a box. That is vertical composition: how the cabinet wall occupies the height of the room.
Two nearby details get mixed up with that idea, and they should not. A finished end panel is the visible side of the last cabinet, the plane you see when you walk past the run. It closes the gable of the boxes so the side looks like a piece of millwork. It has nothing to do with the gap above the doors. Wall-mounted boxes, with optional legs, are the floor-plane decision. They keep the cabinet off the slab so the epoxy or polyaspartic coating can pass under the run, and so the floor stays easy to rinse. Our garage cabinets are designed that way. Full height lives on a third axis. You can (and we usually do) wall-mount the boxes so the floor continues, then stack or spec the boxes so the top of the wall still meets the ceiling.
Overhead racks at the garage door, and storage around attic stairs, are different conversations. They use the ceiling plane and the openings in the room. This post is about the cabinet wall itself, and about finishing the last band of height so the wall and the ceiling shake hands.
Why the ceiling line is the finish line
A garage is not leftover square footage in a new Southern house. Of the new single-family houses sold in the United States in 2025, 72 percent had a two-car garage, and another 15 percent had a garage for three cars or more.[2] In the South, 74 percent of those new houses sold with a two-car garage.[2] Charlotte, Waxhaw, Monroe, and the rest of Mecklenburg and Union Counties sit inside that pattern. The room is already there. The design question is whether the cabinet wall looks like it belongs to the house, or like a row of cases that ran out of height.
Kitchen work gives a useful picture. This Old House has shown how a second row of cabinet boxes, built to the leftover height and set on top of the existing uppers, eliminates the dead space above the first row and raises the visual height of the room.[3] The same geometry applies on a garage wall. A run that stops a foot or two short of the ceiling always reads as incomplete, even when the doors are beautiful. A run that meets the ceiling reads as built-in.
North Carolina’s residential code sets a 7-foot minimum ceiling height for habitable rooms, hallways, and the habitable portions of basements.[4] A garage is not a habitable room under that section, so the code does not dictate an 8-foot or 9-foot garage ceiling. What we actually measure in Charlotte-area houses is often more generous than the habitable-room minimum: 8-foot plates in older attached garages, 9-foot and 10-foot volumes in newer construction, and the occasional sloped or trussed ceiling. Full-height cabinetry is how we occupy that extra height on purpose. We measure the wall in several places, because garage slabs and ceilings are rarely perfectly parallel, then we choose stacked boxes or taller boxes so the last joint is a trim line, not an open ledge.
Stacked boxes, tall boxes, and the last inch of trim
The Kitchen Cabinet Manufacturers Association’s A161.1-2022 standard describes a wall cabinet as a box designed to mount on the wall, typically 12 inches deep and 12 to 42 inches high.[5] A utility cabinet, the tall pantry-style case, is typically 84 inches high or taller.[5] Those catalog heights are why stacking exists. A 36-inch or 42-inch working box leaves a remainder under an 8-foot or 9-foot ceiling. A 12-inch, 15-inch, or 24-inch upper stacked on top of it turns that remainder into a real cabinet, with a door, a shelf, and a finished top.
We use both strategies, depending on the wall:
- Stacked uppers over working-height boxes, with matching doors so the stiles line up as one face. The lower doors hold daily tools, household supplies, and the things you reach for without a stool. The upper doors hold seasonal bins, bulk paper goods, camping gear, and the holiday totes that should not live on the floor.
- Taller single boxes where the wall is clean and the ceiling is even enough to scribe a single case. These read as locker-like columns without becoming a different product conversation. The doors are still heat-fused laminated melamine, still soft-close, still on a wall-mounted box.
- A tight scribe, filler, or crown at the very top. This Old House contractor Tom Silva fills the last gap with ripped filler pieces and a nailer at the ceiling before crown goes on, so the joint is tight and the molding has something solid to land on.[3] We do the garage version of that: a planned close-out, not a leftover crack.
KCMA also requires wall cabinets to be fully enclosed with backs, bottoms, sides, and tops.[5] That enclosed top is the whole point of going full height. When the upper box has a top, and that top sits at the ceiling with trim, there is no open horizontal plane collecting what the room sheds.
Mounted wall cabinets in the A161.1 tests are loaded to 600 pounds without failure of the box or the mounting system, for cabinets up to 36 inches wide.[5][6] Our garage boxes are not kitchen wall cabinets, but the lesson travels: a stacked upper is still a wall-mounted case, screwed to studs, and it has to carry real weight. Each interior shelf in our Signature and Classic series is rated to 100 pounds. The upper row is not a dummy fascia. It is storage, just storage you use with a step stool on a Saturday, not during the Tuesday school run.
Closing the open shelf on top of the boxes
Indoor dust is settled particulate matter. The U.S. Environmental Protection Agency describes it as particles that land on surfaces and get kicked back into the air by ordinary movement, cleaning, and walking, and it recommends source control plus frequent cleaning with a damp cloth so that dust is not driven airborne again.[7] An open cabinet top is one of those surfaces. In a kitchen, designers have been saying for years that the gap above standard wall cabinets becomes a magnet for dust and airborne grease, which is one reason stacked or ceiling-height uppers have moved from a custom flourish to a regular request.[1][3] A garage has its own mix of outdoor air, pollen, road dust, and the fine debris that comes with cars and yard work. Closing the top of the cabinet wall does not replace cleaning. It removes a horizontal shelf you would otherwise ignore.
That is a finish decision, not a lecture. The dream is a cabinet wall that looks like the rest of a well-designed house: doors in a continuous plane, a quiet joint at the ceiling, and nothing perched on top of the boxes. The practical bonus is that holiday bins and bulk supplies live behind doors instead of on a ledge.
A related, quieter detail sits behind the boxes. North Carolina requires a dwelling-garage fire separation of at least 1/2-inch gypsum board (or equivalent) on the garage side of walls and ceilings next to the house and attics, and 5/8-inch Type X gypsum where habitable rooms sit above the garage.[8] Cabinets do not replace that layer. We mount to a finished wall. The gypsum stays. The U.S. Department of Energy likewise treats the shared wall and ceiling between conditioned rooms and an unfinished garage as an air-sealing joint, closed with backer rod and caulk or low-expansion foam at the construction gaps.[9] Full-height cabinets sit in front of that work. They are the visible face, not the fire or air barrier.
What the extra height is for
NKBA’s 2026 Kitchen Trends Report, based on a survey of 634 industry professionals, puts floor-to-ceiling cabinetry with more drawers in the same “smarter storage” list as walk-in pantries and packed islands.[1] The garage version of that list is seasonal and bulk. The top row is where we put the things you need a few times a year: holiday decorations, extra paper goods, camping totes, specialty tools, and the overflow that used to live in cardboard on the slab.
Daily gear stays in the working band, roughly from waist to eye level: the drill, the tape, the dog food, the sports bag you grab on the way out. Lock-and-key options on selected doors keep fertilizer, automotive fluids, paints, and sharp tools available to you and out of a child’s reach. That lock is a door feature. Full height is still the wall feature. One does not replace the other.
Because the boxes are wall-mounted, the coated floor remains a continuous plane under the run. You can rinse toward the drain, and the cabinet bottoms are not sitting in the wash. Full height and a floating floor line can live on the same wall. That is the composition we draw in 3D before anything is ordered: floor coating under, cabinet face to the ceiling, end panels on the visible side, slatwall or a workbench only where the wall actually needs a different tool.
How we spec a full-height run in Charlotte
We start with a tape, not a catalog page. On site we measure floor-to-ceiling at both ends of the wall and in the middle, mark studs, and note outlets, switches, the service panel, and any soffit, beam, or door track that interrupts the plane. Manufacturing for Signature and Classic series typically runs three to five weeks after you approve the design. Installation is usually one to two days. The 3D rendering you see before we order is where the stacking decision gets made: which bays get a short upper, which bays get a taller box, and where a filler strip or a simple crown closes the last inch.
Materials matter on a tall face. Our cabinets use heat-fused laminated melamine, not painted MDF. Signature Series uses 1-inch-thick tops, bottoms, and fully adjustable shelves, with 3/4-inch doors, drawer fronts, and side panels. Soft-close hinges are six-way adjustable. Drawer glides are full-extension stainless roller-bearing, with optional soft-close slides. Finishes run from metal patterns (Pewter, Bronze, Silver Frost) through wood patterns (Breakwater, Fort, Ore, River Rock, Seared Brown, Timber Gray, Warm Sand) to solids (Charcoal, Slate, London Gray, Black, White, Antique White, Navy, Cobalt Blue). On a full-height wall, that finish is a single field from the bottom rail to the ceiling trim. The room feels quieter because the material does not change halfway up.
We work across Mecklenburg, Cabarrus, Iredell, Union, Gaston, and York Counties, including Charlotte, Huntersville, Matthews, Mint Hill, Concord, Indian Trail, Waxhaw, Weddington, Marvin, Fort Mill, and Rock Hill. Ceiling heights and wall lengths vary from a 1980s two-car in Plaza Midwood to a 10-foot three-car in a newer Waxhaw build. The composition stays the same: measure, stack or spec to the ceiling, keep the floor plane open, close the visible side with an end panel if the run stops in the room, and let the cabinet wall meet the ceiling as one face.
Practical takeaways
- Ask for the top of the cabinet wall to meet the ceiling. That is full height. It is not the same as a finished end panel, and it is not the same as wall-mounting so the floor coating can run under the boxes.
- Plan stacked uppers on 8-foot and 9-foot walls. KCMA’s typical wall-cabinet heights top out around 42 inches, which is why a second, shorter box is the honest way to occupy the leftover band.[5]
- Put daily items in the working band of doors and drawers. Use the stacked uppers for seasonal and bulk storage, the same way ceiling-height kitchen uppers hold the pieces you do not need every night.[1][3]
- Keep the gypsum and the air seal on the house-garage wall intact. Cabinets mount in front of the required garage-side drywall. They are not a substitute for that layer.[8][9]
- Leave the floor plane open. Wall-mounted boxes with optional legs let you rinse the coating under the run, while the cabinet face still climbs to the ceiling.
- Close the last inch with a planned scribe, filler, or crown. An open crack at the ceiling is just a thinner version of the dust shelf you were trying to remove.[3]
- If a soffit, a beam, or garage-door hardware breaks the plane, step the cabinet line around it. Do not pretend a single tall box can ignore the obstruction.
How we can help
Have more questions or want to get in touch? We will come measure the actual ceiling height on your wall, draw the stacked or tall-box layout in 3D, and show you a cabinet face that meets the ceiling as one finished plane. Start on our contact page and we will put a visit on the calendar.
Citations
- National Kitchen & Bath Association, "NKBA | KBIS Releases Annual 2026 Kitchen Trends Report" (2025-09-18)
- U.S. Census Bureau, "Type of Parking Facility of New Single-Family Houses Sold" (2025 data, published 2026)
- This Old House, "Building Upper Cabinet Boxes: Extending Your Kitchen Storage" (updated 2026-05-27)
- North Carolina Residential Code via UpCodes, "R305.1 Minimum Height" (2024 NC Residential Code)
- Kitchen Cabinet Manufacturers Association, "KCMA A161.1-2022 Performance and Construction Standard for Kitchen and Vanity Cabinets" (2022)
- Kitchen Cabinet Manufacturers Association, "Cabinets Certified to Last" (2023-01-17)
- U.S. Environmental Protection Agency, "Sources of Indoor Particulate Matter (PM)" (updated 2026-03-10)
- North Carolina Residential Code via UpCodes, "R302.6 Dwelling-Garage Fire Separation" (2024 NC Residential Code)
- U.S. Department of Energy, "Energy-Efficient Home Improvement Credit Insulation and Air-Sealing Essentials" (2024-10-29)