Wrapping a Corner So Two Cabinet Walls Read as One Room
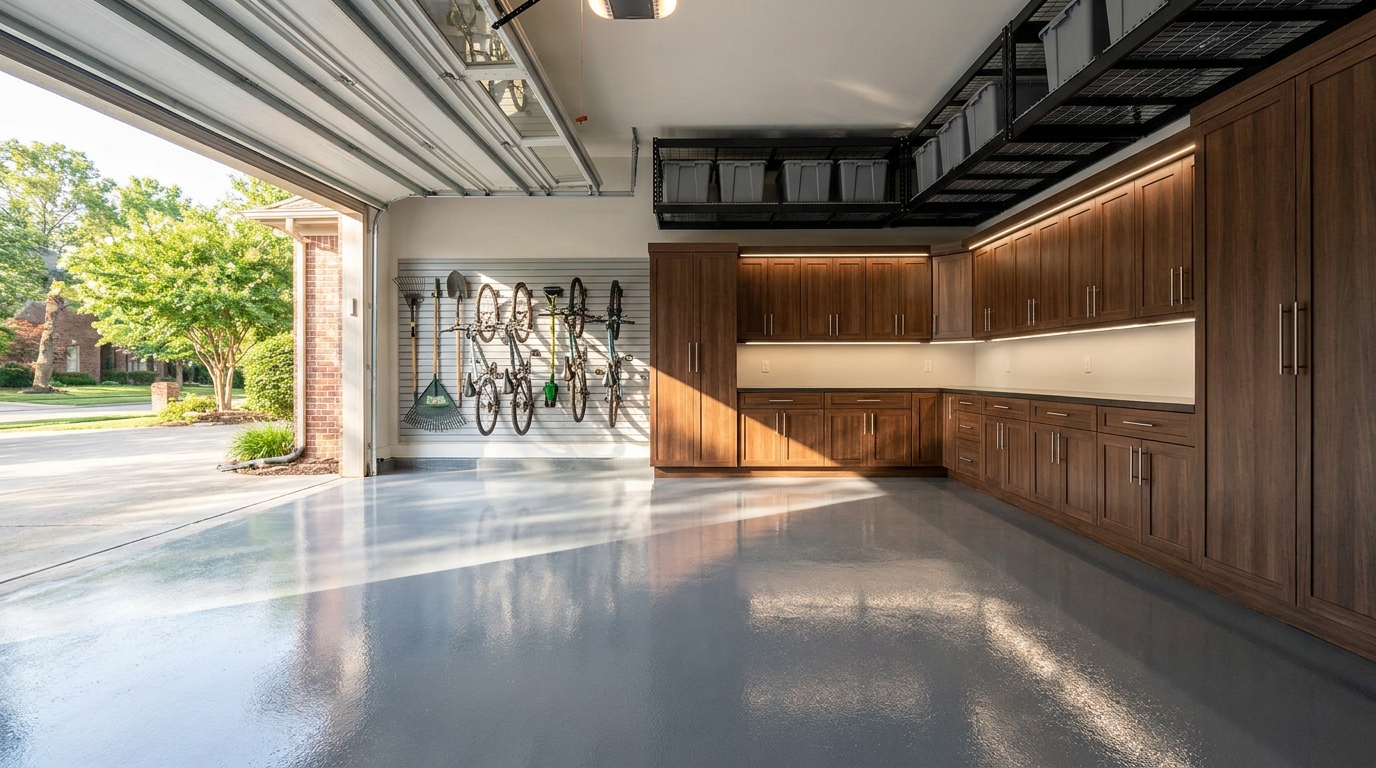
When two cabinet runs meet at a garage corner, the finished room should feel like one L-shaped space you designed on purpose. The joint, the door swings, and the counter all have to turn together so the walls read as a single wrap. Kitchen and bath designers are taught to treat that corner as the first planning move, because interior walls rarely hold a true 90-degree angle. [1] That is a different decision from mixing slatwall and cabinets on one wall. Here both walls are cabinetry, and the corner is what makes garage corner cabinets feel like part of the house.
Two walls, one room
Most Charlotte-area garages already have a natural L. The back wall and a side wall meet behind the parked cars. One wall wants a work surface and drawers. The other wants tall storage for sports gear and household overflow. When those two walls are designed as one wrap, you walk in and see a finished room: continuous doors, one counter height, one hardware finish, and a corner that looks intentional.
That wrap is not a product mix. Slatwall meeting a cabinet run is a transition between two systems on a single plane. An L of garage corner cabinets is two planes of the same system. Stand in the open bay. If the filler, the door gaps, the counter joint, and the toe line all agree, the garage reads as one room. Our team designs that wrap the same way we design the rest of a coordinated garage: measure both walls, the true angle, the door tracks, and the parking envelope, then draw the L in 3D before anything is built.
Start at the corner, then work out
The National Kitchen and Bath Association’s cabinetry drawing guidance is blunt about the geometry. Base corner cabinets come as a double-corner (the L-shaped box that opens on two faces) or as a blind corner (the box that continues past the turn and is reached from one side). Interior walls cannot hold the 90-degree precision of a manufactured cabinet, so a corner unit is given an angled back or is pulled away from the perpendicular partition. [1] Garage walls are no more square than kitchen walls. If we start the layout on the long wall and “see what is left” at the corner, the leftover is almost never a clean cabinet module.
Fillers are the quiet piece that makes the wrap look designed. NKBA training recommends a minimum 1-1/2 inch filler between any cabinet and the wall it abuts, and a minimum 2 inch filler between cabinet boxes on perpendicular walls, with that second number growing to clear decorative hardware and moving accessories. [1] Those inches are not wasted space. They are the reason two doors can open at once, the reason a full-extension drawer does not strike the adjacent face, and the reason the run can be scribed to a wall that is not plumb.
Typical kitchen base boxes are about 30 inches high and 24 inches deep, with a toe-kick around 4-1/2 inches. [1] Garage cabinets follow the same planning logic even when the boxes are taller or wall-mounted. We still decide, at the corner first, whether the turn is a working diagonal, a blind box with a pull-out, or drawer banks that stop short of the inside corner. A diagonal corner keeps bulk items in the turn. A blind corner keeps the door faces in a straight line. Drawer banks can look very clean, but only if the rest of the run already holds what you reach for every day.
Once the corner module is locked, we work out along each wall. Outlets, windows, the service door, the opener rail, and the parking stripe become lengths we can actually fill.
Door swings that keep the L usable
Two cabinet doors that meet at 90 degrees will collide if we ignore handles, overlay, and hinge swing. The Kitchen Cabinet Manufacturers Association’s A161.1 performance standard cycles doors through a full 90-degree swing 25,000 times and then requires the door to stay operable, the catch to hold, and the hinges to show no looseness. A 65-pound load test on the door is part of the same family of checks. [5] Those tests assume the door can actually reach 90 degrees. In an L, that only happens if we leave clearance at the inside corner. Overlay doors and long pulls need more than a hairline gap. Soft-close, six-way adjustable hinges let us tune the fit after the boxes are on the wall, but they cannot invent space the plan never reserved.
Door swing is also a circulation problem. The U.S. Access Board’s guide to the ADA door standards treats casework and shelving as objects that can recess a swinging door. If an obstruction within 18 inches of the latch side projects more than 8 inches from the face of the door, the maneuvering clearance has to be sized for a forward approach. At hinged doors in series, the standards call for a separation of at least 48 inches plus the width of any door swinging into the space. [3] We are not building a public kitchen. Those numbers are still a useful picture of what happens when a cabinet door, the house door, and a person all try to use the same corner.
On a typical Charlotte two-car, the house door often sits on the same wall as one cabinet run. The 2021 International Residential Code, as summarized in a 2023 Fine Homebuilding review, requires that garage-to-house door to be solid wood, honeycomb-core steel, or 20-minute fire-rated, and to be self-closing and self-latching. There is no opening from a garage into a sleeping room. [9] A tall cabinet too close to the latch side will make that door feel tight. The designed L keeps the house door’s path clear, then lets cabinet doors open into the work aisle, not into the parked hood of a truck. Where two cabinet doors would always fight, we often put drawers on one leg of the L. Drawers need a straight pull and a few extra inches so the box clears the perpendicular face. That is one of the simplest ways to make garage corner cabinets feel calm.
A counter that turns with the cabinets
The wrap fails visually if the work surface stops at the corner or changes height. One continuous counter (same thickness, same edge, same finish) is what tells the eye that the two walls belong together. ANSI/AWI 1236-2022 is the current Architectural Woodwork Institute standard for the quality and fit of countertops, including plastic-laminate-clad tops, solid surface, stone, and wood. [7] We use that professional idea of fit even when the garage top is a maple butcher block, stainless, or a matching laminate: the L is one surface that happens to change direction.
The millwork standard that sits beside it is practical about corners. ANSI/AWI 0622.0646-2024 says inside corners should be furnished oversized for field fitting, construction methods should stay consistent, and panels need room to move with temperature and humidity. Where decorative laminate is cut, inside corners of cutouts get a minimum 1/4 inch (6.4 mm) radius. [8] That radius is about stress. A sharp inside corner concentrates force.
On an L-shaped garage counter, we place the joint so the most visible run looks continuous. If the long wall is a standing-height workbench and the short wall is a lower packing surface, that height change is drawn as a designed step, not as two leftover tops.
Our garage cabinets are heat-fused laminated melamine, wall-mounted, with optional legs. Signature Series boxes use 1 inch tops, bottoms, and shelves, with 3/4 inch doors, drawer fronts, and side panels. The worktop sits on that structure. Because the cabinets hang from the wall, the counter can read as a floating L, with a clean shadow line at the floor. That line is one of the strongest cues that this is one room.
Floor space, parking, and the path through the L
An L that looks beautiful on paper can still pinch the room. The 2010 ADA Standards, still the Department of Justice’s current design standard, set kitchen work-area clearances at 40 inches minimum between opposing cabinets, counters, appliances, or walls in a pass-through layout, and 60 inches in a U-shaped layout enclosed on three sides. Those distances are measured from the furthest projecting face, excluding hardware. [2] A residential garage is not an ADA kitchen. The measurement method is still the right one: measure from the door faces and the counter edge, not from the wall behind the boxes, and treat a parked bumper as the opposing object on the open side.
Accessible-route guidance is a useful walking picture. The Access Board’s guide to ADA routes keeps a 36 inch continuous clear width (with a short reduction to 32 inches allowed for no more than 24 inches at a doorway). A 180-degree turn around an object less than 48 inches wide needs 48 inches at the turn and 42 inches approaching it, unless the turn itself is 60 inches. [4] In a two-car garage, that turn is the path from the house door, around the L, and out between the cars. We hold the wrap to the two walls, then protect a walking lane that still feels like a room.
Parking belongs on the same drawing. Door tracks, a side-hinged pedestrian door, and a cabinet return on the side wall all steal inches from a truck’s mirror. Wall-mounted cabinets with optional legs also help the floor read as one surface. In an attached garage, the International Residential Code still wants a noncombustible floor that slopes to the vehicle door or to a drain, and it wants a GFCI-protected receptacle for each vehicle bay. [9] Cabinets that sit up off that slope keep the L looking finished after a wet week in Union County.
Panels, openers, and the things already in the corner
Garage corners collect equipment. A load center, a water heater, an opener rail, a hose bib, or an exterior-wall window often lives in the same inside corner we want to wrap. The National Electrical Code’s working-space rules in section 110.26 apply wherever the equipment is, including a garage. A 2022 NFPA commentary on the 2023 NEC is explicit: that space is not a storage room. Width in front of the equipment is the width of the gear or 30 inches, whichever is greater. Height runs 6-1/2 feet. Open equipment doors cannot shrink the way in and out to less than 24 inches wide and 6-1/2 feet high. [6] We do not bury a panel in the L. We stop the cabinets, return a finished end, and leave the working space as open floor.
The 2021 IRC, again as reviewed in 2023, wants appliances that could take a vehicle hit to be protected, and it wants carbon monoxide alarms in a dwelling that shares a door with the garage. [9] Our drawings show those clearances before we order boxes.
Overhead door hardware is the other quiet constraint. Torsion springs, opener rails, and the arc of a sectional door occupy the head of the room. Tall cabinets on the side wall have to stop short of that hardware. The L still reads as one room if both runs share finish, hardware, and a consistent top line, even if one wall cannot go full height.
NKBA’s current Kitchen and Bath Planning Guidelines (the fifth edition, written against the 2024 IRC) treat cabinetry, clear floor space, doorways, and functional storage as one planning set. [10] That is the habit we bring to a Charlotte garage. The corner is where the whole plan has to prove it works.
How we design the wrap before we install
We start on site. Both walls get measured. We shoot the inside corner angle, the studs, the panel, the house door, the opener, and the parking. Then we draw the L in 3D so you can see door swings in the open position, the counter joint, and vehicles in the stalls.
That drawing is where we choose the corner type and lock the spec: heat-fused laminated melamine, 100-pound-rated shelves, soft-close hinges, and full-extension drawers, manufactured in the United States to the layout. Wall mounting with optional legs keeps the floor in the conversation.
The same AWI family that sets countertop fit also publishes ANSI/AWI 0641-2019 for architectural wood casework, including plastic-laminate-clad cabinets and hardware. [7] AWI notes that wood products outside climate-controlled interiors are not governed by those standards. A garage in Mecklenburg or Union County may or may not be conditioned. We still use the same fit discipline (square boxes, field-scribed fillers, a counter fitted at the inside corner) because that is how two walls become one room.
After you approve the rendering, our local crew installs the wrap and walks the L with you. Stand in the bay. Do the two walls read as one room? If you are planning garage organization as a whole, keep the L as cabinetry and give slatwall its own wall. Mixing products on the wrap is how the corner starts to look accidental.
Practical takeaways
- Design the inside corner first, then run cabinets out along each wall. Do not fill the long wall and hope the leftover dimension becomes a corner cabinet.
- Plan a real filler at the turn (NKBA’s training floor is 1-1/2 inches to a wall and 2 inches between perpendicular boxes, more if pulls need it) so doors and drawers can open without hitting each other. [1]
- Choose the corner type on purpose: a working diagonal, a blind box with a pull-out, or drawer banks that stop short of the inside corner.
- Draw every door swing, including the self-closing house door, before you lock cabinet widths. [5][9]
- Keep the counter continuous around the L. Match height, edge, and finish, and radius laminate cutouts instead of leaving a sharp inside corner. [8]
- Measure walking and parking from the face of the cabinets, not from the drywall. [2][4]
- Leave electrical working space as open floor. A garage panel is not a storage niche. [6]
- Use one cabinet system on both walls of the L. Save slatwall for a different wall.
- Confirm the design in 3D with vehicles, door tracks, and the house door before anything is manufactured.
How we can help
Our team designs and installs custom garage cabinetry across Charlotte, Waxhaw, Monroe, and the surrounding Mecklenburg and Union County towns. We measure both walls of the L, draw the corner in 3D, and install heat-fused laminated melamine cabinets so the two runs read as one finished room. If you want that wrap to sit with a coated floor, overhead storage, or a workbench that turns the corner, we plan those pieces together.
Have more questions or want to get in touch? Contact us
Citations
- National Kitchen & Bath Association, "Chapter 6 Illustrating Cabinetry/Casework" (2023)
- U.S. Department of Justice, ADA.gov, "2010 ADA Standards for Accessible Design, Section 804 Kitchens and Kitchenettes" (2010-09-15)
- U.S. Access Board, "Guide to the ADA Accessibility Standards, Chapter 4: Entrances, Doors, and Gates" (2026)
- U.S. Access Board, "Guide to the ADA Accessibility Standards, Chapter 4: Accessible Routes" (2026)
- Kitchen Cabinet Manufacturers Association, "Cabinets Certified to Last" (2023-01-17)
- National Fire Protection Association, "Electrical Room Basics, Part 1" (2022-11-30)
- Architectural Woodwork Institute, "ANSI/AWI 1236-2022 Countertops" (2022); companion casework standard ANSI/AWI 0641-2019 (effective 2020-06-01)
- Architectural Woodwork Institute, "ANSI/AWI 0622.0646-2024 Millwork & Wood Trim, 3.3 Structural" (2024)
- Fine Homebuilding, "Code Guidelines for Garages" (2023-11-22)
- National Kitchen & Bath Association, "NKBA Kitchen and Bath Planning Guidelines, Fifth Edition" (aligned with the 2024 IRC)


