A Cabinet Island in a Wide Garage That Still Parks Both Cars
A garage cabinet island can sit in the middle of a wide bay, give you a finished landing and work surface, and still leave both cars parked with their doors able to open. We build that piece, whether it stands free or returns to the wall as a peninsula, from the same heat-fused laminated melamine cabinet system as the wall run. The length and the width come from the doors of the vehicles you actually drive, and from a coated floor that still reads as one surface once the boxes are in place.
The middle of a wide bay, finished like the wall
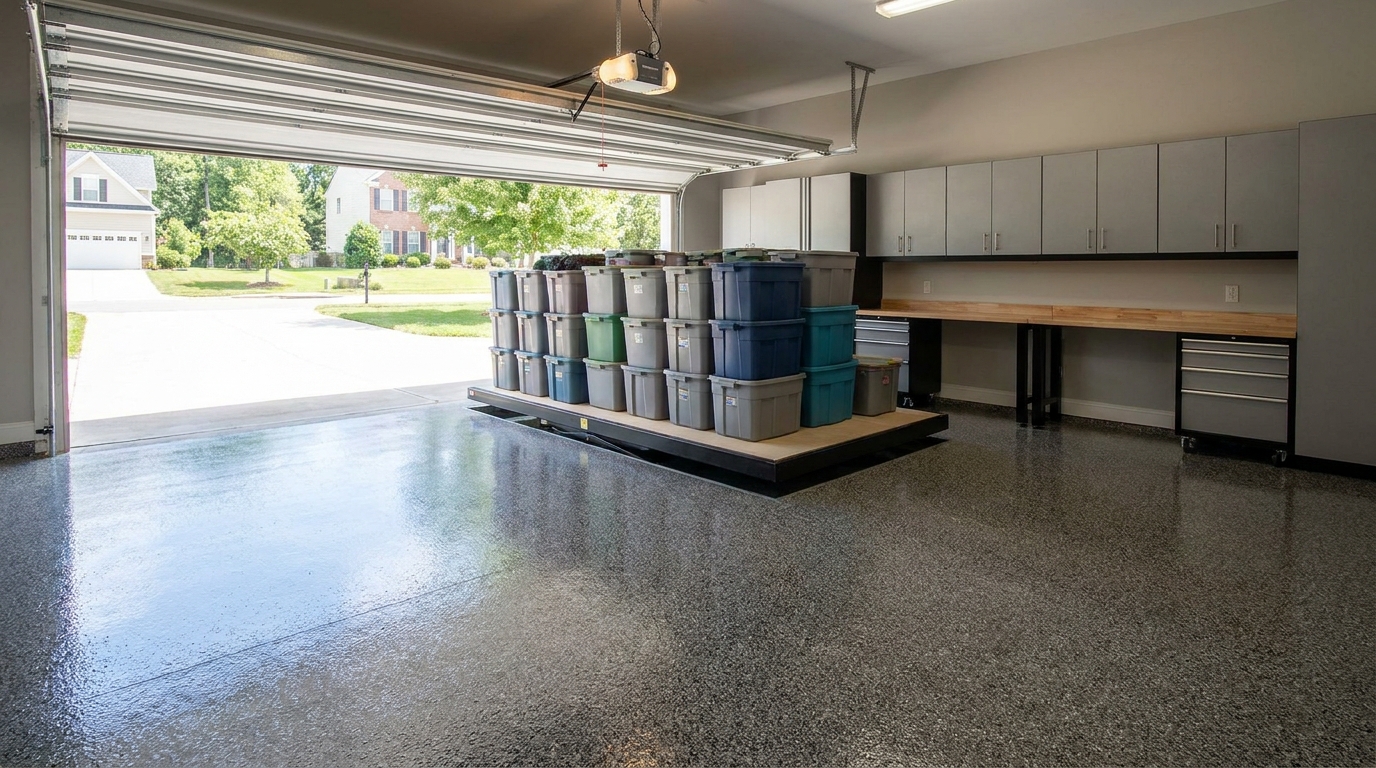
Picture the overhead door up on a clear afternoon. Both cars are home. Between them, or just past the bumpers where the bay is wide enough, is a short run of cabinets in the same finish as the wall, with a worktop at standing height. A project or a parts tray has a place that looks planned, and the floor coating keeps going under the cabinet legs.
That is the garage cabinet island we design for a wide Charlotte-area garage. It is not a product we pull off a shelf under that name. It is a layout: a peninsula tied into the wall run, or a freestanding run you can walk around, built from the same boxes, doors, drawers, and worktops as the cabinets along the wall. Signature and Classic are the two tiers. The island uses whichever tier the rest of the room uses, so the hardware, the door style, and the color are one decision.
A peninsula joins the wall cabinets at one end. The finish, the top line, and the hardware continue into the room, and a finished return panel closes the joint. The free end stops before either car door, and before either bumper, needs that floor. The joined end does not need a walking gap on the wall side. The long sides still do, wherever a person stands to work or a door swings open.
A freestanding run is tied to the room only by the floor it sits on. You see every side from the driveway and from both parking spots, so every exposed face, including the side that would have gone against a wall, gets a finished panel in the same laminate as the doors.
Either shape is a work and landing surface, not a second kitchen. We do not draw a sink or a cooktop into it. Closed storage lives in the boxes below, in the same cabinet system.
Door arcs first, then the box
Both cars still fit because we draw the island after the doors are open, not before. On the visit, we park each vehicle where you want it on an ordinary night, not squeezed together for a photograph. Then we open every door that faces the future island, driver and passenger, to the stop you actually use to get out. We mark that arc on the floor, and we include the mirror if the mirror sweeps with the door. The cabinet body, the pulls, and any door that swings toward a vehicle stay outside those marks. We also look at the bumper line, so neither car has to stop short of a normal parking position to clear the end of the run.
There is no single door-swing number that fits a sedan, a crossover, and a full-size truck. The check in your bay is the one that counts. Published standards still help, if we keep them in their lane.
Where the ADA applies, the U.S. Department of Justice says a car accessible space is at least 96 inches wide and has an access aisle at least 60 inches wide, so a person using a wheelchair or another mobility device can get in and out. The aisle has to be as long as the space and level with it. Those rules cover parking that state or local governments, businesses, and nonprofit organizations provide. A private house garage is not that lot. [1] Sixty inches is still the generous benchmark when someone in the household needs real room beside an open door. If the bay can give that aisle and an island, we do. If it cannot, the island gets shorter, moves past the bumpers, or stays off the drawing. The person getting out wins.
A 2023 University of Arkansas campus standard sets a minimum perpendicular automobile space at 18 feet long and 9 feet (108 inches) wide. [2] That is a striped campus stall, not a residential garage. The extra width beyond the car is part of the room a lot expects around an open door. In your garage the next stripe may be the island or the other car. We do not assume a spare 9 feet is waiting in the middle. We measure the vehicles you own.
For walking past the piece, the U.S. Access Board's guide to the ADA standards is another outside benchmark, not a house rule. It sets the continuous clear width of an accessible route at 36 inches, and it allows that width to narrow to 32 inches for no more than 24 inches. At a 180-degree turn around something narrower than 48 inches, the guide calls for 48 inches of clear width at the turn and 42 inches approaching it, unless the turn itself is 60 inches clear. [3] The end of a freestanding run is that kind of turn. We use those widths as a comfort check on the gaps that remain after the doors are open. We do not paint them on the floor and call the garage compliant.
If the two arcs cross in the center, the drawing becomes a shorter island, a peninsula whose free end stops past the bumpers, or no island. A wide bay earns the piece. A tight bay keeps the floor for the cars.
Standing room at the work face
Getting out of the car and standing at the cabinet are two different gaps. The first is the arc of the door. The second is the aisle where a person stands, opens a drawer, and does not have to back into a fender.
Kitchen aisle numbers are planning guidance, not a garage code. In 1992 the National Kitchen and Bath Association introduced guidelines developed with the University of Minnesota. A September 1994 Journal of Light Construction summary says a one-cook work aisle should be at least 42 inches, measured from counter edge to counter edge, and a two-cook aisle at least 48 inches. It also calls for walkways and passageways of at least 36 inches, and for at least 36 inches from a cabinet front to a wall or other obstacle. The same summary says entry doors, cabinet doors, and appliance doors should not interfere with one another. [4]
A University of Missouri Extension guide, published in 1993 and reviewed again in 2017, puts the clearance between base cabinets or appliances that face each other at not less than 48 inches. In larger homes, which that guide defined as over 1,400 square feet, it said the gap may go to 60 inches or more. [5] We are borrowing a 1992 and a 1993 way of thinking about standing room, not quoting a rule written for a Charlotte garage.
The work face is the counter edge you stand at. We measure from that edge to the nearest real obstruction, often the open car door, not the closed fender. A 42-inch gap that disappears when the door swings is not a 42-inch work aisle. If two people will stand there together, the older two-cook figure of 48 inches is the check, again to the open door or to the facing cabinet run. [4] [5] When the island faces a wall of cabinets, we measure between the two finished faces and then subtract pulls, an open drawer, and a door left ajar.
Cabinet doors and car doors should not meet in the air. On the side that faces a vehicle, we usually specify drawers rather than swinging doors. A full-extension drawer comes toward the person and stops. Swinging doors go on the side where a person stands clear, with soft-close hinges. The 1994 summary was written about kitchens. The courtesy is the same beside the car you just parked. [4]
Worktop height is a people measurement. The 1993 Missouri guide suggests a starting point for standing work about 7 to 8 inches below the elbow, then actually working there and adjusting. [5] If the wall run already has a worktop, we usually hold the island to that height so the room has one horizontal line. If it does not, we set the height with the person who will use it most, before anything is ordered. Stools rarely belong on a side a car door needs. A seated knee, plus someone walking past, takes floor the doors were using. A short end that faces open floor, and nobody's door, can take a perch. It does not get drawn first.
One coated floor, not a second level
The island should look like furniture on the floor, not like a second floor dropped in the middle. That is what we mean when the coated floor still reads as one surface. The finish you chose runs wall to wall. The island does not wear a border of a different material, and it does not sit on a raised curb that chops the bay into leftover strips.
The 2015 Alabama Residential Code, in IRC garage section R309.1, says garage floor surfaces shall be of approved noncombustible material, and that the parking area of that floor shall be sloped to move liquids to a drain or toward the main vehicle entry doorway. [6] Alabama's 2015 edition is not the code book on a Charlotte-area street, so this is not your permit citation. It is the plain idea those IRC garage sections share: one sloped parking floor, headed toward the overhead door or a drain. A solid plinth, or a second pad in the middle, can dam that slope. Legs do not.
Our cabinets are a wall-mounted system with optional legs. On a peninsula or a freestanding island, legs let the coating continue underneath. From the doorway you still see one floor, and you can sweep under the run. End panels stop above that floor so the coating stays the ground plane. We locate the legs and the worktop overhang with the coating in mind, which is why garage flooring stays in the same conversation as the cabinets.
The same cabinet system, seen from every side
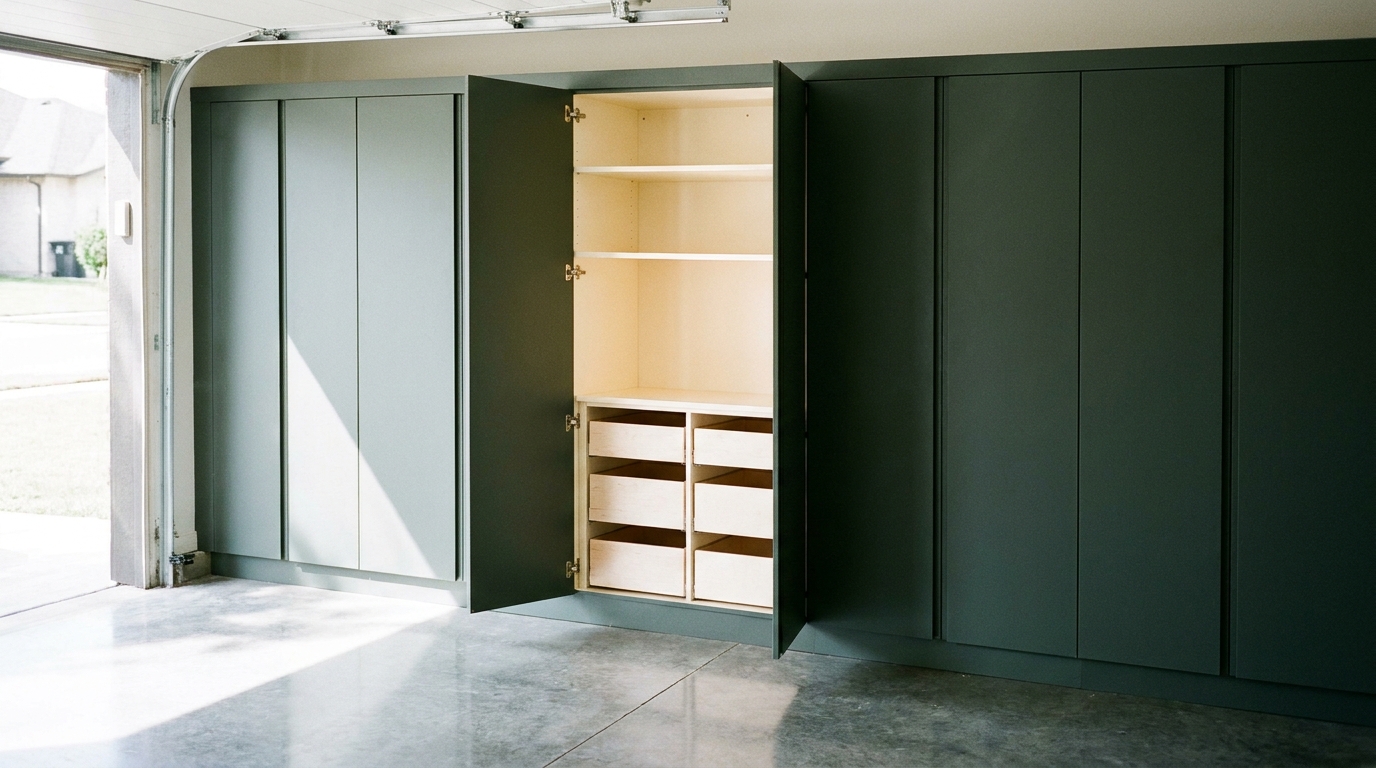
You walk around this piece, so the materials have to hold up on faces a wall cabinet would hide. We use heat-fused laminated melamine, the same face as the wall run. On Signature Series, the tops, bottoms, and fully adjustable shelves are 1 inch thick, and the doors, drawer fronts, and side panels are 3/4 inch. Hinges are six-way adjustable and soft-close. Drawer glides are full extension. Finishes come from the same library as the wall: metal patterns, wood patterns, and solid colors, with hardware in brushed chrome, black powder coat, or oil-rubbed bronze. The worktop can be maple butcher block, stainless steel, graphite black, or a faux butcher block laminate, chosen once so the island and the wall agree.
A January 2023 article from the Kitchen Cabinet Manufacturers Association describes finish tests in its A161.1 quality-seal program. One heat test holds a cabinet door at 120 degrees Fahrenheit and 70 percent relative humidity for 24 hours. The cold check runs a door through that hot, humid condition for an hour, lets it return to room conditions, then holds it at -5 degrees Fahrenheit for an hour. [7] That is a kitchen-cabinet certification test, not a garage rating, and not a claim that a box we install carries the seal. It is still the right question for a Charlotte-area garage that gets hot, humid, and then cold. We specify a fused laminate face because it stands up to scratches, oil, and impact in a working room.
Inside, the island works like the rest of the garage cabinets. Shelves adjust. Drawers extend. A lock is available where the box holds fluids, paints, or sharp tools. The side facing a car is usually drawers. The side you stand on can mix a door and a bank of drawers, in the same reveal as the wall.
Outlets stay reachable. We note anything the island might cover and place the run so a receptacle is not buried behind a finished panel. Our team measures the bay, including the door arcs, and produces a layout with a 3D view before a cabinet is built, so you can change the length, the tier, or the finish first. The cabinets are made in the United States, and our local crew installs them. A peninsula gets a finished return where it meets the wall run. A freestanding run gets finished ends and a finished back. With the overhead door up, that is the view from the driveway.
Practical takeaways
- Park both cars in their normal spots, open every door that faces the middle, and mark those arcs before choosing a length.
- Keep the cabinet body, the pulls, and any swinging door outside those marks, and do not make either bumper stop short.
- Use 60 inches as a generous getting-out aisle when someone needs it, and 36 inches as a walking-width check. Both come from public ADA standards, not from a house-garage mandate. [1] [3]
- Treat the 1992 aisle figures (42 inches for one person, 48 for two) and the 1993 figure of at least 48 inches between facing cabinets as standing-room checks, measured to an open door. [4] [5]
- Put drawers toward the cars and swinging doors toward the person. [4]
- Set the island on legs so the coated floor stays one sloped surface you can see under the run. [6]
- Match the wall run in tier, hardware, worktop height, and finished end panels.
- If the arcs overlap, shorten the run or use a peninsula past the bumpers. The cars keep their doors.
How we can help
Have more questions or want to get in touch? Our team will measure the bay with both cars in place and draw the island from the same cabinet system as the wall, before anything is built. Reach us through our contact page.
Citations
- U.S. Department of Justice, "Accessible Parking Spaces" (2026-07-29)
- University of Arkansas, "Campus Design and Construction Guidelines" (2023-07-10)
- U.S. Access Board, "Chapter 4: Accessible Routes" (2010 standards guide)
- Journal of Light Construction, "The 31 Rules of Kitchen Design" (1994-09)
- University of Missouri Extension, "Kitchen Planning: Work Centers" (reviewed 2017-09; published 1993-10)
- Alabama Residential Code 2015, "R309.1 Floor Surface" (2015)
- Kitchen Cabinet Manufacturers Association, "Cabinets Certified to Last" (2023-01-17)