Coordinated Garage Design vs Piecemeal Upgrades
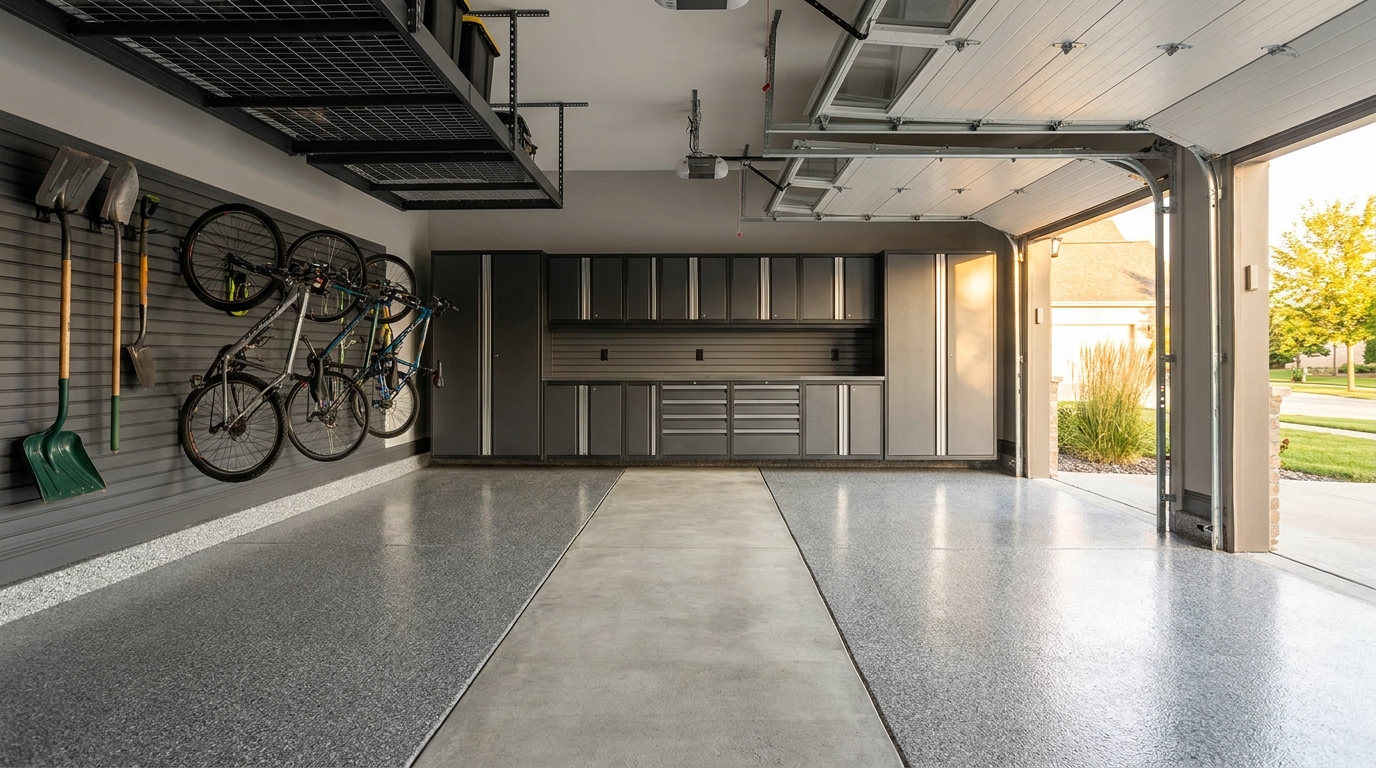
A rack this year, cabinets next year, and a floor the year after that is how a garage ends up looking unfinished even after you have spent real money. The heights do not line up. A strip of bare wall sits between two products that were never meant to meet. The walk path from the house door to the driver's door gets narrower every season. Coordinated garage design starts the other way: one layout for zones, finishes, and traffic, so cabinets, slatwall, overhead storage, and the floor share the same plan. You can still install in phases. What you cannot do later is invent the six inches of wall you already gave away.
The problem is sequence, not a lack of products
Most Charlotte garages do not fail because the owner refused to buy storage. They fail because the first purchase was a product, not a room. A freestanding rack goes on the only long wall. A year later the cabinets that would have used that wall have to jump around a window, an outlet, or the rack itself. When the floor coating finally happens, it has to work around furniture that was never planned for a finished slab.
That sequence produces three telltale gaps.
Mismatched heights. The rack's lowest shelf sits at a different line than the cabinet counter. The slatwall starts above a base cabinet that was sized for a different system. Daily tools land on whatever leftover band is left, which is often too high or too low to use without a step or a squat.
Wasted wall. Every product has a preferred module: a cabinet run, a slat panel width, a shelf bay. Bought separately, those modules leave orphan strips. Eight inches of drywall between a locker and a rack is not a design feature. It is leftover space you still trip past, and it is usually too narrow for another cabinet.
Traffic that shrinks after every purchase. The first rack claims a bay. The workbench claims the back wall. Holiday totes claim the floor "just until we get overhead storage." By the time you buy the floor, the walking path is a slalom.
None of that is a storage shortage. It is a drawing shortage. Lean workplace practice treats this as two separate jobs. First you sort: what stays, what goes, and how often you actually touch it. Then you set in order: give each remaining item a home aligned with how you use it.[5][6] Buying hardware before that drawing is how a garage collects objects that do not talk to each other.
A two-car garage is already spoken for
Most new houses are built around a two-car garage, not a workshop that happens to hold cars. In 2024, 65 percent of newly completed single-family homes had a two-car garage, according to the National Association of Home Builders' reading of Census Survey of Construction data. Another 15 percent had three or more bays.[1] Two vehicles, two door swings, trash bins, and the path from the house door eat most of the slab before a single shelf goes up.
Piecemeal products ignore that assignment. A rack that looks modest in a catalog is a wall hog once two SUVs are parked. A deep base cabinet will clip a car door if it lands on the wrong stud bay. Overhead storage hung after the fact can sit over the path you still walk with grocery bags.
Accessibility standards are not a home-garage code, and we do not pretend they are. They are still a useful measuring stick. The U.S. Access Board's guide to the ADA Standards sets a minimum clear floor space of 30 inches by 48 inches at accessible elements, including storage cabinets, and calls for extra room when that space is boxed in on three sides.[3] If your garage cannot spare that rectangle in front of the cabinet you use every morning, the layout is stacked, not organized.
The same idea shows up in workplace rules. OSHA's walking-working surfaces standard requires passageways to be kept clean and orderly and kept free of hazards such as sharp or protruding objects.[4] Your garage is not a jobsite. The test is still fair: if a shovel handle or a rack upright sits in the only walking lane, the room is occupied, not finished.
Mismatched heights leave orphan wall
Height is where piecemeal work shows first. Cabinets want a consistent counter and upper. Slatwall wants a continuous band you can reach without a ladder. Overhead storage wants clear air under the lowest bar so a vehicle, a head, or a garage-door track can pass. Buy them in different years, from different catalogs, and those three logics collide.
The daily-reach band (about hip to eye level) gets claimed by the first bulky thing you hang. Seasonal totes that should have gone overhead sit at eye level because the rack came first. The drill, the dog leash, and the tape measure then get pushed to a high hook or a low bin. Lean 5S language is blunt about that mistake. Sort classifies items by frequency of use and physical size, then positions what remains accordingly. Set in order means you can reach the thing when you need it, without a hunt.[5][6] A garage that stores the leaf blower at chest height and the tape measure on a top shelf has the frequency map backwards.
Orphan wall is the other height problem. A 36-inch cabinet run next to a 32-inch rack bay, or slatwall that stops short of a window trim, leaves a leftover strip. That strip is too small for another cabinet, too awkward for a bike hook, and too visible to ignore. Coordinated garage design sets one vertical plan: where counters land, where slatwall starts and stops, where overhead racks clear the door track, and where the floor coating meets the first piece of millwork. The leftover inches get absorbed into the drawing, not left as a scar.
This is also why "we will add cabinets later" so often fails. Later, the only open wall is the short one beside the service door, or the one with the breaker panel. The long wall you needed is full of last year's rack.
Traffic has to be drawn first
A garage has three paths that matter every day: house door to driver's door, overhead door to the back wall (or workbench), and a side aisle for bins or a second person walking past an open car door. Piecemeal upgrades treat those paths as leftover space. Coordinated design treats them as the first lines on the page.
CDC fall-prevention guidance lists throw rugs and clutter that can be tripped over among the home hazards that raise fall risk. That same page, updated in January 2026, notes that more than one out of four older adults falls each year.[2] The advice is written for living spaces. It applies just as well to the dark garage you walk through with an armload of bags. If the only clear floor is the strip a car just vacated, the room is using vehicles as aisle markers.
Clutter is not only a trip problem. The U.S. Fire Administration notes that garage fires tend to spread farther and cause more injuries and dollar loss than fires that start in other parts of the home. Its garage guidance is specific: store oil, gasoline, paints, propane, and varnishes in a shed away from the house, and keep items that can burn on shelves away from appliances. The same page says anything that can burn should stay at least 3 feet from furnaces, water heaters, and other heat-producing equipment.[7] A rack that ends up against a water heater, or cardboard under a charger, is fuel in the wrong place.
Flammables do not belong on slatwall over a charger, and they do not belong on the floor in the walking lane. They need a closed, planned home, or they need to leave the garage. That decision belongs in the first layout. When we walk a garage, we walk those three paths before we talk about finishes. Anything that sits in them and is not a car or a required appliance has to earn a wall, a cabinet, or an overhead bay.
Finishes and the floor tell on a piecemeal room
You can live with a mismatched height for a while. You cannot unsee a gray rack, a beige cabinet, a wood workbench, and a speckled floor that were never chosen as a set. The garage is not a closet you close. It is the room most visitors see first, and it is the room you see every morning.
The 2025 Cost vs. Value Report from the Journal of Light Construction is not a study of garage interiors. It is still a useful signal that the garage is not leftover space in how a house is judged. Nationally, a garage door replacement was the top-ranked project, recouping 268 percent of its cost at resale (average job cost $4,672, resale value $12,507).[8] That number is about the door, not about cabinets. What it tells us is simpler: people notice the garage. A pieced-together interior behind a new door is still a pieced-together room.
The floor is where sequence does the most damage. Coat first, and every later cabinet and rack foot sits on a finished surface you will have to cut, mask, or work around. Install storage first with no floor plan, and the coating stops at odd footprints. Coordinated garage design picks the floor and the furniture together so the coating runs to a planned edge. Outlets, hose bibs, and the breaker panel belong in that same drawing. Slatwall that covers an outlet you still need is a common piecemeal surprise. A whole-room layout locates those constraints before anything is ordered.
What a coordinated layout actually decides
Coordinated garage design is not a mood board. It is a set of decisions made in order.
1. Zones by frequency, not by catalog category. Daily items live in the hip-to-eye band near the house door or the workbench. Seasonal items go overhead or to the far wall. Lawn chemicals, fuels, and paints get a closed home away from appliances and chargers, or they leave the building, which matches the Fire Administration's garage guidance.[7] Vehicles keep their bays. The leftover floor is a path, not a staging area. Virginia Tech Extension's 5S description is the same logic: classify what is necessary, then store what remains by how often you use it and how big it is, so you can get it without a search.[5] Lean Construction Institute puts the cost of skipping that step in plain terms. In a cluttered workplace people waste time hunting, and clutter itself creates hazards.[6]
2. One vertical plan. Counters, slatwall, locker tops, and overhead racks share a height story. The daily band is reserved before the bulky stuff claims it. Overhead storage clears the door track and the tallest vehicle. Nothing important lives on the slab.
3. Traffic as a dimension, not a hope. We measure door swings, mirror clearance, and the 30-by-48-inch standing space in front of the cabinets you will actually use.[3] We keep protruding objects out of the walking lane, the same test OSHA writes for workplaces.[4] If two people cannot pass a parked car without turning sideways, the storage is too deep or it is on the wrong wall.
4. Finishes as a palette, not a pile of leftovers. Shelving, cabinets, slatwall, hooks, and the floor get chosen so the room reads as one installation.
5. The floor last on the calendar, first on the drawing. The coating is scheduled after the layout is locked, so edges and furniture footprints are known. You may still coat on a different day than the cabinet hang. You do not design it as an afterthought.
That is the work our team does in a Charlotte garage: measure the walls, find the studs and outlets, map what you own, and draw the room as one space. Our services page is blunt about the alternative. Most garage upgrades happen one product at a time, by different installers, over years. The result looks pieced together because it is.
Phasing is fine if the drawing comes first
Coordinated does not have to mean "buy every cabinet on day one." It means the second purchase already has a home. Many homeowners start with one wall (cabinets and a slatwall workbench, or overhead plus a clear floor) and add the rest later. That only works if the first install leaves the right wall, the right height, and the right finish for what comes next.
The failed version is the one we see most often. Year one: a rack on the long wall. Year two: cabinets squeezed onto the short wall. Year three: a floor that stops around the rack feet. Year four: someone asks why the garage still looks unfinished.
The working version is a whole-room drawing, then a first phase that respects it. The empty bay is reserved. The finish is already chosen. The floor edge is already known. When the next phase lands, it looks like a continuation, not a correction. That is also how you avoid paying for the same wall twice. Moving last year's rack so this year's cabinets can land on the studs is a second labor bill for a decision that belonged on the first visit.
Practical takeaways
- Do not buy a rack, a cabinet run, or a floor coating until you have walked the three daily paths and marked the walls those products would consume.
- Reserve the hip-to-eye band for things you touch weekly. Overhead is for things you touch a few times a year.
- Measure leftover wall before you order. If the next piece leaves an 8-inch scar, change the run.
- Keep a clear standing space in front of daily cabinets. A 30-by-48-inch rectangle is a fair homeowner test, even though it comes from accessibility guidance rather than a garage code.[3]
- Get fuels, paints, and propane off the walking lane and away from appliances. If they stay in the garage, they need a closed, planned home, not a floor pile.[7]
- Choose finishes as a set, even if you install in two seasons. The second phase should look like it was always part of the first.
- Draw the floor and the furniture together so you are not coating around last year's rack feet.
How we can help
Our team designs Charlotte garages as one room. We measure, map what you store, and plan cabinets, slatwall, overhead storage, and the floor so heights, traffic, and finishes agree before anything is ordered. You can still phase the install. What we will not do is sell you a single product that steals the wall you will need next year.
Have more questions or want to get in touch? Contact Total Garage Charlotte.
Citations
- National Association of Home Builders, Eye on Housing. "Parking Trends in Newly Completed Single-Family Homes, 2024." September 11, 2025. https://eyeonhousing.org/2025/09/parking-trends-in-newly-completed-single-family-homes-2024/
- Centers for Disease Control and Prevention, National Center for Injury Prevention and Control. "Facts About Falls." January 27, 2026. https://www.cdc.gov/falls/data-research/facts-stats/index.html
- U.S. Access Board. "Guide to the ADA Accessibility Standards, Chapter 3: Clear Floor or Ground Space and Turning Space." https://www.access-board.gov/ada/guides/chapter-3-clear-floor-or-ground-space-and-turning-space/
- Occupational Safety and Health Administration. "1910.22 - General requirements." Walking-Working Surfaces. https://www.osha.gov/laws-regs/regulations/standardnumber/1910/1910.22
- Quesada, Henry, and Urs Buehlmann. "Lean Thinking: Examples and Applications in the Wood Products Industry." Virginia Cooperative Extension publication 420-002 (CNRE-33P). Last reviewed November 2023. https://pubs.ext.vt.edu/420/420-002/420-002.html
- Lean Construction Institute. "5S in Lean - Sort, Straighten, Shine, Standardize, Sustain." https://leanconstruction.org/lean-topics/5s/
- U.S. Fire Administration. "Basement and Garage Fire Safety." https://www.usfa.fema.gov/prevention/home-fires/prevent-fires/basement-and-garage/
- Journal of Light Construction. "2025 Cost vs Value Report." National averages. https://www.jlconline.com/cost-vs-value/2025/


