A Crown Line Where the Cabinets Stop Short of the Ceiling
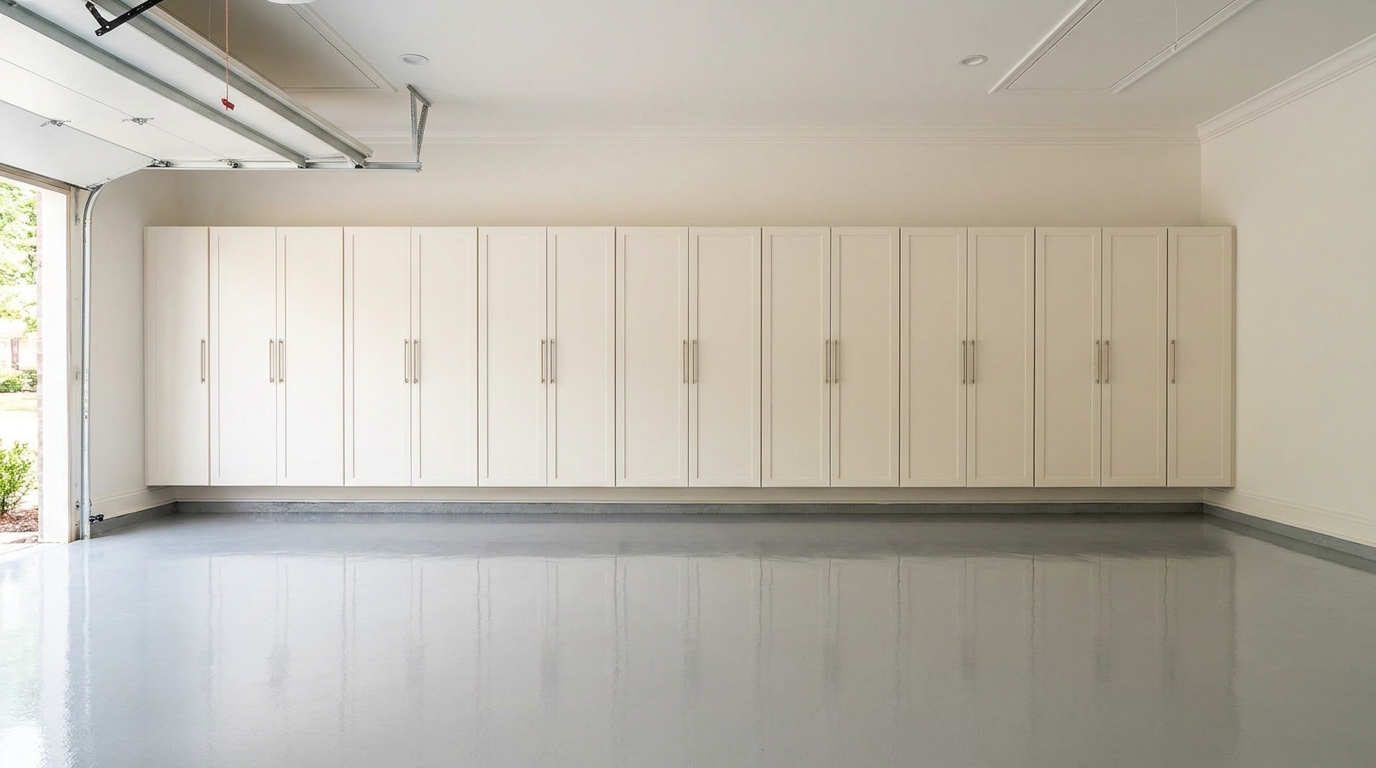
When a run of garage cabinets is meant to stop below the ceiling, the top edge needs a finish of its own. A crown, or a simpler light rail, turns that stop into the cornice of a built-in, instead of a raw box top floating under the drywall. Under ANSI/AWI 1232-2022, the front edge of a cabinet top is an exposed exterior surface, and a cabinet top under 80 inches above the finished floor is exposed on its top face as well. [1] That is the line we draw in a Charlotte, Waxhaw, or Monroe garage when the ceiling is meant to stay visible.
A finished line above the doors
A garage starts to look like a room when the top of the cabinetry carries one level profile. Leaving the ceiling in view is a choice. Some walls want the boxes to meet the ceiling. This is the other choice: the run stops on purpose, and the crown or light rail makes that stop look considered.
Ceilings in Mecklenburg and Union County garages are rarely a perfect plane. A beam, a soffit, or a patched seam can throw the drywall off level, and a hard square edge turns every dip into a wavering shadow. A profiled cap gives the eye a line to follow.
Our cabinets are heat-fused laminated melamine, in Signature and Classic tiers, built for the wall we measured. Signature boxes use 1 inch melamine tops, bottoms, and fully adjustable shelves, with 3/4 inch doors, drawer fronts, and side panels. The heat-fused face is there to stand up to scratches, oil, and the knocks a working garage delivers. When the run stops short, we treat the front of that top as millwork. Construction, the finish library, and the two tiers are on our garage cabinets page. Garage cabinet crown molding is not a stock style on that page. It is a specification we add when the elevation is meant to stop below the ceiling.
What the standards call an exposed edge
ANSI/AWI 1232-2022, the manufactured wood casework standard from the Architectural Woodwork Institute, sorts surfaces into exposed, semi-exposed, and concealed. Exposed exterior surfaces include the faces you see with the doors and drawers closed. They include cabinet tops under 2032 mm, which is 80 inches, above the finished floor. A flat top at 80 inches or higher is treated as concealed, unless that face is visible from an upper floor or building level. The front edges of tops, ends, divisions, and bottoms stay exposed either way. A sloping top you can see is exposed too. [1]
If the top is under 80 inches, the standard calls the top itself exposed, so a raw core is the wrong ending. Above 80 inches the flat deck can be concealed, unless you see it from an upper level, but the front edge stays exposed. The crown or the light rail finishes that edge. We are not claiming a residential garage is a certified AWI project. We use the categories so the piece people look at is specified as a finished surface.
The same section names light valances. The underside of a cabinet bottom more than 42 inches above the floor is exposed, including the bottom edge of a light valance. [1] In a kitchen that piece usually hides a lamp under an upper cabinet. On a garage run that stops short, the edge people notice is the top, so the rail goes there. It can hide a small lamp aimed at the worktop. It is not a light inside the cabinet box.
Crown, or a lighter rail
A crown is a shaped moulding. It springs forward from the cabinet face and rises, so the stop reads as a cornice. ANSI/AWI 0622.0646-2024 is the millwork and wood trim standard for catalog mouldings and made-to-order mouldings, including shop-fabricated assemblies. It took effect on November 15, 2024, in place of the older millwork section of the Architectural Woodwork Standards. [2] A crown on one of our runs is made for that elevation. It is not a leftover stick from a kitchen kit.
A light rail is the quieter version. It is a shallow cap or fascia along the top front edge, often only an inch or two tall, with a small step or a square return. It suits a flat-panel door and a quieter finish, Pewter, Slate, Charcoal, or a straight wood grain, better than a deep traditional crown. The profile stays the same from one end of the run to the other, so the wall reads as one piece of furniture.
Scale follows the gap you chose. A deep crown on a short stop looks heavy, and a tiny cap under a tall ceiling looks unfinished. On the rendering we pick one profile for the whole elevation. If a beam or a soffit forces one bay lower, we change the height of a flat fascia behind the crown rather than switching profiles mid-wall. A moulding finishes a stop. It does not impersonate another row of boxes.
Applied mouldings are spot-glued and mechanically fastened. Shop-built joints are glued and mechanically fastened, fit tight and flush, and inside corners come oversized for field fitting. Built-up pieces use a half lap, a miter, a shoulder miter, or an equivalent. [4] Panels in that section are given room to move with humidity. [4] Adhesive alone is not the joint, and caulk is not the cornice.
The profile has to be on the drawing
The millwork standard puts the profile in the contract documents. The person specifying the work illustrates or identifies the trim profiles, the finished thickness, and the pattern direction. For decorative laminate, that list includes pattern, color, core type, material grade, and laminate finish. [7] When several profiles are allowed and nobody names one, selection is at the option of the manufacturer. [3] If the crown is "whatever matches," a shop can ship a legal profile that is not the one you pictured. We put the profile on the elevation, and in the 3D rendering, before anything is ordered.
When it applies, the manufacturer or supplier verifies field measurements. [3] Ceiling height is one of the measurements our team takes on site, with the walls, the panels, and the outlets. A crown sized from a single number at one corner will miss the low spot over the workbench. We measure the top of the proposed run at several points and set the cap to that line.
Aesthetic rules cover what you see after installation. Premium is the tightest control, Custom a high degree, and Economy the minimum. Cores are not left exposed. Exposed fasteners are not permitted, except at an access panel, and fastener holes in a prefinished piece are filled. Sharp edges are eased. Tear-out you would see after installation is not allowed. [5]
On a decorative laminate edge, the visible edge is edgebanded, or the core is finished so the core does not show through. High-pressure laminate edgebanding matches the exposed face. [5] For a transparent wood finish, exposed trim ends are miter returned at Premium grade, and profiled or miter returned at Custom. [5] Stand at the open end of the run and you should see the same finish you see on the front.
Made-to-order moulding in decorative laminate uses a particleboard or MDF core and high-pressure decorative laminate or thermally fused laminate in the specified color. Delamination or separation is not permitted. Interior applications require a Type II water-resistant adhesive. Contact adhesive is not permitted. Materials used for the same purpose stay consistent through the project. [6] Our cabinet faces are heat-fused laminated melamine. A cap in that finish family stays with the doors, whether the door is Warm Sand, Navy, Timber Gray, or a metal pattern such as Silver Frost.
The gap numbers are tight, and they come with a condition. At a miter or butt joint, a Premium gap may not exceed 0.3 mm (0.012 inch) over more than 20 percent of the joint length. Custom allows 0.4 mm (0.016 inch) on that same share, and Economy allows 0.6 mm (0.025 inch). [5] Those warp, flushness, and gap requirements depend on interior environmental controls before, during, and after installation. The standard does not set those grade tolerances for a non-climate-controlled space. At delivery the piece still has to meet them. After delivery, that requirement no longer applies where the room was never climate controlled. [3] The introduction also says wood products installed outside climate-controlled interiors are not governed by the standard. [2] Many garages around Charlotte are not held to living-room humidity. We build the joint the shop standard describes. We do not quote a kitchen miter number as a promise for an unconditioned bay. If nobody names a grade, the default is Custom, in unfinished closed-grain hardwood meant for an opaque finish. [3] We name the profile and the laminate instead.
What garage air does to a wood crown
Wood keeps exchanging moisture with the air around it. The 2021 Wood Handbook, USDA Forest Service General Technical Report FPL-GTR-282, says that moisture moves toward equilibrium with relative humidity, and that holding moisture content within reasonable limits is how major dimensional-change problems are usually avoided. A coating can slow the movement. It does not stop it. Wood is best fabricated and installed near the moisture content it will see in service. [9]
For interior woodwork, flooring, furniture, and wood trim, the 2021 handbook's Table 13-2 recommends an average of 8 percent moisture content at installation in most of the United States, with individual pieces between 6 and 10 percent. Those interior figures come from well-ventilated buildings without unusual moisture sources and without air conditioning. Requirements are stricter inside heated, air-conditioned buildings than for lumber outdoors or in unheated buildings. Furniture, cabinetry, and millwork lumber is usually kiln dried to 6 to 8 percent. [9] A wide solid-wood crown set to that interior target, then left in an unheated Charlotte garage, sits outside the condition the table measured.
A June 2008 Purdue Extension note, FNR-403-W, shows the size of the swing. Its table, drawn from the Wood Handbook, lists 6.9 percent equilibrium moisture content at 70 degrees Fahrenheit and 35 percent relative humidity, 4.5 percent at 70 degrees and 20 percent relative humidity, and 15.7 percent at 80 degrees and 80 percent relative humidity. A real change takes weeks to a month or more. The note says interior stock is dried to 6 to 8 percent to sit between normal indoor extremes, and that lumber stored in an unheated garage will regain moisture. [10]
AWI's care and storage standard calls later dimensional change inherent in kiln-dried wood. Small humidity moves should stay insignificant in a properly designed piece. Uncontrolled extremes are likely to cause problems. [8] A bad design is the designer's responsibility. Bad humidity during storage and installation is the contractor's. Extremes after you move in are the owner's. [8]
Our usual detail is a cap in the heat-fused laminate of the cabinet, core covered and ends returned, not a tall solid-wood crown crushed into the ceiling. [5][6] If the room truly wants solid wood, we say so before the order and keep the crown off a hard crush into the gypsum. The 2021 handbook says large members such as cornices should be built up from smaller pieces, and that hot-pressed panel products hold a lower equilibrium moisture content than solid lumber at the same humidity. [9] If the bay is conditioned, tell us on the measure. The profile can sit closer, because the gap rules assume that kind of interior. [3]
How the line is built on our cabinets
We set the cabinet height first, from the floor you stand on and from the work that has to stay reachable. The top of that composition is a decision, not the leftover inches. If the ceiling is high and the storage does not need to chase it, we stop the run and finish the stop.
The cap fastens to the cabinet top. On Signature work that top is a full inch of melamine, which gives the moulding something solid to grab. Fasteners stay off the show face. Returns at the open end are mitered or profiled so you see a finished edge, not a saw cut, and outside corners are glued, fastened, tight, and flush. [4][5]
Color is chosen with the doors. The finish library runs through metal patterns, wood patterns, and solids, with hardware in brushed chrome, black powder coat, or oil-rubbed bronze. The crown or rail is on the rendering before the build. Manufacturing lead time is typically three to five weeks, and installation of the run is typically one to two days. The top line goes on with the cabinets.
If the whole garage is drawn at once, the cap has to agree with the floor coating, the slatwall, and the overhead racks. In that coordinated work, shelving and overhead racks come in Granite Gray or Desert Stone, with Graphite Pearl hardware. The scope is on our coordinated design page. The crown line finishes the cabinet where the cabinet chooses to end. We walk that line with you before we leave, and we correct a proud return while we are still there.
Practical takeaways
- Stop the cabinet run on purpose, then finish the stop. A crown or a light rail is what makes the air under the ceiling look like part of the furniture.
- The front edge of a cabinet top is an exposed surface in ANSI/AWI 1232-2022. Tops under 80 inches above the finished floor are exposed on the top face as well. A flat top at 80 inches or higher is concealed unless you can see it from an upper level. [1]
- Put the profile, the color, and the thickness on the drawing before the order. If you do not, the manufacturer is allowed to pick. [3][7]
- Fasten applied moulding by spot-gluing and mechanical fasteners. Do not leave a core exposed, and do not leave a fastener head on the show face. [4][5]
- The 2021 Wood Handbook puts most U.S. interior woodwork at an 8 percent average moisture content at installation, with individual pieces from 6 to 10 percent. Those numbers assume a more controlled interior than many garages. [9]
- A 2008 Purdue Extension note shows equilibrium moisture content at 4.5 percent in dry 70-degree air and at 15.7 percent at 80 degrees Fahrenheit and 80 percent relative humidity, and it names an unheated garage as a place dried lumber regains moisture. [10]
- Match the cap to the cabinet laminate. A solid-wood crown needs room to move, and a kitchen miter number is not a promise in an unconditioned garage. [2][3]
How we can help
Our team measures your ceiling and the cabinet top on site, then draws the crown or light rail into the same rendering as the cabinet finish. Have more questions or want to get in touch? Contact Total Garage Charlotte.
Citations
- Architectural Woodwork Institute, "ANSI/AWI 1232-2022, Manufactured Wood Casework, 5.0 Supplemental Information" (2022)
- Architectural Woodwork Institute, "ANSI/AWI 0622.0646-2024, Millwork and Wood Trim, Introduction, Purpose, and Scope" (2024)
- Architectural Woodwork Institute, "ANSI/AWI 0622.0646-2024, Millwork and Wood Trim, 3.1 General" (2024)
- Architectural Woodwork Institute, "ANSI/AWI 0622.0646-2024, Millwork and Wood Trim, 3.3 Structural" (2024)
- Architectural Woodwork Institute, "ANSI/AWI 0622.0646-2024, Millwork and Wood Trim, 3.4 Aesthetic" (2024)
- Architectural Woodwork Institute, "ANSI/AWI 0622.0646-2024, Millwork and Wood Trim, 3.2 Material" (2024)
- Architectural Woodwork Institute, "ANSI/AWI 0622.0646-2024, Millwork and Wood Trim, 5.0 Supplemental Information" (2024)
- Architectural Woodwork Institute, "AWI 200, Care and Storage, 3.1 General" (latest edition as posted)
- USDA Forest Service, Forest Products Laboratory, "Wood Handbook, Chapter 13: Drying and Control of Moisture Content and Dimensional Changes, FPL-GTR-282" (2021)
- Purdue University Extension, "Controlling Moisture Content in Stored Lumber, FNR-403-W" (2008)