Garage Cabinet End Panels That Look Like Furniture
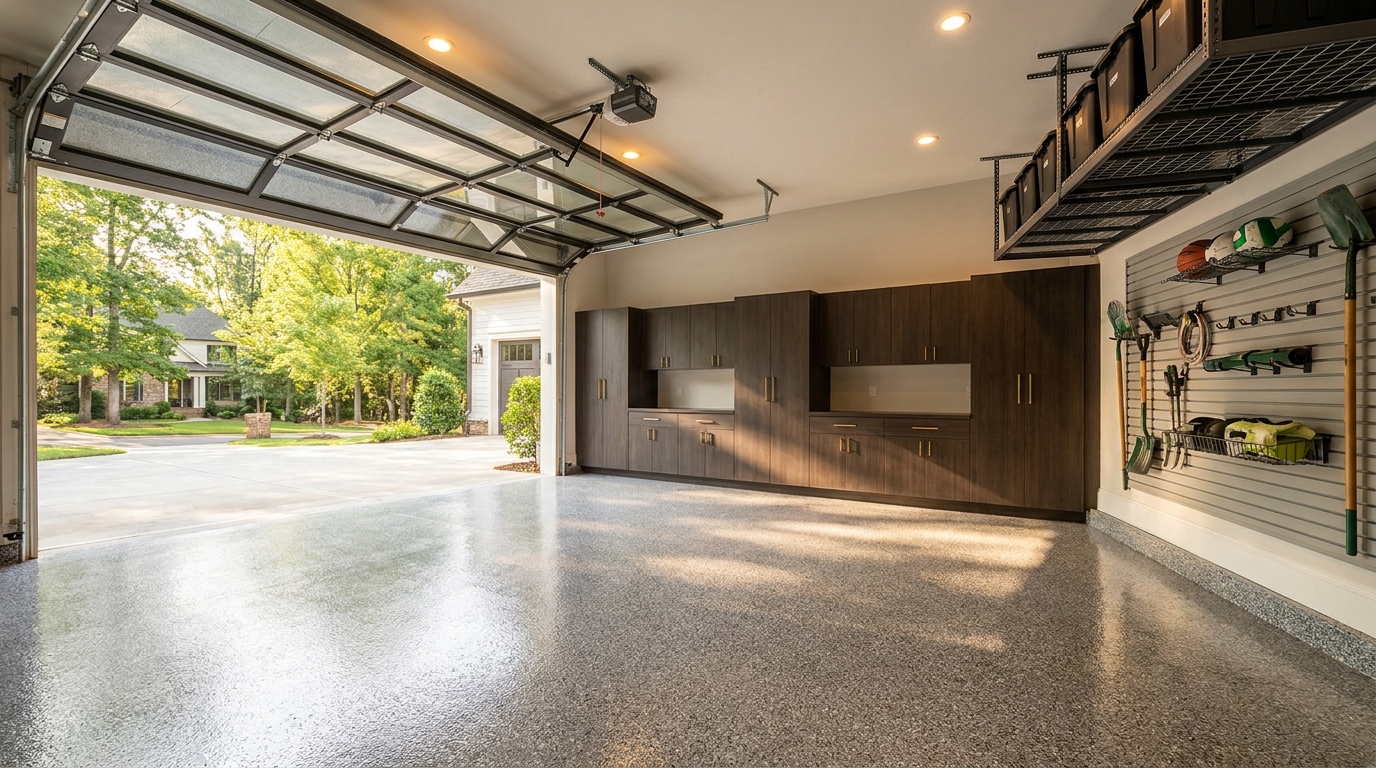
The side you see from the parking bay is a finished panel, not a raw box side. We treat garage cabinet end panels as furniture faces: the same heat-fused laminated finish as the doors, on a 3/4" side panel in our Signature series, so the gable that greets you when you pull in reads as a designed room. ANSI/KCMA A161.1-2022 says sides do not have to be finished on individual units, but exposed sides as installed must be factory finished or covered with factory finished panels in the field.[1] That is a different decision from matching a kitchen door color, and a different decision from mixing drawer banks into the run.
The view from the parking bay
Picture a two-car garage in Waxhaw or south Charlotte the way you actually live in it. The cars sit in the drive aisle. A run of cabinets holds the long wall. Overhead storage sits above the door. Slatwall and a worktop occupy the back wall. When you walk in from the house, or when you open the overhead door and step out of the car, the first cabinet surface in your sightline is not a door. It is the end of the run, the vertical plane that faces the bay.
That plane is the gable. Millwork shops call it an end panel, a return, or a finished end. KCMA's 2022 glossary is blunt about the vocabulary: a side is "a vertical surface on the end of a cabinet," often referred to as an end panel, return, or gable, and an exposed cabinet exterior is any part of the outside that can be seen in normal usage after installation.[2] In a garage, normal usage includes parking. The gable is in the room the way a bookcase side is in a living room. It is furniture, or it is a box. We design it as furniture.
Our team hangs the cabinets on the wall, with optional legs, so the gable can drop cleanly to a coated floor. The doors face the work aisle. The end panel faces the cars. Guests who never open a single door still see that panel. If it is a finished face, the whole run looks like it belongs in the house.
What millwork standards mean by a finished end
A cabinet can leave the factory with a utility side, because the next box in the run will hide it. The last cabinet, the one that faces the parking bay, cannot keep that side. Section 8.1.1 of A161.1-2022 requires exterior exposed surfaces and edges to be free of saw marks and to be filled and sanded, edge-banded, or otherwise finished. The exception that matters in a garage is the one already named: sides may ship unfinished on individual units, but exposed sides as installed must be factory finished or covered with factory finished panels in the field.[1]
Architectural woodwork practice says the same thing in millwork language. The 2014 Architectural Woodwork Standards (the joint AWI, AWMAC, and Woodwork Institute edition) define exposed exterior surfaces as all exterior surfaces exposed to view, including everything visible when doors and drawers are closed.[3] Finished ends shall be integral, not applied secondarily, with a narrow exception for solid phenolic casework. Exposed ends are to be of integral construction, and free-standing end panels are to be installed with concealed fasteners.[3]
Integral is the furniture read. A thin skin can hide a raw edge. An integral 3/4" side panel is the box. On our Signature cabinets, that side panel is the same 3/4" heat-fused laminated melamine we use for doors and drawer fronts. Tops, bottoms, and shelves are 1". The gable is a specified face.
Not a kitchen color match, and not a drawer bank
Homeowners sometimes bring two other questions into this conversation. They are not this one.
Matching a garage door color to a kitchen door is a palette decision. Navy in the kitchen can become navy in the garage, or charcoal, timber gray, or a metal pattern next to the floor coating. That is a finish conversation. End panels are a construction conversation about which surfaces are visible. You can specify a wood pattern on the gable and a solid on the doors, or the same finish on both. Either way, the gable still has to be a finished face. Color matching does not replace a finished end.
Drawer banks are a storage conversation. A run that mixes doors and drawers is about how you reach tape, batteries, and work gloves. The gable does not care whether the last box in the run is a two-door base or a four-drawer bank. It cares that the side facing the cars is finished. We will mix drawers into a Charlotte run. We will not let that mix stand in for a finished end panel.
How we build the gable you actually see
Our live cabinet spec is heat-fused laminated melamine. That is the same family of surface the Composite Panel Association now publishes as thermally fused laminate, or TFL, "formally known as melamine."[4] CPA describes TFL as a decorative surface panel with excellent scratch and wear resistance, widely used in cabinets, office furniture, closet systems, and store fixtures. Steel press plates emboss wood grain, stone, or abstract designs and set the gloss. Particleboard and MDF are the usual substrates because they are consistent and uniform.[4]
CPA's voluntary TFL panel standard, issued May 1, 2025, puts a manufacturing definition under that description. TFL is made by using a hot press to permanently fuse one or more resin-impregnated sheets of décor paper directly to a substrate, sealing the surface. Heat and pressure activate the resin and create a cross-linked bond, achieving bonding, curing, and sealing in the same process without an intermediate adhesive.[5] The surface can be a solid color or a printed décor, with optional texture and gloss. The 2025 standard also requires the substrate to comply with the EPA formaldehyde rule under TSCA Title VI (40 CFR Part 770).[5]
EPA's consumer FAQ, last updated March 30, 2026, notes that those same composite woods are commonly used in furniture and kitchen cabinets, and lists the emission standards in force since June 1, 2018: 0.05 ppm of formaldehyde for hardwood plywood, 0.11 ppm for MDF, 0.13 ppm for thin MDF, and 0.09 ppm for particleboard.[6] Laminated products not exempted from the hardwood plywood definition had to be tested and certified beginning March 22, 2024.[6] The face you see from the bay is a fused décor surface. The core behind it is a regulated panel.
CPA also notes that TFL panels typically require a decorative edge treatment.[4] That is why a finished gable is more than a pretty side. The front edge of the end panel, the top edge if it is visible from above, and the meeting line with the kick all need the same care as the face. The 2014 woodwork standards ask for top edges of cabinet ends that are exposed or visible from above to be edgebanded with material of matching color and pattern to the exposed exterior surface.[3] In a garage, that is the line you see when you look down the run from the driver's door.
Hardware completes the furniture read. We spec brushed chrome, black powder coat, or oil-rubbed bronze on pulls and hinges. Soft-close hinges and full-extension drawers are standard on the faces you open. The gable itself stays quiet. Concealed fasteners, in the millwork sense, keep the visible side free of a row of screw heads.[3] The panel should look like the side of a sideboard, not like the side of a shipping crate.
Light, color, and the vertical plane
The parking bay is also a lighting condition. A 2012 U.S. Department of Energy Building America guideline, drawing on Table 33.2 of the Illuminating Engineering Society Lighting Handbook, 10th edition, lists residential illuminance recommendations that treat the garage as a room with both horizontal and vertical targets. For a garage in general use, the table lists 5 footcandles horizontal and 5 footcandles vertical. Kitchen cabinets, for comparison, are listed at 5 footcandles vertical (with no horizontal target on the cabinet face itself).[7] The vertical number is the one that lands on an end panel. The gable is a lighted wall, not a leftover.
Federal operations guidance makes the same point in plain language. The Department of Energy's 2010 Federal Energy Management Program O&M Best Practices Guide (Release 3.0) notes that the perception of occupants that lighting is too bright, comfortable, or too dim is based more on the brightness of room surfaces and vertical partitions than on the task or desktop. A lighting system should distribute light to the walls and ceilings as well as the task. A light colored room can increase light levels as much as 20 percent over a dark colored room.[8] In a garage, the largest vertical surface you add along the drive aisle is often the cabinet gable. A finished, lighter panel throws light back into the bay. A dark, unfinished core swallows it.
Finish choice on that panel is therefore both a style choice and a lighting choice. CPA's 2025 TFL standard includes an informative annex on scratch perception that is useful here. Surfaces with equal physical scratch resistance do not look equal. In general, darker laminates reveal scratches more than lighter colors, higher gloss more than lower gloss, and smoother textures more than textured ones, because a scratch in the clear resin shows up as a white line against the décor.[5] For a gable that sits in the parking bay, where car doors, bags, and the occasional bike handlebar live, a wood pattern or a mid-value solid with some texture is often the quieter long-term face. We still install charcoal, navy, and metal patterns when that is the room you want. We talk through the viewing angle first, because you will see that panel every day from the driver's seat.
Our finish library is built for that conversation: metal patterns, wood patterns, and solids, with hardware in brushed chrome, black powder coat, or oil-rubbed bronze. The gable can match the doors, or it can be the quieter neighbor. Either way, it is a specified finish, not a raw side.
How the gable sits in a coordinated Charlotte garage
A finished end panel does its best work when the rest of the room is designed with it. We plan garage cabinets as wall-mounted furniture on a coated floor, with slatwall, overhead storage, and a worktop sharing the same layout. The gable meets the floor coating in a clean kick line. It meets the first door in a consistent reveal. It leaves outlets, panels, and the man-door clear.
Coordinated design is the method. We measure the walls, the door swing, the ceiling height, and the stall. We draw the run in 3D so you can see the gable from the parking bay before anyone orders a box. You can stand in the rendering the way you will stand next to the car. If the last cabinet in the run stops short of a window, a water heater, or a side door, the end panel is the composition that closes the wall. If the run turns a corner, there may be two gables, one facing the bay and one facing the work aisle. Both get finished faces.
The floor is part of that composition. We typically coat the slab first, then hang the wall-mounted cabinets so the gable and the optional legs land on a finished plane. A finished panel on that gloss looks like furniture on a finished floor. Garage organization then fills the boxes. Daily items live in the doors you face while you work. Seasonal items can go overhead. The gable does not store anything. It holds the look of the room.
Neighbors see the bay from the driveway when the overhead door is up. Family sees it from the kitchen door. You see it every morning in Union County and Mecklenburg County the same way. A run of cabinets with finished garage cabinet end panels reads as a room that was designed.
Once the 3D layout is approved, the cabinets are manufactured in the United States. Lead time is typically three to five weeks. Our local crew installs in one to two days: protect the floor, hang the wall-mounted boxes, set optional legs, and align the doors. The last cabinet in the run gets its finished end as a specified side panel. Fillers and returns are finished to match. Outlets and panels stay accessible.
The walkthrough is the test. We stand with you in the parking bay, not only in front of the doors, and look at the gable the way a guest looks at it. If a reveal is off, we fix it before we leave. Signature Series carries a lifetime warranty on cabinet boxes and finishes. Classic Series carries a seven-year limited warranty. Both are transferable. You leave looking at a run of cabinetry with a finished end, the way a kitchen peninsula has a finished end. The garage earned that same courtesy.
Practical takeaways
- Specify the gable. The side that faces the parking bay is an exposed cabinet exterior under KCMA A161.1-2022, and it should be factory finished or covered with a factory finished panel once the run is installed.[1]
- Treat the end as integral furniture, not a leftover skin. Architectural woodwork practice has long asked for finished ends that are integral to the box, with concealed fasteners on free-standing end panels.[3]
- Use the same family of surface on the gable as on the doors. Heat-fused laminated melamine (TFL) is a fused décor paper, not a glued-on film, and it is a standard cabinet and furniture face.[4] [5]
- Plan the viewing angle in 3D. You will see the end panel from the driver's seat, from the house door, and from the driveway when the overhead door is open.
- Pick color with light and wear in mind. IES-based residential targets give the garage a vertical illuminance number, not only a floor number, and darker, glossier faces show scratches more readily than mid-value, textured ones.[7] [5]
- Coordinate the kick line. A finished gable on a coated floor is the furniture meeting the room. A raw side on that same gloss is the box showing through.
- Do not confuse this decision with a kitchen color match or with a drawer-bank layout. Those are separate, and they do not replace a finished end.
How we can help
Our team designs Charlotte, Waxhaw, and Monroe garages as finished rooms, with the cabinet gable drawn as a furniture face from the first 3D layout. We hang heat-fused laminated melamine cabinets on the wall, finish the end that faces the parking bay, and set the rest of the storage so the run looks like it belongs in the house. Have more questions or want to get in touch? Contact us
Citations
- Kitchen Cabinet Manufacturers Association, "KCMA A161.1-2022 Performance and Construction Standard for Kitchen and Vanity Cabinets" (2022)
- Kitchen Cabinet Manufacturers Association, "KCMA A161.1-2022, Section 10 Glossary (cabinet terms and exposed surfaces)" (2022)
- Architectural Woodwork Institute / AWMAC / Woodwork Institute, "Architectural Woodwork Standards, 2nd Edition, Section 10 Casework" (2014-10-01)
- Composite Panel Association, "Thermally Fused Laminate (TFL)" (2020)
- Composite Panel Association, "Thermally Fused Laminate (TFL) Panel Standard CPA 5-25" (2025-05-01)
- U.S. Environmental Protection Agency, "Frequent Questions for Consumers about the Formaldehyde Standards for Composite Wood Products Act" (2026-03-30)
- U.S. Department of Energy / IBACOS, "Strategy Guideline: High Performance Residential Lighting" (2012-02)
- U.S. Department of Energy, Federal Energy Management Program, "O&M Best Practices Guide, Release 3.0, Chapter 9 (Lighting Walls and Ceilings)" (2010)


