Wide-Opening Hinges Specified So the Whole Shelf Is in Reach
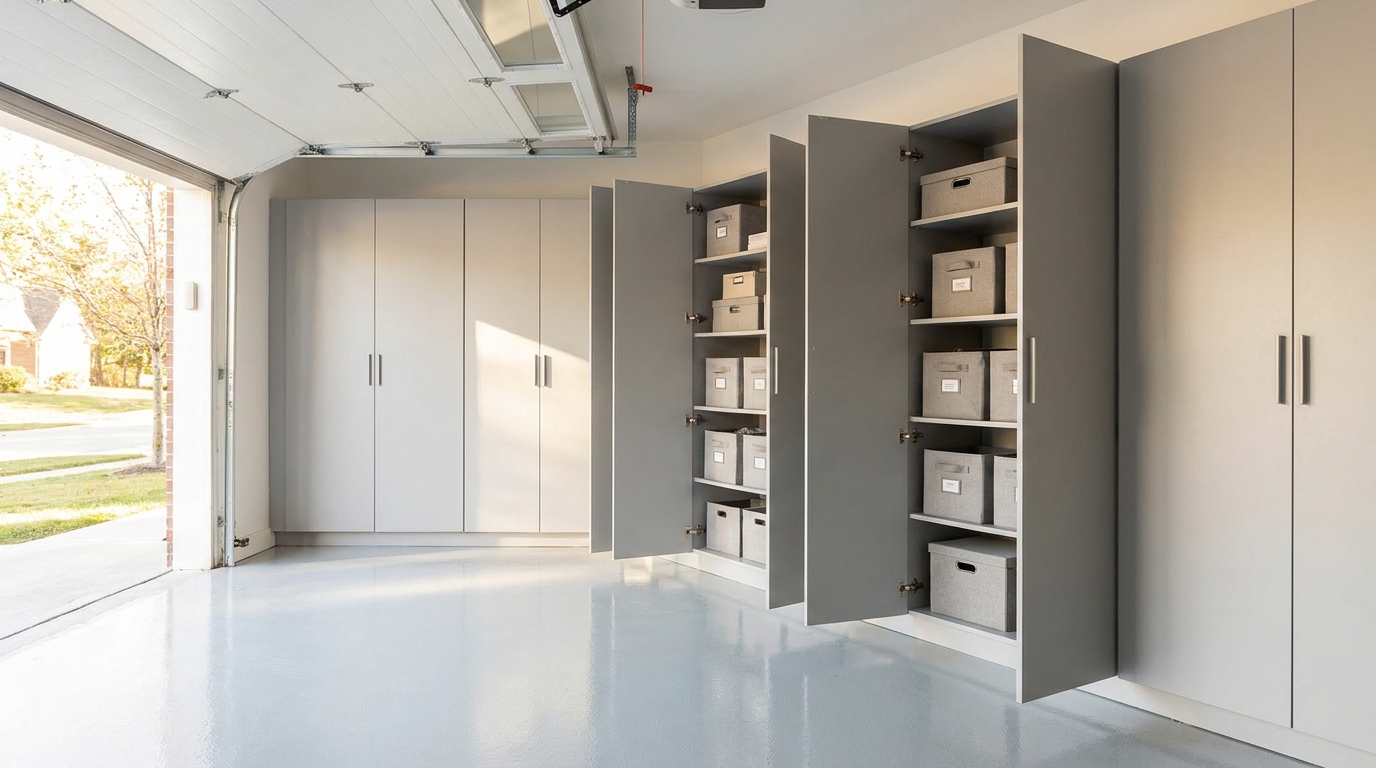
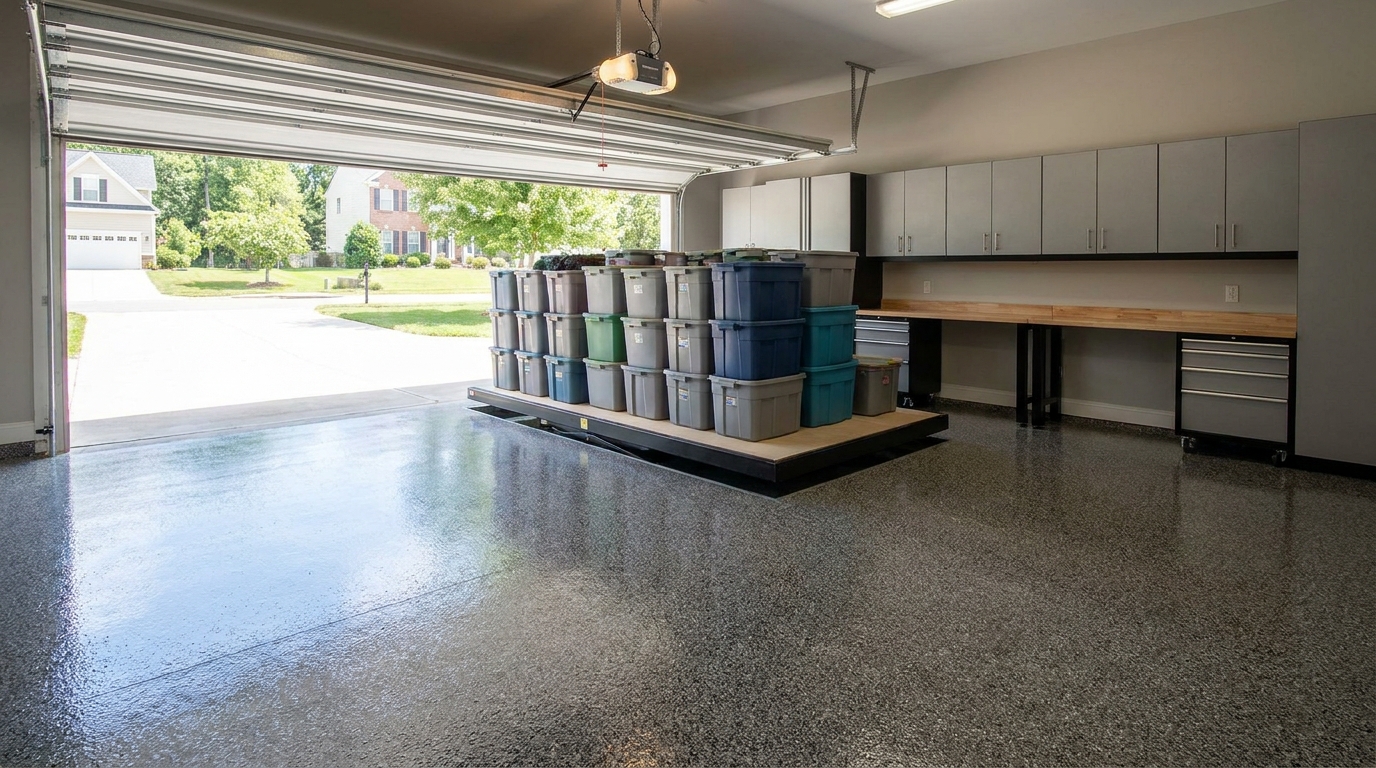
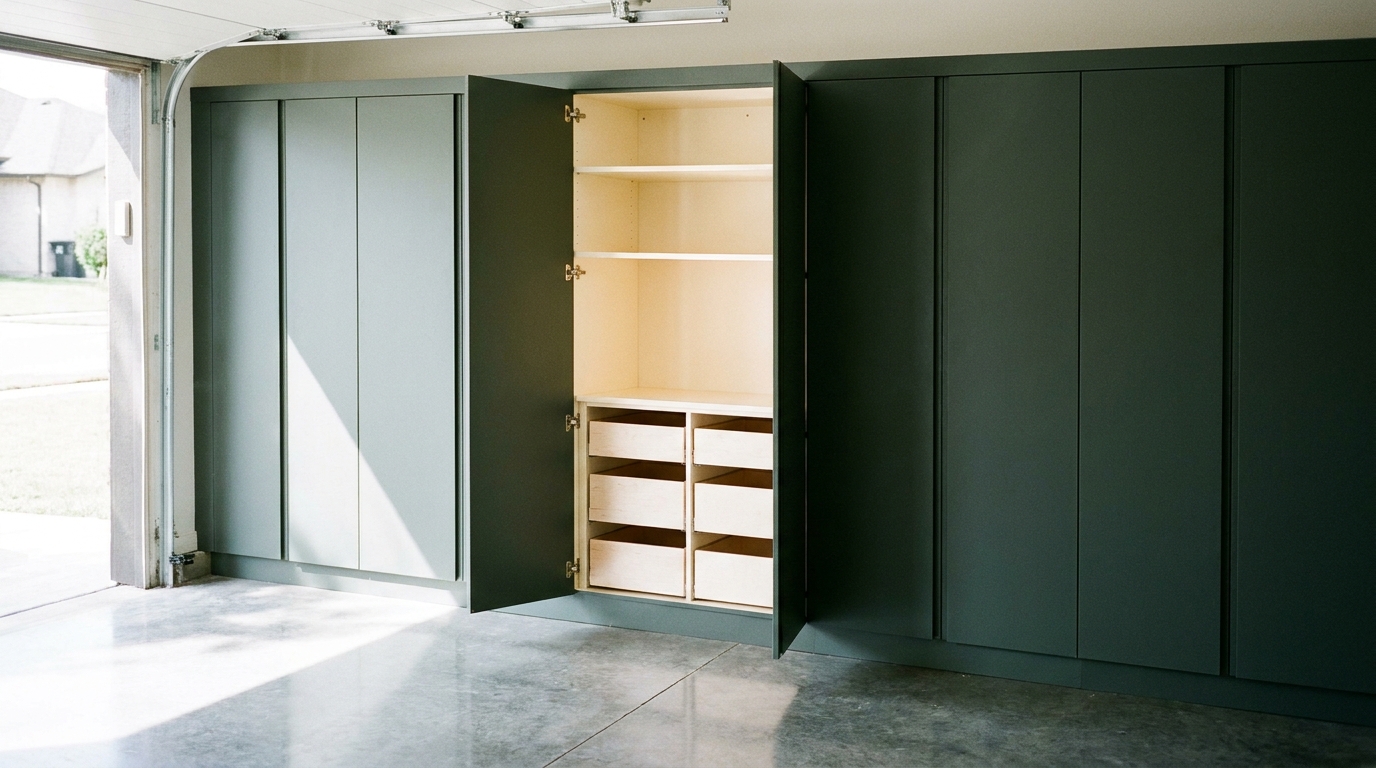
On a finished garage wall in Charlotte, the cabinet run reads as one piece of the house. The doors sit in a straight line, the shelves line up behind them, and an open door leaves the whole shelf in reach, including the back corner. We get that result by specifying wide opening garage cabinet hinges once, for every door on the run, before a box is built. The swing is a design decision, in the same pass as the shelf spacing and the finish, and it is the same decision from the first door to the last.
The shelf is why the door swings
A garage cabinet earns its place when the shelf works all the way to the back. That is the storage we drew: heat-fused laminated melamine, fully adjustable shelves, each interior shelf rated to 100 pounds, sized for the paint, the holiday bins, and the gear that actually live in a Mecklenburg County or Union County garage. The back corner is part of the shelf, not leftover space. The opening we specify is the swing that takes the door clear of the shelf face, so the hand path to that corner is a reach into the cabinet, not a reach around a door that is still in the way.
A 2007 Automotive Industry Action Group guideline on material handling puts a number on why that clearance matters: as the horizontal distance of the hands from the body increases, lifting capacity falls off rapidly, and the guideline recommends that the maximum forward reach to a grasp stay at 18 inches or less, measured from the midpoint between the ankles to the midpoint of the hand grasps. [1] That guideline was written for industrial container handling, not for a residential garage, and we do not treat the reach figure as a cabinet depth. We use the principle. A door leaf left across the opening pushes the grasp farther from the body. Clearing the door first keeps the reach the shelf was built to offer.
Our team checks that swing on the layout, with the wall in front of us. A garage in Waxhaw and a garage in Monroe get the same question, because the shelf does not change its job when the address changes. Where will this door be when it is fully open, and can a person stand in front of the cabinet and use the back corner without the door in the way? If the answer is yes for one door and no for the next, the run is not finished. The hinge specification is how we make the answer the same.
One hinge specification for the whole run
We do not pick a hinge cabinet by cabinet and hope the wall agrees with itself. The architectural wood casework standard we look to, ANSI/AWI 0641-2019, requires hardware types used for the same purpose to be consistent throughout a project, and it adopts ANSI/BHMA Grade 2 as the default minimum for casework hardware. [2] Consistency is what shows up in the finished garage. Same cup, same mounting plate family, same opening, same way of adjusting the door, from the tall cabinet at one end of the wall to the cabinet beside the worktop. A mixed run, with a short swing on one pair of doors and a wide swing on the next, makes the wall look and work like two jobs that happened to share a color.
That standard also requires hinges to be self-closing or provided with a catch. [2] Self-closing is the return toward the closed position. It is not the subject of this decision. The 2020 edition of ANSI/BHMA A156.9 separates a self-closing spring from an integrated damper in the cup or the arm, and that damper, the soft-close feature, does not set how far the door swings. [5] We specify the closer with the hardware, and then we move on. The question on the table is the opening.
Grade language can sound like the whole specification. It is not. The 2020 edition offers three grades for most cabinet hardware and requires a product to meet every test for the grade it claims, and the foreword to that edition, labeled as not part of the standard itself, describes Grade 1 as the highest grade, Grade 3 as the grade suited to most residential uses, and Grade 2 as a grade often used in all applications. [5] The August 2025 Unified Facilities Guide Specifications for plastic-laminate-clad architectural cabinets also require cabinet hardware to meet ANSI/BHMA A156.9, Grade 2, at a minimum. [3] We treat that grade language as a performance floor, not as a substitute for choosing the swing. A hinge can meet a grade and still stop the door in front of the shelf. The opening is the part we have to name.
We name it once. During the on-site measure we record the wall, the ceiling, the returns, and the places a door would meet another door or a side wall. The layout and the 3D rendering show the run with the doors open, not only closed. The hinge callout goes on that drawing as a single note. When the cabinets are manufactured, every door on that run is built to that note. Install day is for hanging, leveling, and aligning. It is not the day we discover that one cabinet opens differently from its neighbor.
How far is wide enough
The 2026 highlights of ANSI/BHMA A156.9 define a concealed hinge as a hinge installed so that it cannot be seen from the outside when the cabinet door is closed. [4] That is the look we want on a finished wall: the door and the heat-fused laminate, not a knuckle line down the edge. Hidden hardware still has a swing, and the swing is set by the hinge geometry, not by how hard someone pulls the door.
The August 2025 guide specification describes that geometry directly. Its note on door hinges says concealed, or European, hinges are available in various degrees, that a typical angle is 110 or 120 degrees, and that wide-angle hinges are those with an opening greater than 120 degrees. [3] The editable line for frameless concealed hinges cites ANSI/BHMA A156.9 type B01602 and gives the specifier a choice of 120 or 170 degrees of opening, along with a blank to write in another figure, and it calls for the hinge to be self-closing. [3] We do not read those blanks aloud as a catalog. We use the distinction they draw. A swing in that typical range opens the door past a right angle to the closed face. A wide-angle swing is the class the same note sets above 120 degrees. [3] That extra travel is what carries the door edge out of the shelf opening.
For a garage shelf we intend to use to the back corner, the wide-angle class is the one we specify, and we specify it for the whole run. We do not publish a single degree as if every Charlotte garage wanted the same integer. The guide specification itself leaves the figure as a choice, and 170 degrees is one of the choices on that line. [3] The room still has to be able to accept the door. A higher opening can mean a bulkier hinge. We account for that in the door size and in where the open door stands, while we are still drawing, so the swing we lock in is a swing the bay can hold. The point of this specification is the shelf behind the door.
An end cabinet tight against a side wall tests the one-specification rule. A wide swing that would drive the door into the wall is not a better hinge. It is a door with nowhere to go. We place that cabinet, or we turn the swing, so the opening we chose still has a path. We do not solve it by dropping a short hinge onto that one door and leaving a wide hinge on the rest of the run. Neighboring doors that stop in two different places make the wall feel uneven every time someone puts something away.
What the tests measure, and what they leave to us
It is easy to borrow a test angle and call it the design. The published tests do not ask for that.
The 2026 BHMA highlights say ANSI/BHMA A156.9 establishes requirements for cabinet hardware, including hinges, and that the tests cover operational, cyclical, and strength performance. [4] They give 100,000 cycles as the example required for a Grade 1 hinge, and the sheet says it is not a substitute for the full standard. [4] Cycle life is about repeating the motion. It is not a picture of how far the door should stand open in the room.
The August 2025 guide specification still lists ANSI/BHMA A156.9 (2020) Cabinet Hardware by that year. [3] In that 2020 edition, tests are performed under laboratory conditions, they apply to the hardware product only, and they are not intended to evaluate systems that incorporate the cabinet itself. [5] The same edition lists, among its hinge tests, an operating-life test and an over-opening test. [5] Over-opening is the standard's own word for travel past the intended stop. We set the stop in the design so the intended opening is already past the shelf face. We do not rely on someone forcing the door farther than the hinge was built to go.
The 2022 ANSI/KCMA A161.1 standard covers factory-assembled kitchen and vanity cabinets, and it states that it is a performance and construction standard only, not a document meant to specify cabinet design, mechanics, or appearance. [6] We do not claim a KCMA seal on our garage line. The standard is useful because it shows how a cabinet door and its hinges are cycle-tested, and because it refuses to pretend that the test is the design. In that 2022 standard, the door operation test runs the door through a 90 degree swing for 25,000 cycles, and the hinge loading test places 65 pounds on the door while it is held 90 degrees open, 10 inches from the center of the hinges, then moves the weighted door between that open position and 20 degrees for 10 cycles. [6] After those tests, the door has to still work, the holding device has to still hold, and the hinges are not supposed to show damage or loose connections. [6]
A 90 degree laboratory swing is a durability path, not the opening we want in front of a deep garage shelf. [6] Stopped square to the face, the door can still leave the back corner behind the door edge. We read that path as a repeatable durability cycle, not as the stop we want in front of the shelf. Surviving the cycle and clearing the shelf are different decisions. The second one is the note we write once for the run. Nothing in those pages types the degree onto a Charlotte drawing. That remains our job, with the wall in front of us.
After the doors are on the wall
The hinges we use are six-way adjustable. That adjustment is how our install crew lines the doors after the boxes are on the wall: the gap, the plane of the faces, and the way a pair meets. At the final walkthrough we confirm hinge adjustment with you. A screw that shifts the door up, down, or in and out does not turn a short hinge into a wide one. The opening is built into the hinge arm. Consistent hardware, which the casework standard already asks for across a project, makes that adjustment straightforward, because every door responds to the same turns. [2]
Homeowners sometimes ask whether one wide hinge on a corner cabinet is enough, with a shorter hinge everywhere else. It is enough only if the other shelves do not need the back corner. In the garages we finish, they do. The tall cabinet that holds bulk supplies and the cabinet beside the worktop are doing the same kind of work. One note on the drawing keeps the whole run on that note.
A wide opening that clips a neighboring door, a window trim, or a return wall is the wrong wide opening, even if the number sounds generous. The right one clears the shelf and still has a place to stand. Our team can see that on the layout before manufacturing, which is why the drawing shows the doors open and not only closed.
The cabinet the hinge is there to serve
The hinge is a small piece of metal in service of a larger cabinet. Our garage cabinets are heat-fused laminated melamine, manufactured in the United States, with fully adjustable shelves and a shelf rating of 100 pounds so the box can hold what a working garage generates. Wall mounting is available, which keeps the floor clear under the run. A well-built shelf behind a door that blocks it is only half of the cabinet you approved.
Charlotte garages, and the garages we see in Waxhaw, Monroe, and the rest of Union County and Mecklenburg County, differ in width, in ceiling height, and in where the side walls fall. They do not differ in the reason for this hinge note. If the shelf is in the design, the opening that makes the shelf reachable is in the design with it. Doors closed, the hardware disappears and the run looks like one piece of cabinetry. Doors open, each shelf is usable to the back corner, and every door on the run got there the same way.
Practical takeaways
- Specify one hinge opening for the whole cabinet run, so neighboring doors do not stop in different places.
- Choose that opening so the door clears the front of the shelf and the back corner is a normal reach, not a reach around the door.
- When the shelf is meant to be used to the back, use the wide-angle class, an opening past the typical 110 or 120 degrees in the August 2025 guide specification, and confirm the bay can hold the open door. [3]
- Treat a 90 degree laboratory swing, including the 25,000-cycle door test in the 2022 kitchen and vanity standard, as a durability check, not as the swing you want in the garage. [6]
- Use adjustment to line the doors up after install. If you need a different swing, you needed a different hinge in the specification.
How we can help
Have more questions or want to get in touch? Our team will measure the wall and specify the hinge with the rest of the cabinet run. Contact Total Garage Charlotte.
Citations
- Automotive Industry Action Group, "Ergonomics Guidelines for Small Lot Delivery Systems" (2007-03-14)
- Architectural Woodwork Institute, "ANSI/AWI 0641-2019 - Architectural Wood Casework, 3.2 Material" (2019)
- Unified Facilities Guide Specifications, USACE, "Plastic-Laminate-Clad Architectural Cabinets, UFGS-06 41 16.00 10" (2025-08)
- Builders Hardware Manufacturers Association, "ANSI/BHMA A156.9-2026 American National Standard for Cabinet Hardware" (2026)
- Builders Hardware Manufacturers Association, "American National Standard for Cabinet Hardware" (2020-11-12)
- Kitchen Cabinet Manufacturers Association, "Performance and Construction Standard for Kitchen and Vanity Cabinets" (2022)