Upper Cabinets Stopped Clear of the Opener Rail
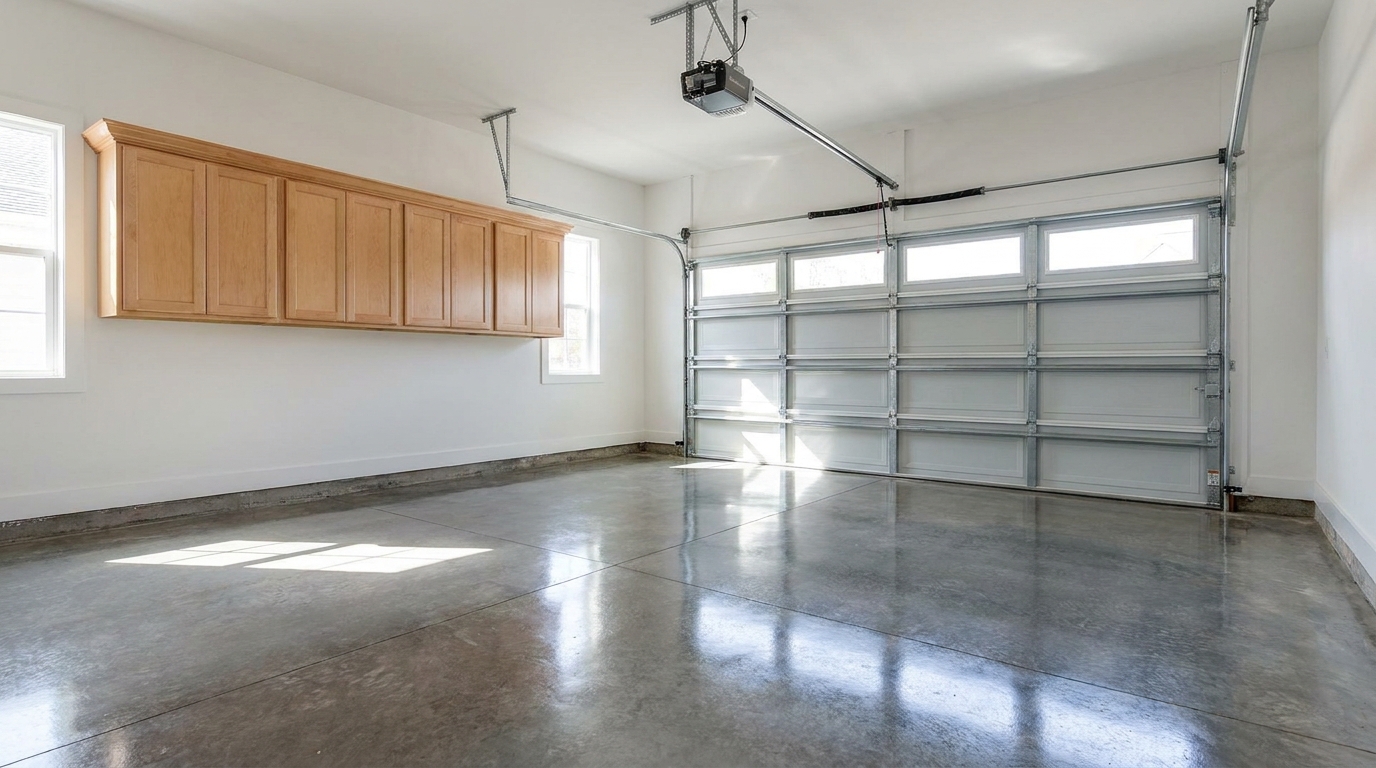
The upper cabinets in a finished Charlotte garage should read as one continuous idea, right up to the place they are supposed to end. That ending is garage cabinet opener clearance: the cabinet line stops where the homeowner's existing opener rail and trolley still need room to travel, so the door keeps running and the wall looks planned. Our team sets that stop from the operator already mounted in the garage, whether the house is in Waxhaw, Monroe, or elsewhere in Mecklenburg County and Union County. We do not sell or install garage door openers.
The line ends where the rail still has to move
Overhead racks that share the ceiling with the door panel's arc are a different layout, and a full-height cabinet wall is for a wall the rail does not cross.
The operator this layout is built around is a drawbar operator, also called a trolley operator. On a sectional-door terminology sheet revised in January 2019, a drawbar operator is an electric operator that mounts above the door in the horizontal position and lifts the door by pulling and pushing the top section, for both normal headroom and low headroom doors. [3] A DASMA technical sheet dated December 8, 2022, describes motor-operated standard-lift doors as commonly paired with that kind of operator, and it contrasts the setup with a jackshaft, which moves the door by turning the shaft instead of by a direct connection to the top section. [2] If the house has a jackshaft and no trolley rail, there is no rail path for the upper cabinets to clear. If a rail is there, the upper run stops for it.
The header mounting bracket is what supports the operator's trolley rail, and that bracket has to be of adequate strength and securely fastened. [1] From the header, the rail runs back into the garage. The trolley travels the rail. A door arm joins the trolley to the top of the door, and the angle of that arm, with the door fully closed, comes from the operator manufacturer's instructions. [1] The power head at the far end of the rail is carried by a ceiling-mounted support bracket. Whether or not the ceiling is finished, the fasteners for that bracket are meant to engage the ceiling joists, not only the finishing material. [1] Some operators also need an intermediate rail support, which the manufacturer specifies when it is required, and a long drop from the ceiling to the rail may need its own support member. [1]
In a low-headroom installation, proper function may require removing the straight upper arm from the trolley and using the curved lower arm, or cutting the straight arm, so the trolley can sit correctly. The arm that extends from the door connection should be horizontal, the arm should still hold the angle the manufacturer calls for, and disconnect function should not be jeopardized by that arm arrangement. [1] Those details belong to the operator that is already installed. Our cabinet decision follows from them. The upper boxes stop before a top, a door, or an end panel can meet the rail, the trolley, the hanging support, or the arm.
That sheet says the operator installation instructions should be followed, that reliable safety operation depends on proper installation of the door and operator together, and that the sheets are information tools, not a substitute for the manufacturer's own instructions. [1] We measure the unit on the ceiling. We do not invent one gap and apply it to every garage in Union County, and we do not put a cabinet in the path the operator is already using.
Headroom and backroom are the door's space
Three industry words sound like cabinet words, and they are not cabinet sizes. On the January 2019 terminology sheet, headroom is the vertical clear space required above the door opening and below the lowest ceiling obstruction, for proper installation and operation of the door and its hardware. [3] Backroom is the horizontal distance measured into the building from the door mounting surface to the first obstruction within the zone required to install or operate the door. [3] Clearance, on that sheet, is the side room, headroom, and backroom required to install a sectional door. [3] An upper cabinet that drops into the headroom, or that becomes the first obstruction in the backroom, has stepped into the door's working zone. We leave that zone to the door and the operator. We spend the cabinet height on the part of the wall the rail is not crossing.
The length of the lane is why the stop matters even when the cabinets are on a side wall rather than over the header. A DASMA pre-wiring sheet last revised in March 2019, written for rail-mounted operators of the kind commonly installed in residential garages, places the power unit about 10 feet 6 inches from the opening and centered on the opening, and it adds one foot of setback for every foot of door height above 7 feet. [4] The same sheet places the 120-volt outlet for that operator at that centered location. [4] That 10 foot 6 inch figure is a 2019 wiring layout, not a code-mandated distance from a cabinet face, and it is not a measurement we copy onto a wall without looking up. It does show why the rail is planned as a long centered lane. Where an upper cabinet would enter that lane, the run stops. Where the cabinet wall never meets the rail, it does not.
Federal installation instructions that are required with a residential garage door operator say, where possible, to install the door opener 7 feet or more above the floor. [6] For a product that needs an emergency release, those instructions say to mount the release within reach, but at least 6 feet above the floor, and to avoid contact with vehicles so the release is not tripped by accident. [6] A DASMA sheet dated January 2024 describes the manual disconnect, when the operator will not open the door, as a red handle hanging from a cord from the operator or the rail, and it says that handle should be about 6 feet above the floor. [8] The upper-cabinet stop keeps a box, a door, or a tall end panel from swallowing that cord or pinning the handle against the cabinet. The power head stays where it was hung. The cord stays reachable.
The wall button and the eyes are not the rail
The federal instructions also locate the control button within sight of the door, at a minimum height of 5 feet above floors, landings, steps, or any other adjacent walking surface, and away from all moving parts of the door. [6] A DASMA sheet dated January 2025 states that the instructional requirements in ANSI/CAN/UL 325 call for the wall control button to be mounted a minimum of 5 feet above floors or other walking surfaces. [5] The March 2019 pre-wiring sheet says the same thing for the person pulling wire: the wall push button is installed away from moving parts and at a minimum height of 5 feet, so small children cannot reach it. [4] Cabinets do not give us a reason to drop that button, to hide it behind a door, or to slide it closer to the trolley so a taller upper box will fit. The button stays where the opener installation put it, in sight of the door.
That January 2025 sheet notes that since 1993, federal law at 16 CFR 1211 has required residential garage door operators to comply with specific requirements of ANSI/CAN/UL 325, and that ADA requirements do not apply to single-family residences. [5] In the 2024 North Carolina Residential Code, section R309.4, automatic garage door openers, if provided, shall be listed and labeled in accordance with UL 325. [7] We do not list the opener, and we do not swap it for a different machine so a cabinet can touch the ceiling. The design point is narrower. The opener on the ceiling is a listed machine with an installation the house already has, and the cabinet line is drawn around that machine.
The floor is a separate clearance, and mixing the two is how a good upper line gets planned for the wrong object. The March 2019 pre-wiring sheet says photoelectric sensors must not be installed higher than 6 inches above the floor, and it tells the builder to leave wire at about that height. [4] Those eyes watch the bottom of the opening. They are not a reason to shorten an upper cabinet, and an upper cabinet does nothing for them. The federal instructions say that after the opener is installed, the door must reverse when it contacts a 1 1/2 inch high object, or a 2 by 4 board laid flat, on the floor. [6] That check belongs to the operator. We do not set force, limits, or sensors while we hang cabinets. We also do not set a lower cabinet, a toe kick, or a stored bin where it would block the eyes. The rail stop overhead and the eye height at the floor are two different decisions in the same room.
The boxes stop on a finished end
Once the path is marked, the cabinets are built to that mark. Our garage cabinets are heat-fused laminated melamine, manufactured in the United States, in two tiers, Signature and Classic. On Signature Series, the tops, bottoms, and fully adjustable shelves are 1 inch thick melamine, and the doors, drawer fronts, and side panels are 3/4 inch. Soft-close hinges are on the doors. Full-extension drawer glides are standard, and soft-close drawer slides are an option. Both series are wall-mounted, with optional legs when the floor plan wants the boxes up off the slab. The end of the upper run, at the opener stop, is a finished side in that same material. It looks like the line was drawn to end, because it was.
We do not order a cabinet for a clear wall and then cut it in the garage to dodge the rail. The height and the length are chosen from the measurement of this opener, before the boxes are made. Below the stop, base cabinets and a worktop can keep going. The rail is a ceiling path. It is not a reason to leave the whole wall empty. What does not continue into the path is anything that would meet the moving parts: a door swing into the arm, a shelf nosing past the box, a crown added so the cabinet would touch the ceiling, or a light valance the trolley would clip.
When the ceiling is already low, the rail and the arm sit closer to the upper boxes. A shorter cabinet, or a run that ends farther from the opening, is the finished answer, and the disconnect still has to work. [1] A door that swings into the arm is the same interference as a top that meets the rail. We would rather show a composed stop in the layout than a cabinet that only fits if the door never cycles.
What we look at before the line is drawn
The visit is a measure of the garage you have, not a proposal to replace the opener. We look first for a trolley rail. If the opener is a shaft-turning jackshaft and the ceiling over the cabinets is clear, this stop is not the constraint on that wall. [2] If the rail is present, we record the header bracket, the centerline of the rail relative to the opening, the hang of the power head, and any intermediate support dropping from the joists. [1] We watch the trolley travel and we watch the arm, because the arm moves through space a straight rail line does not show. [1] We find the release cord and leave its reach alone. [6][8] We find the wall button and leave it in sight of the door, clear of moving parts. [6] We find the photo eyes near the floor and keep the lower cabinets off them. [4]
Then we draw two upper heights only where the room actually needs two. On the wall the rail crosses, the cabinets end at the stop. On a wall the rail does not cross, the upper cabinets can run taller, because nothing in the opener's path is asking them to quit. The change from one height to the other is a finished return, in the same melamine, so the room still reads as one plan. That is the design. The door keeps the travel it had when we walked in. The cabinet line looks intended.
Homeowners sometimes ask us to run every upper cabinet to the ceiling and to move the opener later. We do not build on that sequence. Relocating an opener is opener work, and it is not our work. The joist support for the power head, the release height, and the listing of the machine are already part of the installation in the house. [1][6][7] The cabinetry is how the garage becomes a finished room without taking that path away.
Practical takeaways
- The upper cabinet run stops where the existing rail, trolley, and door arm still need to travel, and that stop is drawn before the boxes are built.
- We design around the opener the house already has. We do not sell or install garage door openers.
- A trolley rail is the reason for the stop. A jackshaft that turns the shaft, with no rail crossing the wall, is not this constraint. [2]
- Headroom and backroom belong to the door. An upper cabinet should not become the obstruction in that zone. [3]
- The release cord, the wall button in sight of the door, and the photo eyes near the floor stay usable. The upper-cabinet stop is not a substitute for any of them. [4][6][8]
- The end panel is a finished side in the same heat-fused laminated melamine as the rest of the garage cabinets, not a box cut short on site.
How we can help
Have more questions or want to get in touch? Our team will measure the rail, the trolley, the door arm, and the walls, then draw the upper cabinet stop so the garage looks planned and the door still runs. Tell us about the garage you already have in Charlotte, Waxhaw, Monroe, or anywhere else in Mecklenburg County or Union County: https://garagecharlotte.com/contact/
Citations
- Guidelines for Connecting a Drawbar Operator to a Sectional Garage Door (DASMA TDS 166)
- Standard Lift Garage Doors with Jackshaft Operation (DASMA TDS 1501, December 8, 2022)
- Sectional Garage Door Terminology (DASMA TDS 160, revised January 2019)
- Residential Garage Door Operator Pre-Wiring Diagram (DASMA TDS 362, revised March 2019)
- Garage Door Operator Wall Control Button Mounting Height, ADA Requirements and ANSI/CAN/UL 325 (DASMA TDS 384, January 2025)
- 16 CFR 1211.16, Instruction manual (Legal Information Institute, Cornell Law School)
- Chapter 3 Building Planning: North Carolina Residential Code for One- and Two-Family Dwellings 2024, section R309.4 (UpCodes)
- Opening a Motorized Garage Door to Exit a Home Through the Garage in a Power Outage (DASMA TDS 385, January 2024)