A Drop Zone at the House Door That Matches the Cabinet Run
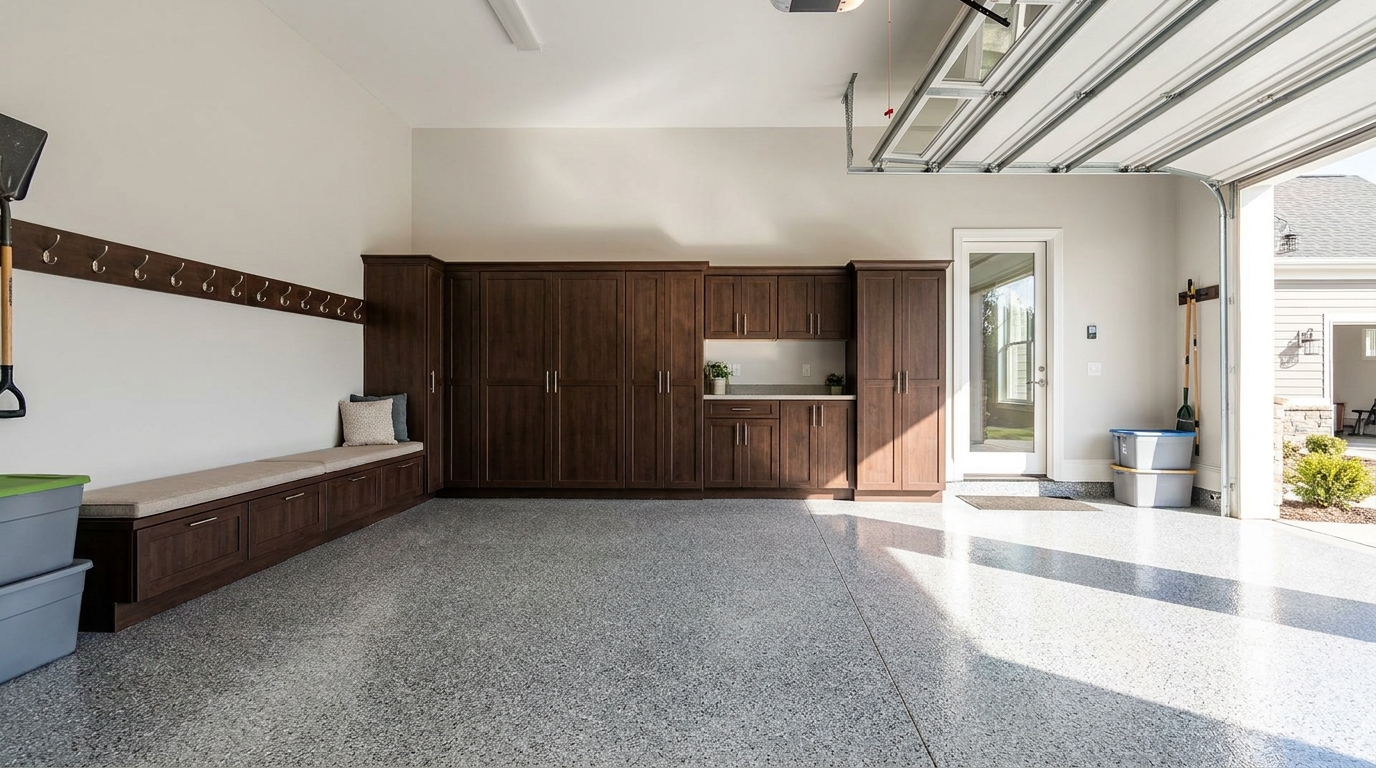
The house-door wall in a finished garage should greet you like a mudroom, not like leftover shop. We design that elevation as garage drop zone cabinets: closed doors, a bench, and hooks that share the finish, hardware, and height of the rest of the cabinet run. In contemporary houses, that mudroom often sits at the garage or a side door rather than the formal foyer, which is why the wall around the house door is the one that has to look finished.[1] Most new single-family homes are still built around a two-car garage, so this is the wall daily life actually uses.[2]
The first wall you meet from the house
Step from the kitchen or laundry into a garage we have finished, and the wall that holds the house door already reads as furniture. Closed upper cabinets sit on the same line as the long-wall run. A bench lands at a sit-down height. A hook rail, or a short run of open hanging between the closed boxes, takes coats, bags, and leashes. The doors, edge banding, and pulls match the cabinets on the adjacent walls. The coated floor continues under the boxes the same way it does under the rest of the room.
That is the design decision. We are not filling a blank patch with a store-bought hall tree after the rest of the garage is done. We are treating the house-door elevation as part of the cabinet language from the first measurement. When you park and walk toward the house, the last thing you see is the same finished millwork you already passed on the side walls. When you come the other way, out of the house and into the garage, the first wall you walk into is already a drop zone.
Charlotte, Waxhaw, and Monroe houses use this door more than the front porch. The two-car garage is still the most common parking setup in new single-family construction, at 65 percent of 2024 completions nationwide, which is why the path from the stall to that door deserves the same attention as the parking bays themselves.[2] House Beautiful's 2026 mudroom feature notes that in contemporary houses the working entry often opens into the garage or a side door, and quotes a builder who now treats a mudroom as a standard request on new construction.[1]
This is not a generic note that drop zones are popular. It is a plan for one elevation. Per-person locker columns, sized so both cars still park, are a different conversation. Matching cabinet finishes to the kitchen you walk into is a different conversation too. Here we stay on the house-door wall: closed cabinets, a bench, and hooks that belong to the same run.
Closed cabinets, a bench, and hooks on one elevation
The composition is simple on purpose. Closed cabinets do the hiding. A bench does the sitting. Hooks do the hanging. Those three pieces share one finish and one hardware family so the wall photographs as cabinetry, not as a collection of add-ons.
We build the closed boxes in heat-fused laminated melamine, the same construction as the rest of our garage cabinets. Signature and Classic series are both wall-mounted, with optional legs, so the coated floor can pass under the drop zone the way it passes under the long wall. Soft-close hinges and full-extension drawers keep this wall as quiet as the rest of the room. Interior shelves are rated to 100 lb, enough for the bins and household supplies that live by the door.
The industry name for that heat-fused surface is thermally fused laminate, or TFL, still commonly called melamine. The Composite Panel Association describes TFL as a decorative panel with strong scratch and wear resistance, used in cabinets and closet systems, with the décor paper fused to the substrate under heat and pressure rather than applied as a film.[3] That is why the house-door cabinets can take a backpack bump and still match the boxes farther down the wall.
A bench sits in the middle of the elevation, or to the latch side of the door if the swing needs the other half of the wall. We set the seat in the 17-to-19-inch range used by the U.S. Access Board for built-in benches, measured to the top of the seat surface.[4] That is a comfort reference for a private garage, not a claim that a home drop zone has to meet public-building accessibility rules. It is simply a height most adults can sit on to put on shoes without perching or slumping. Where the bench is in a wet location, the Access Board also asks for a seat that is slip resistant and does not hold water, which is a useful test for a garage bench that sees rain, pool bags, and Union County red clay.[4]
Hooks live above the bench, on a back panel that matches the cabinet doors, or on a short open bay between two closed boxes. For adult reach, the Access Board's unobstructed high forward reach is 48 inches maximum above the finish floor.[5] That is a practical ceiling for the main hook row. A second, lower row can sit in the children's guidance band on the same page, which lists a 40-inch high reach for ages 5 through 8 and a 44-inch high reach for ages 9 through 12.[5] Two rows keep adult coats and kid backpacks on the wall instead of on the bench. We mount the rail into studs, the same way we hang the cabinet boxes, so a loaded bag is a storage load, not a drywall load.
Closed doors above the hooks take the things you do not want to see from the kitchen: extra umbrellas, off-season hats, the bin of charging cables, dog towels. Drawers under the bench, or closed doors under one side of it, take shoes you want out of the walk path. We leave a little open width under the seat when wet sneakers need air, and we keep the rest of the elevation closed so the wall still reads as millwork.
What this wall is not
It is not a locker hall. A locker column for each person is a parking-bay decision: tall, vertical, often one bay per family member, planned so both cars still sit inside the garage. That layout has its own clearances and its own rhythm. The house-door drop zone is a single elevation. It can serve four people without becoming four lockers. Shared hooks, a shared bench, and shared closed cabinets keep the wall in the same horizontal language as the rest of the run.
It is not a leftover shop wall with a pegboard and a folding chair. Open shop storage has a place on a workbench wall. At the house door, open shelves of oil bottles and spray cans make the entry feel like a back-of-house corridor. Closed doors, a finished bench, and a hook rail that matches the cabinet hardware reverse that reading. You walk into a mudroom that happens to live in the garage.
It is also not a stand-alone "drop zone kit" we drop in after the cabinets are already on the other walls. If the long wall is Timber Gray with black pulls, the house-door wall is Timber Gray with black pulls. If the long wall is wall-mounted with a shadow line above the floor coating, the drop zone uses the same mounting. Coordinated design is the method: one measurement, one finish library, one install crew.
The door, the landing, and the walk path
The house-to-garage door is a rated opening, not just a passage. North Carolina's residential code requires that openings between a private garage and the residence use a solid wood door not less than 1 3/8 inches thick, a solid or honeycomb-core steel door of the same thickness, or a 20-minute fire-rated door, and it does not permit an opening from the garage directly into a sleeping room.[6] We design the cabinet run to the side of that door, never through it, and we keep the closer, the weatherstrip, and the latch hardware free to do their job.
EPA Indoor AirPlus, the agency's indoor-air specification for new homes, treats that same door as part of the garage-to-house air barrier. The December 2025 construction specifications call for weather stripping or an equivalent gasket so doors between living space and an attached garage are substantially airtight, and they require an automatic door closer on every connecting door.[7] Cabinets and hooks should never keep that door from shutting. We leave the swing arc clear, we keep the latch side unobstructed, and we place the bench so a person can sit without parking in the door's path.
The walk itself needs width. North Carolina requires hallways to be not less than 3 feet wide, measured from finished wall to finished wall.[6] The garage path from the stall to the house door is not a hallway in the code sense, but 3 feet is a useful planning number for the clear strip beside the drop zone. A 24-inch-deep cabinet is plenty for coats and bins. Deeper boxes at this wall steal the walk and make the elevation feel like it is crowding the cars. We hold the drop zone to a furniture depth, then let the parking bays keep their stall.
A landing in front of the door matters as much as the millwork. The residential code asks for a landing or floor on each side of an exterior door, as wide as the door served and not less than 36 inches in the direction of travel.[6] The house-garage door is a dwelling-garage opening rather than a typical exterior door, yet the same dimension is a good way to keep the bench and the cabinet faces from eating the last step before the threshold. You should be able to open the door, stand, and turn without a cabinet corner in your hip.
Why closed storage at this wall feels like the rest of the house
Homeowners remodeling other rooms already vote for closed storage when they want a space to feel finished. In the 2025 Remodeling Impact Report from the National Association of Realtors and the National Association of the Remodeling Industry, closet renovation recovered an estimated 83 percent of project cost, among the highest returns in the study, and homeowners named improved functionality and livability as the most important outcome of remodeling, at 28 percent.[8] After a project, 64 percent said they felt a greater desire to be in their homes.[8] A garage drop zone is not a closet remodel, and we do not treat those figures as a price promise. They do show why a closed, furniture-like wall at the door feels like part of the house rather than part of the shop: people respond to storage that looks designed and works every day.
TFL cabinets help that reading hold up. The Kitchen Cabinet Manufacturers Association notes that the Composite Panel Association's TFL panel standard sets test methods for scratch, stain, and wear resistance on thermally fused laminate used in framed and frameless cabinetry.[9] We specify that surface because the house-door wall sees hands, bags, and wet gear, and heat-fused laminate keeps the same color as the long-wall run.
Lockable boxes belong on this elevation when fertilizer, automotive fluids, or sharp tools would otherwise live a few feet from the kitchen. Our cabinets offer key-and-lock options, keyed alike across the run if you want one key. That is a family choice, not a code requirement.
How we draw this wall in a Charlotte garage
We start with the door. Hinge side, latch side, swing direction, closer, and the clear floor in front of the threshold all get marked before a cabinet width is chosen. Then we ask what actually comes through that door: school bags, grocery totes, dog leashes, golf shoes, a stroller. The answer tells us how much bench, how many hooks, and how much closed volume the elevation needs.
A typical house-door wall in a two-car Charlotte garage might run 8 to 12 feet, enough for closed uppers, a bench, a hook rail, and a tall closed pantry at the far end. A tighter wall still works. Even 6 feet can hold one closed upper, a short bench, and hooks, as long as the door can open and the walk stays clear.
We keep the top of the uppers on the same head line as the rest of the run. Matching that line is what makes the elevation feel like one room. A shorter "mudroom-kit" cabinet stacked against a taller garage run is the leftover look we are trying not to build.
Finish and hardware come from the same library as the rest of the garage. The bench top can be the same laminate as the doors, or a maple butcher-block worktop specified with the cabinet order. Installation is the same crew and the same one-to-two-day window as the rest of the cabinetry. The drop zone is not a second project.
Practical takeaways
- Treat the house-door wall as cabinetry: closed doors, a bench, and hooks that share the run's finish and hardware, not a hall tree added later.
- Hold adult hooks near a 48-inch high reach, and add a lower row when kids use the door, following the Access Board's reach ranges as a comfort guide.[5]
- Set the bench seat in the 17-to-19-inch band, and keep the seat from holding water if wet shoes land there.[4]
- Keep the rated house-garage door free to close, with weatherstrip and an automatic closer, and keep cabinets out of the swing.[6][7]
- Leave about 3 feet of clear walk from the stall to the threshold, and a 36-inch-deep landing in front of the door, so the millwork does not crowd the cars or the last step inside.[6]
- Use heat-fused laminated melamine for this wall, the same TFL construction as the rest of the garage cabinets, so scratch and wear performance matches the long run.[3]
How we can help
Have more questions or want to get in touch? Our team will measure the house-door wall with the rest of the garage, draw the drop zone as part of the cabinet run, and install closed cabinets, a bench, and hooks that already match. Start at our contact page and we will meet you in the garage.
Citations
- House Beautiful, "36 Mudroom Ideas That Will Make This Little Nook Your Favorite Spot in the House" (2026-01-13)
- NAHB Eye on Housing, "Parking Trends in Newly Completed Single-Family Homes, 2024" (2025-09)
- Composite Panel Association, "Thermally Fused Laminates" (page accessed 2026-09-12)
- U.S. Access Board, "Chapter 9: Built-In Elements," ADA Accessibility Standards 903.5 and 903.7 (2010 Standards)
- U.S. Access Board, "Chapter 3: Building Blocks," ADA Accessibility Standards 308.1 advisory and 308.2.1 (2010 Standards)
- North Carolina Residential Code via UpCodes, "Chapter 3 Building Planning," R302.5.1, R311.3, and R311.6 (2024 NC Residential Code, effective 2025)
- U.S. EPA Indoor AirPlus, "Indoor AirPlus Version 1 (Rev. 05) Construction Specifications," Section 5.4 Attached Garages (2025-12)
- National Association of the Remodeling Industry, "2025 Remodeling Impact Report - Top Projects" (2025-04-09)
- Kitchen Cabinet Manufacturers Association, "TFL Standard Gives Cabinet Manufacturers Stronger Foundation for Quality and Consistency" (2026-04-08)


