Garage Storage Zones: Daily Gear, Seasonal Overhead
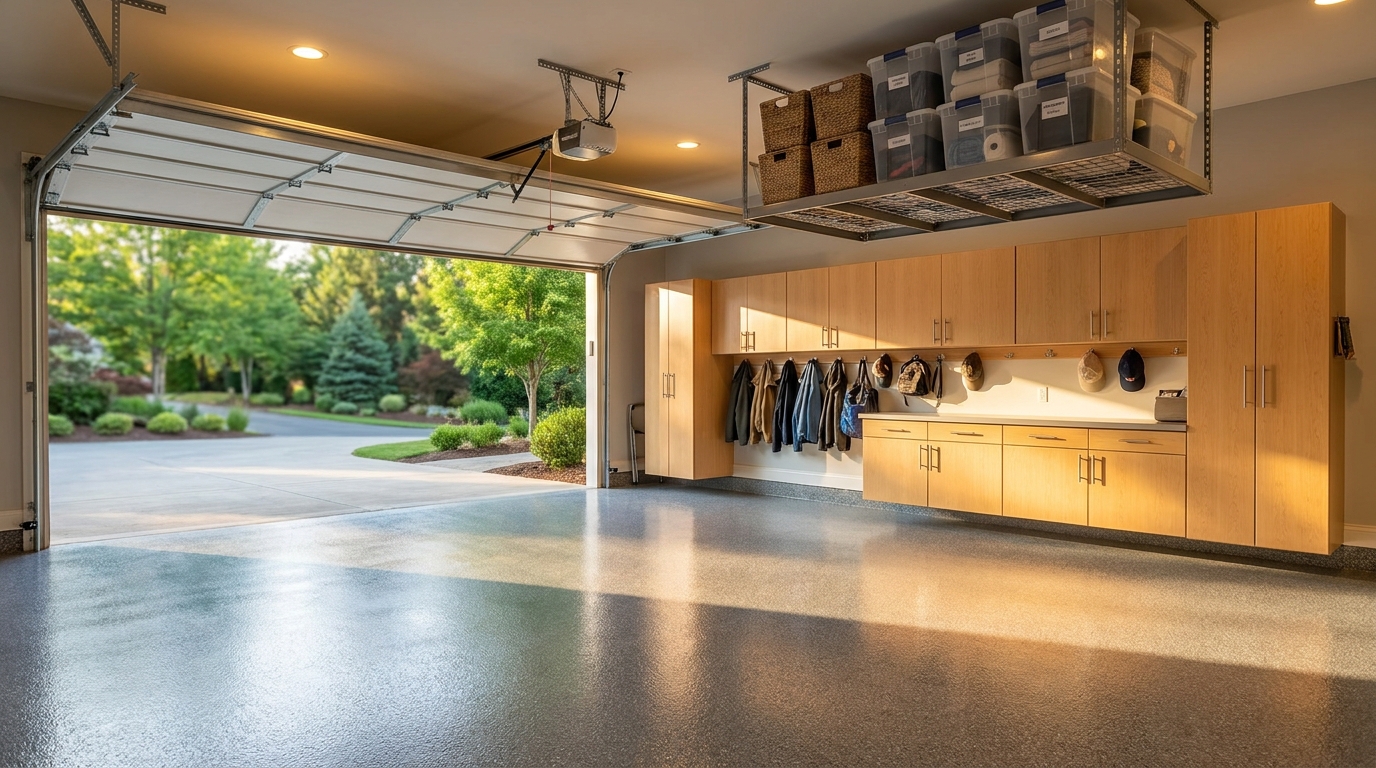
When we walk a finished garage in Charlotte, Waxhaw, or Monroe, the first impression should be the room itself: two cars parked without a sidestep, a clear path from the house door, daily tools and sports within reach, and the bulky stuff you only need a few times a year sitting quietly overhead. That is how we plan garage storage zones. Frequently used gear lives on walls and in cabinets at a comfortable height. Rarely used totes live in the ceiling space. The slab stays a parking and walking surface, which is the same principle a 2006 Utah State University Extension article used when it told households to get items off the floor and hang or stack them on the walls and ceiling [1].
We zone by how often you reach for it
A garage becomes a finished room when every item has a home that matches how often you actually touch it. We borrow that idea from workplace 5S, specifically the “set in order” step. The National Institute of Standards and Technology describes 5S as arranging tools and parts so unnecessary items are removed and the tools you do need are visible, with their proper placement self-explanatory [2]. Lean Construction Institute, which teaches the same method on jobsites, puts it even more plainly: create a place for everything, then identify how, when, and why materials and tools will be used and accessed [3].
Your garage is a home, not a factory floor, so we use that as an analogy, not a lecture. The practical translation is simple. If you grab it several times a week, it belongs in the daily zone, at standing height, on a wall or in a cabinet you can open without moving a car. If you use it a few times a month, it can sit a little higher or a little deeper. If you only need it once or twice a year, it belongs overhead. If it is a car, a stroller, or a wheeled mower that has to roll, it can keep a footprint on the floor. Everything else should earn a vertical home.
We sort during the design visit, not after install day. Sports bags, helmets, and the shop vac sit with other daily items. Camping bins, off-season sports, extra household paper goods, and luggage sit with other low-frequency inventory. The map is the layout. Hardware comes second.
Daily gear at eye level
The daily zone is the part of the room you should be able to use with the garage door closed and both cars in place. CDC's STEADI home-fall checklist is a good height cue here: keep things you use often on the lower shelves, about waist high, pick up papers, shoes, books, and other objects from the floor, and always keep objects off the floor [4]. University of Nevada, Reno Extension makes the same point for kitchen, garage, and storage spaces. Store cabinet, closet, or shelf items you use often on a level you can reach, and keep those often-used items within easy reach so you are not climbing a chair or a wobbly stool [5].
In a Charlotte two-car bay, that usually means a cabinet run and hanging storage along the long wall or the wall by the house door. Wall-mounted cabinets hold the small stuff that otherwise lands on the hood: batteries, tape, sunscreen, dog leashes, and the household overflow that used to live in grocery bags. Full-depth base cabinets and drawers take heavier daily tools, so you are pulling a drawer, not bending into a floor pile. Locker-style columns work well for bags, shoes, and the after-school dump that otherwise becomes a trip line. A workbench, when the household wants one, belongs in this same daily band, with the tools you actually use displayed above it rather than mixed into seasonal totes.
Sports belong on the wall too. Balls, bats, helmets, and bikes you ride this week should be as easy to grab as a coffee mug. Long-handled tools follow the same logic. A 2006 Utah State University Extension article on reclaiming the garage for the car still reads as a layout brief: regularly used hand tools can live on a wall over a workbench, and rakes, shovels, and similar tools can hang on walls, sit in tall cabinets, or stand in vertical racks [1]. We still use that height rule. Daily tools do not go on the ceiling, and they do not live on the slab.
The daily zone should also be labeled in a way a teenager can follow at 6:30 a.m. If the baseball bag has a hook, it gets used. If the only “home” is a dark tote behind the lawnmower, the bag will land on the floor again by Thursday.
Seasonal bins in the ceiling space
Overhead is not leftover air. It is a designed zone for inventory you are willing to fetch on purpose. Utah State University Extension pointed households toward attic space or exposed ceiling joists specifically for seasonal decorations and other items accessed about once a year, and it recommended hanging or wall-storing as much as possible so the floor could stay open for vehicles [1]. That is still the right frequency test. If you do not need it this month, it does not deserve eye-level real estate.
What belongs up there in a typical Mecklenburg or Union County garage is the quiet archive: camping gear, off-season sports, luggage, extra bulk household goods, and yes, the holiday totes, as one category among others. The point is not a holiday closet. The point is a ceiling that holds the rarely used volume so the walls can stay dedicated to daily life.
We treat overhead garage storage as part of the same room as the cabinets, not as a rack bolted on later. Ceiling racks sit above door travel and opener hardware, with enough headroom that you can still walk the bay. Bins go in labeled, lidded containers so you are lowering a known box, not a mystery. We do not park fuel, propane, or pressurized products in that airspace. We also do not put daily tools overhead just because there is a free slot. If you need a hammer on a Tuesday night, it should not require a ladder.
Access frequency is the whole argument. A few times a year, you can plan a ten-minute pull-down. Every weekday, you should not have to. That is why the seasonal zone and the daily zone are different altitudes in the same room.
The floor stays a parking and walking surface
The finished look we are after is almost boring, in the best way. Cars park. Doors open. You walk from the house into the yard without weaving around a tote wall. Utah State University Extension put that first: a garage’s primary job is to protect the automobiles, and the next practical step after reducing what you store is to get remaining items off the floor, against the walls or hung from the ceiling, with a few honest exceptions for wheeled equipment, trash, and recycling [1].
Clear walking paths are also a household safety habit, not a scare tactic. CDC's STEADI checklist asks whether papers, shoes, books, or other objects are on the floor or stairs, and it tells people to pick those things up and always keep objects off the floor and stairs [4]. Nevada Extension adds garage-specific notes: unexpected spills on the garage floor, and loose objects that obstruct pathways, can interfere with balance and stability [5]. A zoned garage makes those recommendations easier to keep, because the floor is no longer the default shelf.
Your garage is not a jobsite, and Occupational Safety and Health Administration walking-working surface rules do not apply to a private home. The analogy is still useful. OSHA requires employers to keep passageways and walking-working surfaces in a clean, orderly condition and free of hazards such as protruding objects, spills, and clutter that would make the surface unsafe to use [6]. In a family garage, that translates to a measured walking lane, a door-swing that does not hit a cabinet, and a slab you can actually sweep. We plan cabinet projection and hanging depth so both cars still park like a two-car garage. The floor is the zone that makes every other zone usable.
Fuel and propane are not ceiling cargo
A zoning plan only works for inventory that belongs in the room. Propane cylinders are the clearest example of what does not go in the garage airspace, or in a sports cabinet. North Carolina Department of Agriculture and Consumer Services tells households to store propane containers outdoors, upright, away from heat, and not indoors, not under the house, and not on their side [7]. Even an unused grill bottle is still a pressurized fuel container. It is not a tote.
Gasoline and other household hazardous products need the storage their labels describe, not the nearest empty shelf. The U.S. Environmental Protection Agency’s household hazardous waste guidance is straightforward: follow the use and storage instructions on the product label, keep products in their original containers, never store hazardous products in food containers, and never mix leftovers [8]. Utah State University Extension, writing in 2006, grouped gasoline-powered equipment, petroleum products, and flammable gases with the items that should not be stored inside the living area of the home [1]. We still treat fuel as its own category, on the floor in an approved container if your local fire guidance allows a small quantity in the garage, and never as overhead cargo. A cabinet built for bats and helmets is not automatically a flammable-storage cabinet.
If you are unsure whether a product belongs in an attached garage at all, the label and your local fire authority beat any storage diagram we can draw. The zoned garage looks better when the wrong items have a correct home somewhere else.
What this looks like in a Charlotte two-car garage
Walk a typical two-car bay in Ballantyne, Matthews, or Weddington after we zone it, and the geography is easy to read. The wall by the house door is the daily band: cabinets and hanging storage for the things that come in with you. The long side wall is the activity band: sports, lawn tools you use this season, and the workbench if the household wants a project counter. The back wall, if there is depth, takes taller cabinets or locker columns without stealing a stall. The ceiling, clear of the door track, holds the seasonal bins.
Nothing in that map requires a lecture. You can see the logic from the doorway. Daily items are in the reach band. Seasonal bins are in the air. The cars have a straight shot. That is also how we talk about garage organization with homeowners. Organization is the plan that assigns each category a zone. Garage storage is the hardware that holds the plan: wall-mounted cabinets, hanging systems, shelving, and overhead racks designed as one room.
Lighting and labels finish the thought. A dark overhead bay turns into a junk attic. A labeled bin with a readable spine stays a seasonal zone. We want you to find the camping stove in October without unloading three other boxes onto the hood.
Keeping the zones honest after install day
5S does not stop at “set in order.” NIST’s description of the method includes shine, standardize, and sustain, because a layout only works if it is still true next season [2]. Lean Construction Institute’s sustain step is the same idea: make the conditions consistent so it is easy to see when something is out of place [3]. In a home garage, that is a family rule, not a binder. Parking stalls stay open. Daily gear goes back to the daily wall. Seasonal bins go back overhead after the weekend.
Utah State University Extension suggested exactly that kind of household rule in 2006: keep the parking area open, and return items to their new homes promptly [1]. We walk you through the first load-out so the zones are visible, not theoretical. If a category outgrows its home, we would rather add a cabinet or a rack in the right zone than let the floor become the overflow again.
Practical takeaways
- Put daily tools, sports, and household overflow on walls and in cabinets at about waist height, where you can reach them without a stool [4][5].
- Reserve the ceiling for low-frequency bins (camping, off-season sports, luggage, extra household goods), not for anything you grab on a weeknight [1].
- Keep the slab as a parking and walking surface. Cars, a few wheeled tools, and trash are the honest floor exceptions [1][4].
- Do not store propane cylinders in the garage, and do not put fuel cans in overhead racks. Follow product labels and keep hazardous products in original containers [7][8].
- Zone by frequency first, then choose hardware. Cabinets, hanging storage, and overhead racks should describe the same plan, not three competing piles.
How we can help
Our team designs the zones around what you actually store, then installs the wall, cabinet, and overhead pieces as one finished room so both cars still park. Have more questions or want to get in touch? Visit our contact page and we will walk the garage with you.
Citations
- Utah State University Extension, "Got Room for the Car in Your Garage?" (2006-02-10)
- NIST Manufacturing Extension Partnership, "Lean and Process Improvement" (2025-07-14)
- Lean Construction Institute, "5S in Lean Construction and Lean Design" (2022)
- Centers for Disease Control and Prevention, "Check for Safety: A Home Fall Prevention Checklist for Older Adults" (2017)
- University of Nevada, Reno Extension, "Preventing Falls in Your Home" (2024)
- Occupational Safety and Health Administration, "1910.22 - General requirements" (2016-11-18)
- N.C. Department of Agriculture and Consumer Services, Standards Division, "Standards - Proper Storage of Propane Containers" (2025-09-03)
- U.S. Environmental Protection Agency, "Household Hazardous Waste (HHW)" (2026-06-01)


