Garage Cabinet Clearance So Both Cars Still Park
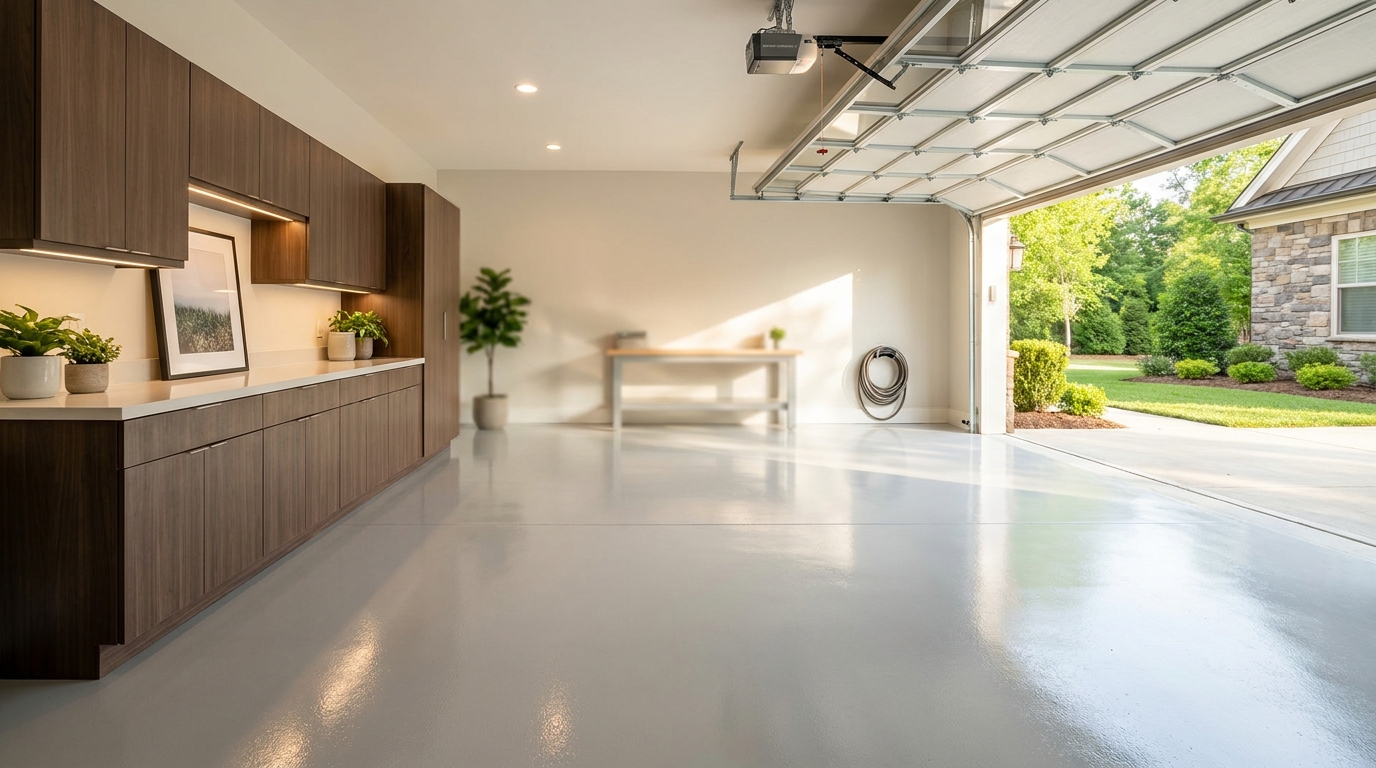
The finished garage we want you to walk into still looks like a two-car garage: two vehicles parked straight, doors that open without kissing a cabinet face, and a clear path from the house door to the yard. That is garage cabinet clearance, and it is a measured layout, not a hope that the cars will squeeze in after the boxes go on the wall. We design the cabinet run around the vehicles you actually drive. Parking-lot stall rules are not a private-home mandate, but they are a useful ruler. A 2013 San Diego County parking design manual, still posted by the county, sets a standard stall at least 9 feet wide by 18 feet long, and it increases stall width by 2 feet when the space sits adjacent to fences, walls, or planters [1]. A cabinet run is a wall you built. We give that wall extra room so both cars still park like a two-car garage.
The cars in Charlotte garages are not the cars those bays were drawn for
A lot of two-car bays in Mecklenburg and Union County were drawn when a family sedan was the default. The vehicles that come home now are wider, longer, and more often trucks. In a November 2023 Insurance Institute for Highway Safety report, researchers noted that over the previous 30 years the average U.S. passenger vehicle had gotten about 4 inches wider, 10 inches longer, 8 inches taller, and 1,000 pounds heavier [2]. EPA’s Automotive Trends highlights for model year 2024 put that shift in market terms: 34 percent of new vehicles were cars and 66 percent were trucks under NHTSA’s regulatory definitions, with truck SUVs alone accounting for half of new vehicle production [3].
Size is not only a styling trend. EPA’s 2025 Automotive Trends Report (released February 2026) tracks vehicle “footprint,” the area enclosed by the four tires. Between model year 2008 and 2024, the overall average footprint increased 5.4 percent, from 48.9 to 51.5 square feet, and every vehicle type in the report grew [4]. That is why we measure the pickup, the SUV, the minivan with sliding doors, or the pair of crossovers that actually live in the bay, then leave room for the next vehicle you are likely to buy.
Mirrors count. Roof racks count. A child seat on the driver’s side counts. If the household in Waxhaw or Monroe parks a crew-cab pickup next to a midsize SUV, the leftover strip between the two bodies is the walking lane, and that strip is the first thing a too-deep cabinet run will steal.
Cabinet projection is a parking dimension
When we talk about cabinet depth, we are talking about how far the finished face (including handles and the swing of the cabinet door) steps into the parking envelope. A closed box on a drawing is not the same object as a door that opens 90 degrees with a bag of soccer balls behind it. We measure projection the way a parking designer measures an obstruction next to a stall.
San Diego County’s extra 2 feet of stall width next to a wall is a parking-lot rule, not a Charlotte house law. We still take the lesson. If the stall beside a cabinet run is not given extra width, the car door and the cabinet door will share a collision zone [1]. Charlotte’s Unified Development Ordinance does not publish a one-size garage interior in Article 19. It does require that each required vehicle parking space meet the minimum dimensional requirements of the Charlotte Land Development Standards Manual, with direct access to a drive aisle that also meets those standards [5]. Your attached garage is a private room, not a public lot. We still treat the interior as two parking modules plus circulation.
A compact two-car interior around 20 feet wide is a useful worked example, not a code claim. Two 9-foot modules add up to 18 feet [1]. That leaves about 24 inches of leftover width for both sides combined, before door swing. A full-depth cabinet on both long walls will not fit in that leftover. One shallower wall run on a single wall, or a taller locker column on the back wall, often will. A 24-foot interior is a different math problem. After two 9-foot modules you have about 6 feet of leftover width to split among the side walls, the gap between the cars, and walking room. That is where a deeper base run along one wall can live without turning the bay into a one-car garage with a nice cabinet.
We do not pick a cabinet depth from a catalog and then ask the cars to adapt. We set the parking envelope first, then we size the run to the leftover.
Door swing is the live test
The number that matters is not how far a cabinet projects with the door closed. It is whether a person can open the vehicle door far enough to get in, get a child out, or load a grocery tote, without the door edge hitting a handle, a counter edge, or a locker column. Sliding minivan doors have their own path. Crew-cab rear doors need a second swing. We ask you to park as you actually park.
Public accessible-parking rules are a poor copy-paste for a home garage, and we do not pretend they govern one. The U.S. Department of Justice’s ADA parking guidance applies when state or local governments, businesses, and nonprofits provide parking lots or garages. In those public settings, a car accessible space must be at least 96 inches wide and must have an access aisle at least 60 inches wide so someone using a mobility device can get in and out [6]. Your house garage is not that facility. The useful idea is the access aisle: extra width is for people getting out of the car, not for the car body alone. If someone in the household uses a wider door opening, a transfer, or a stroller, we treat that as a design input, not a surprise on install day.
On the visit we open the doors that get used, mark the farthest point of travel, and add the cabinet door’s own swing if that door opens into the same air. Then we pull the cabinet face back until those two swings miss each other. A wall-mounted run with a shallow projection on the driver’s side of a wide pickup is often a better family garage than a deep workbench on that same wall. The workbench can live on the back wall, or on the side that is not the daily driver’s door. A door that opens only because you are standing in the neighboring stall is a one-at-a-time parking puzzle, not a finished two-car garage.
Walking lanes, not leftover scraps
Once both cars are in, the garage still has to work as a room. You should be able to walk from the house door to the man-door, to the trash, and to a workbench without turning sideways between a bumper and a drawer pull. University of Nevada, Reno Extension tells households to keep magazines, books, shoes, boxes, and other clutter off the floor, and to remove anything blocking passageways. It also flags unexpected spills on the garage floor and loose objects that obstruct pathways as hazards that can interfere with balance [7]. A cabinet run that forces you to shuffle along the slab with a laundry basket is the opposite of that picture.
Your garage is not a jobsite, and Occupational Safety and Health Administration walking-working surface rules do not apply to a private home. The analogy is still useful as a minimum, not a target. OSHA requires employers to keep passageways and walking-working surfaces in a clean, orderly condition and free of hazards such as protruding objects, spills, and clutter [8]. For workplace exit access, OSHA also sets a 28-inch minimum width at all points, and objects that project into the route must not cut that width below the minimum [9]. Twenty-eight inches is a workplace floor for getting out, not a comfortable home walking lane next to two parked SUVs. We plan something you will actually use with an armful of sports bags.
That is why we often wall-mount cabinet boxes and keep the slab as a parking and walking surface. The walking lane stays empty because the storage has a wall, a drawer, or a locker of its own.
Utah State University Extension, writing in 2006, put the same priority in plain language: a garage’s primary function should be to provide protection for automobiles, even though the room is a convenient place to store other things [10]. We still start there. Cabinets earn their depth only if the cars still park like a two-car garage.
What this looks like in a two-car bay
Walk a finished bay in Matthews, Weddington, or Huntersville after we have set the clearances, and the geography is easy to read. The long wall that is not the daily driver’s door is the natural cabinet run: wall-mounted uppers, full-depth bases and drawers where the leftover width allows them, locker columns for bags and shoes. The wall by the house door stays a hang-and-go band, shallow enough that you can open the house door and the nearest car door in the same motion. The back wall, if the bay has depth, takes taller storage without stealing stall length. The slab between the cars stays a walking lane.
A 20-foot-wide bay usually gets one real cabinet wall, not two competing ones. A 24-foot-wide bay can take a deeper run on one side and a shallow hanging wall on the other. If the household parks two wide trucks, we will give up a workbench on a side wall before we give up a parking stall. Overhead storage belongs in the air above door travel, not in the walking lane.
Garage cabinets are the hardware. Coordinated design is how we keep that hardware from arguing with the cars. On that visit we measure every wall, note door constraints, and plan traffic flow as one room, so the cabinet run, the hanging wall, and the floor coating describe the same parking envelope.
The floor still has to drain
Cabinet clearance is also a floor problem. Fine Homebuilding’s November 2023 review of 2021 International Residential Code garage rules quotes section R309.1: garage floors must be of approved noncombustible material, and the area used for parking vehicles must slope to the main vehicle entry door or to a drain [11]. A cabinet run that dams the front of a stall, or a base that sits in the drainage path, fights that slope. We keep bases off the low edge of the slab and leave the parking area able to shed water toward the overhead door. Wall-mounted boxes help: the parking surface stays a parking surface, you can sweep it, and a spill can move.
Length matters as much as width. San Diego County’s 18-foot stall length is a 2013 planning length for a public stall, not a law for your garage [1]. EPA’s footprint growth and IIHS’s extra 10 inches of vehicle length over those 30 years are why a shallow bay feels tighter than it did when the house was new [2][4]. We measure from the overhead door’s inner travel to the back wall, then we subtract bumper-to-wall clearance and any back-wall cabinets before we call the stall two-car deep. A back-wall locker column that looks modest on a drawing can put a tailgate into the door track.
How we measure on the design visit
We start with the cars in the room, or with the make, model, and how you load them. Then we walk three dimensions:
- Width: wall to wall, then each vehicle’s body width including mirrors, then the leftover for cabinet projection and the walking lane between the cars.
- Door swing: driver’s door, passenger door, rear doors, sliding doors, and the house door, marked at the farthest point you actually use.
- Length and path: bumper to door, bumper to back wall, and the walking path from the house into the yard.
We add the cabinet door and any counter overhang to the projection number. A handle that sticks out 2 inches is 2 inches of garage cabinet clearance. We would rather show you a shallower run in the 3D layout than install a deep one and ask you to fold the mirrors every night.
If the leftover width cannot take the storage you want, we move volume up or back, not into the stall. Taller lockers on the back wall, a shallower wall-mounted run on the driver’s side, drawers on the wall that is not a door-swing wall: those are the honest trades.
Practical takeaways
- Park both cars, open every door you actually use, and treat that air as reserved. Cabinet faces, handles, and cabinet doors have to miss it.
- Use 9-foot stall modules and extra width at walls as a measuring stick, not as a home-garage law. San Diego County’s 2013 manual uses a 9-by-18-foot stall and adds 2 feet of width next to walls and fences [1].
- Do not copy ADA stall widths into a private garage and call it a code requirement. Those 96-inch car spaces and 60-inch access aisles apply to public and business parking, not to your house [6]. If someone in the household needs a wider exit from the car, we plan that as a family measurement.
- Keep a real walking lane after both cars are in. OSHA’s 28-inch workplace exit-access minimum is a floor with an explicit “not a jobsite” caveat, not a comfortable home path [9]. Keep that path tidy so the slab is not the overflow shelf [7][8].
- Protect stall length as well as width. Vehicles have grown about 10 inches longer over 30 years, and average new-vehicle footprint is up 5.4 percent since 2008 [2][4]. A back-wall cabinet that eats bumper clearance will put a tailgate into the door.
- Leave the parking surface able to drain toward the overhead door or a drain, which is what the residential garage floor rule is for [11].
How we can help
Our team measures the cars, the door swings, and the walking lanes first, then we draw a cabinet run that leaves the bay parking like a two-car garage. Have more questions or want to get in touch? Visit our contact page and we will walk the garage with you.
Citations
- County of San Diego, "Parking Design Manual" (2013-02)
- Insurance Institute for Highway Safety, "Vehicles with higher, more vertical front ends pose greater risk to pedestrians" (2023-11-14)
- U.S. Environmental Protection Agency, "Highlights of the Automotive Trends Report" (2026-02-19)
- U.S. Environmental Protection Agency, "The 2025 EPA Automotive Trends Report" (2026-02)
- City of Charlotte Unified Development Ordinance, "Article 19. Off-Street Vehicle & Bicycle Parking" (2024)
- U.S. Department of Justice, ADA.gov, "Accessible Parking Spaces" (2026-07-29)
- University of Nevada, Reno Extension, "Preventing Falls in Your Home" (2024)
- Occupational Safety and Health Administration, "1910.22 - General requirements" (2016-11-18)
- Occupational Safety and Health Administration, "1910.36 - Design and construction requirements for exit routes" (2002-11-07)
- Utah State University Extension, "Got Room for the Car in Your Garage?" (2006-02-10)
- Fine Homebuilding, "Code Guidelines for Garages" (2023-11-22)


