A Threshold at the Overhead Door Where the Coated Floor Meets the Driveway
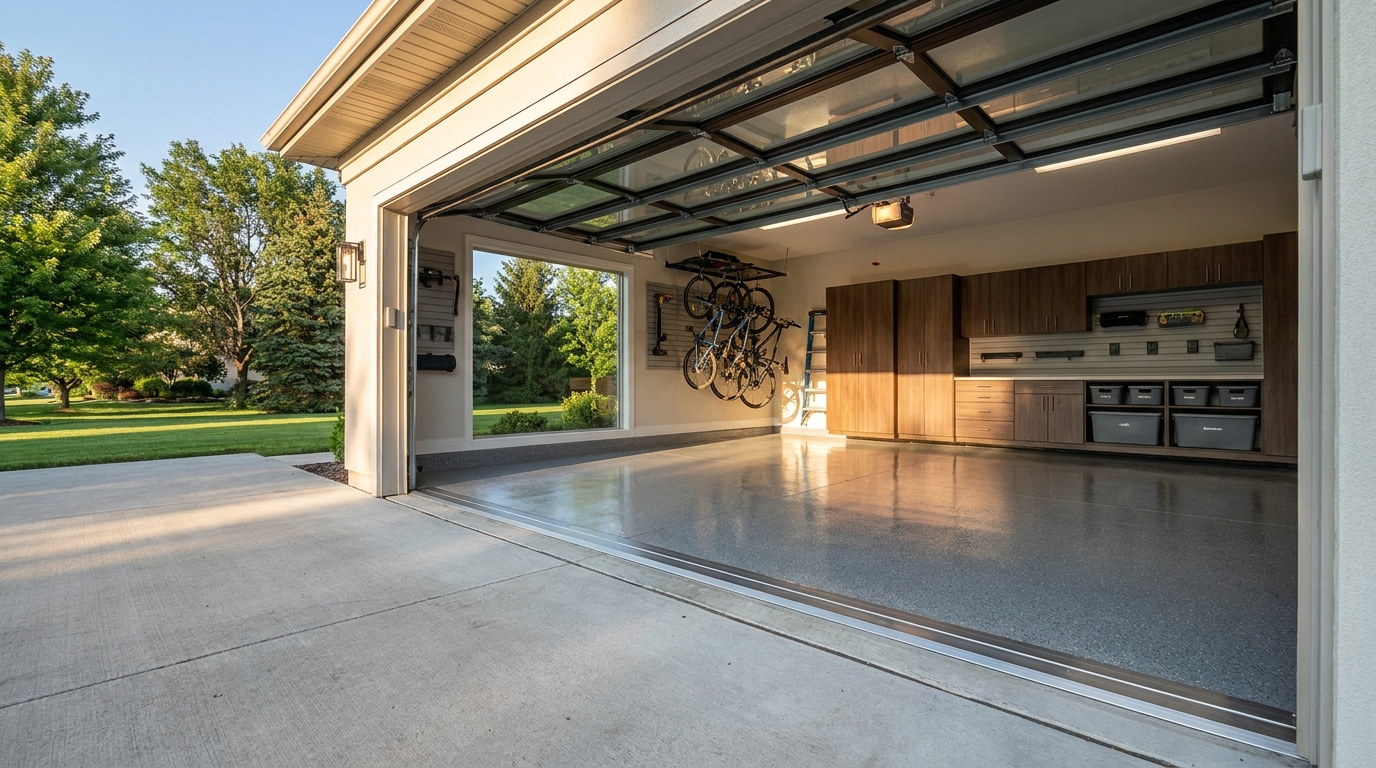
A garage floor threshold is the designed stop at the overhead door, the line where the coated slab meets the driveway and the door weather seal. It is a finished edge, not a ragged coating line that trails off into the apron. In a Charlotte, Waxhaw, or Monroe garage, that stop is part of the room: a clean plane for the bottom seal, a slope that still sends wash water toward the opening, and a visual that holds when the door is up. Our team draws that edge with the rest of the floor and installs the polyurea coating so the film ends on purpose.
The finished look when the door is up
Picture a two-car garage in south Charlotte or Union County. The overhead door is open. You see the driveway, the track, and a straight band of coated floor that stops at the opening. The chips hold their color. The clear top coat is a full film, not a thin smear. The bottom of the door, when it comes down, meets that plane instead of hunting for a dip or a feathered ridge.
That view is different from the back wall you see when the door is open. The back wall is cabinets, slatwall, and a work surface. The threshold is the front of the room, the place the cars actually cross. It is also different from how the floor reads in afternoon light. Color stability is a chemistry choice. The threshold is a geometry choice: where the coating ends, how thick it stays, and how the door seal sits on it. We do not roll coating until it thins into nothing at the sunlight line. We stop it.
The slab already wants to drain toward the door
Most residential garage slabs are poured with a purpose at that opening. The 2024 North Carolina Residential Code (based on the 2021 IRC) requires garage floors of approved noncombustible material, and it requires the parking area to be sloped to move liquids to a drain or toward the main vehicle entry doorway [1]. That is the slight pitch you feel walking from the house door down to the overhead opening.
Outside the slab, the lot has its own rule. North Carolina requires lots to drain surface water away from foundation walls, with grade falling at least 6 inches in the first 10 feet. Impervious surfaces within 10 feet of the foundation must slope at least 2 percent away from the building [2]. The driveway is one of those surfaces. Water on the parking bays is supposed to move toward the opening, not toward the house wall.
The Door and Access Systems Manufacturers Association, in a September 2020 technical data sheet, describes a common practice at that same line: a slightly inclined lip or sill the door rests on, with a 3 to 5 degree slope on the exterior side of the slab [3]. An alternate is a rectangular notch in the lip, set below slab grade, at a minimum of 1/2 inch, sized for up to a 2-inch-wide track and a 2-inch-thick door section so the door can close fully [3]. Those 2020 details are still the association's published guidance for keeping rain from migrating under the bottom edge. They are the geometry the coating has to honor.
In a Charlotte storm the parking bays shed wash water toward the opening, and the driveway sheds water away from the house. The threshold is where those pitches meet. A finished coating stops on the interior plane, keeps its thickness, and leaves the door seal a straight place to land without building a dam that fights the code slope.
Design the coating to stop, not fade
A polyurea floor is a film with a beginning and an end. Our garage flooring process starts with diamond grinding the slab, then filling cracks and control joints, then a polyurea (or epoxy) primer, a full decorative chip broadcast, and a UV-stable polyurea top coat. That stack has real thickness. At the overhead door, the design question is how that thickness ends.
Industry practice is to terminate, not to feather. A February 2022 technical note from CIM Industries (Chase Corporation) on liquid-applied waterproof coatings says to maintain uniform thickness at the termination point and avoid feathering the membrane [4]. The same note lists keyways (narrow channels cut into the substrate) as one way to anchor the film so it does not peel at the stop, along with setting the edge in a bead of sealant [4]. That is manufacturer guidance for waterproof membranes, not a garage-coating standard. We use the idea: a planned stop at working thickness, not a film sanded down to a stain.
Before the film goes down, the concrete has to be opened. The International Concrete Repair Institute's Concrete Surface Profiles, reprinted in a 2016 chart that references ICRI Guideline 310.2, classify ten textures from CSP 1 (nearly flat) to CSP 10. Grinding is shown as CSP 2. Thin-film coatings (4 to 10 mils) and high-build coatings (10 to 40 mils) sit on different profile bands [5]. That 2016 chart is a product-maker's reprint of ICRI's visual standard. Diamond grinding still gives the primer a mechanical bite at the last inches of the opening, so the stop is bonded concrete rather than a rolled edge on laitance.
At the overhead door we keep the coating on the interior plane. We do not carry a full decorative film onto the driveway apron, and we do not leave a sawtooth of chips where the roller ran out. A termination strip, a keyed saw-cut, or a taped and tooled edge can all make that stop, depending on the slab, the door track, and whether the opening already has a DASMA-style lip or notch [3]. The visual is the same: a straight, full-thickness line you can see when the door is up. A built-up ridge the bottom seal cannot compress will hold the door off the floor. A film that disappears into the concrete looks unfinished. We tool the last inches so the cars roll over a plane, not a speed bump.
Give the door bottom seal a plane to meet
The garage door seals at the bottom with a flexible gasket, not with the compression of a house entry door. Pacific Northwest National Laboratory's Building America guide (updated September 10, 2025) describes the common metal-door detail: an aluminum retainer at the base, and a U-shaped rubber gasket that slides into those channels and compresses when the door is lowered [6]. Wood doors more often take a strip-style sweep on the bottom rail. In either case the seal is only as good as the floor it meets. PNNL's photos show a bottom seal that looks tight except at a 4-inch gap in one corner, and another where the seal was not long enough to span the door [6].
That is why the coated threshold is a door detail as well as a floor detail. The gasket wants a continuous, reasonably straight plane. A ragged coating line, a chip ridge, or a dip at the center of a 16-foot opening leaves daylight. DASMA's March 2025 sheet on wind-driven rain is honest about the limits: sectional garage doors are not leak-proof or watertight, and U.S. building codes have not traditionally set water-infiltration requirements for them [7]. The same sheet still names what helps at the floor: a weather or rain lip (a slope or notch in the concrete at the threshold, also called a garage apron slope or recessed sill), plus an aluminum or rubber garage door threshold and an enhanced bottom seal [7].
PNNL describes those rubber threshold seals as strips glued to the garage floor below the door. They can keep surface water out when the driveway pitches toward the house or wind drives rain at the opening, with a tradeoff: they also make it harder for spills inside to flow out, and they can sit in the path of a broom [6]. If the slab already has DASMA's inclined lip or a notch, the coated interior plane plus a healthy bottom gasket may be enough. If the driveway dumps water at the opening, a floor-mounted threshold working with the door seal is the pair DASMA calls useful [7].
Our team coordinates that conversation with the coating. We do not glue a rubber ramp onto a fresh film without planning the bond line, and we do not leave the coating short of the seal path so the gasket lands on dusty concrete. When you stand in the bay with the door down, you should not see a stripe of daylight at the floor.
The U.S. Department of Energy's 2022 Energy Saver guide estimated that sealing uncontrolled air leaks can save 10 to 20 percent on heating and cooling bills, a whole-house envelope figure, not a garage-door number [8]. For an attached Charlotte garage the practical version is simpler. A bottom seal that actually meets the floor keeps wind, leaves, and wet air from washing under the door. The coated threshold is what makes that seal look like it belongs in a finished room.
Height as comfort, not a public-route rule
A private residential garage is not a public accessible route. Title III of the ADA covers places of public accommodation and commercial facilities. The Department of Justice's Title III Technical Assistance Manual states that title III does not apply to strictly residential facilities, though it does cover a public accommodation that sits inside a home (a dentist's office, a day care) [9]. The Title III regulation makes the same split: when a public accommodation is located in a private residence, the portion used exclusively as a residence is not covered [10]. A family garage in Waxhaw or Monroe, used to park cars and store gear, is that residential portion. We do not treat it as a public entrance.
The 2010 ADA Standards still make a useful comfort reference. For doors on an accessible route, thresholds are limited to 1/2 inch in new construction, with the edge beveled at 1:2 maximum above 1/4 inch. Existing or altered thresholds may be 3/4 inch if they are beveled on each side at a slope not steeper than 1:2 [11]. Changes in level more generally may be vertical up to 1/4 inch, or up to 1/2 inch if beveled no steeper than 1:2. Anything higher than 1/2 inch is treated as a ramp [12]. Those numbers are for accessible routes in facilities the ADA actually covers. In a private garage they are a design courtesy: the coated edge and any floor-mounted threshold should stay low enough that a stroller, a folding chair, and a person with a cane can cross without a trip. We choose profile and placement so the door seal still compresses and the crossing still feels like a floor, not a curb.
What you see from the driveway
When the door is up, the threshold is the first piece of the garage a neighbor sees from the street. In Charlotte and the towns south of it, that view is part of the house. A coated floor that ends in a clean line reads as a finished room. A coating that frays at the sunlight, or a gray triangle of uncoated slab between the tracks, reads as a job that stopped short. We keep the chip blend and the top coat consistent all the way to that line. The UV-stable polyurea top coat is there so the band at the door does not amber relative to the back of the bay. That is a chemistry fact of the system, not the subject of this page. The subject here is the edge: a tooled stop, a door seal that can find it, and a slope that still works.
Monroe and Waxhaw lots often sit with a driveway that falls toward the street, which helps the 2 percent rule [2]. Some infill lots in older Charlotte neighborhoods pitch the other way. DASMA's rain-lip and notch details exist for those openings [3][7]. We walk the slab on the design visit and draw the coating stop against that pitch.
How we plan the threshold with the rest of the floor
Our process starts in the garage. We measure the slab, the door width, the track setback, and the existing pitch toward the opening. We note whether the lip is already sloped, whether there is a notch, and whether a floor-mounted threshold is already glued down. We look at the bottom gasket on the door. Then we draw the coating as a full-room finish with a designed termination at the overhead door.
You see that layout in a 3D rendering before anything is ground. The threshold is one zone in a room that also has cabinets, slatwall, and overhead racks, the same discipline as our coordinated design work. The floor is diamond-ground, joints are filled, and the polyurea system is installed by our crew, typically over one to two days on site, walk-ready in a few hours after the top coat and vehicle-ready in about 24 hours, depending on temperature and humidity. The coating system carries a five-year limited warranty against adhesion failure, peeling, and chip loss in normal residential use.
The last pass at the opening is slow on purpose. Tape, a tooled edge, or a keyed cut is how a film becomes a threshold. When we walk the floor with you at hand-off, the door goes up and the coated room stops where it is supposed to.
Practical takeaways
- Treat the overhead-door line as a designed garage floor threshold: a full-thickness coating stop, not a faded roller edge.
- Keep the parking-bay slope honest. North Carolina wants liquids on the parking area to move toward a drain or the main vehicle doorway [1].
- Give the door's bottom gasket a continuous plane. Metal doors typically use a U-shaped seal in an aluminum retainer [6].
- A 3 to 5 degree exterior lip or a recessed notch is DASMA's 2020 advice for keeping rain from running under the door [3]. Honor that geometry when you coat.
- A private family garage is not a public accessible route under ADA Title III [9][10]. Use the 1/2-inch threshold height as a comfort reference, with a bevel above 1/4 inch [11][12].
- If the driveway dumps water at the opening, pair a floor-mounted aluminum or rubber threshold with an enhanced bottom seal, as DASMA still recommends in 2025 [7].
- Diamond grinding (ICRI CSP 2 on the 2016 profile chart) is how the primer gets a mechanical bite at the last inches of the opening [5].
How we can help
Our team designs the garage as a finished room, including the line at the overhead door. We measure the slab and the door, draw the coating termination, and install a diamond-ground polyurea system that stops on a clean plane. Cabinets, slatwall, and overhead storage belong in the same drawing so the threshold is not an afterthought.
Have more questions or want to get in touch? Visit https://garagecharlotte.com/contact/ and we will walk the opening with you.
Citations
[1] 2024 North Carolina Residential Code R309.1 (based on the 2021 IRC): garage floors of approved noncombustible material; parking area sloped to a drain or toward the main vehicle entry doorway. https://up.codes/viewer/north_carolina/irc-2021/chapter/3/building-planning
[2] 2024 North Carolina Residential Code R401.3: grade fall of at least 6 inches in the first 10 feet; impervious surfaces within 10 feet of the foundation sloped at least 2 percent away from the building. https://up.codes/viewer/north_carolina/irc-2021/chapter/4/foundations
[3] DASMA Technical Data Sheet 197 (September 2020): inclined lip or sill with 3 to 5 degree exterior slope; optional slab notch at least 1/2 inch, sized for up to 2-inch track and 2-inch door section; floor seal at the bottom of the door. https://www.dasma.com/wp-content/uploads/2021/02/TDS197.pdf
[4] CIM Industries / Chase Corporation (February 9, 2022): liquid-applied coatings should keep uniform thickness at termination and avoid feathering; keyways and sealant beads are listed termination methods. https://blog.chasecorp.com/cim-industries/how-to-terminate-waterproof-coating-systems
[5] ICRI Concrete Surface Profiles via TCC Materials reprint (February 2016), referencing ICRI Guideline 310.2: CSP 1 to 10 scale; grinding shown as CSP 2; thin-film coatings 4 to 10 mils, high-build 10 to 40 mils. https://www.tccmaterials.com/wp-content/uploads/2020/06/ConcreteSurfaceProfiles.pdf
[6] Pacific Northwest National Laboratory, Building America Solution Center (updated September 10, 2025): garage-door bottom weatherstripping, U-shaped gasket in an aluminum retainer on metal doors, and rubber threshold seals glued to the floor. https://basc.pnnl.gov/diy-guides/insulate-and-weatherstrip-garage-door
[7] DASMA Technical Data Sheet 1503 (March 2025): sectional doors are not watertight; weather/rain lip (apron slope or recessed sill) limits floor-level water; aluminum or rubber garage door threshold plus enhanced bottom seal can help. https://www.dasma.com/wp-content/uploads/2025/04/TDS-1503.pdf
[8] U.S. Department of Energy, Energy Saver Guide (August 2022): sealing uncontrolled air leaks can save 10 to 20 percent on heating and cooling bills (whole-house envelope figure, dated 2022). https://www.energy.gov/sites/default/files/2022-08/energy-saver-guide-2022.pdf
[9] U.S. Department of Justice, ADA Title III Technical Assistance Manual: title III does not apply to strictly residential facilities. https://www.ada.gov/resources/title-iii-manual/
[10] 28 CFR Part 36, ADA Title III Regulations §36.207: the portion of a private residence used exclusively as a residence is not covered. https://www.ada.gov/law-and-regs/regulations/title-iii-regulations/
[11] U.S. Access Board, Guide to the ADA Accessibility Standards, Chapter 4: thresholds 1/2 inch maximum in new construction, beveled 1:2 above 1/4 inch; existing/altered up to 3/4 inch if beveled on each side. https://www.access-board.gov/ada/guides/chapter-4-entrances-doors-and-gates/
[12] U.S. Access Board, Guide to the ADA Accessibility Standards, Chapter 3: changes in level up to 1/4 inch may be vertical; up to 1/2 inch if beveled no steeper than 1:2; above 1/2 inch treated as a ramp. https://www.access-board.gov/ada/guides/chapter-3-floor-and-ground-surfaces/


