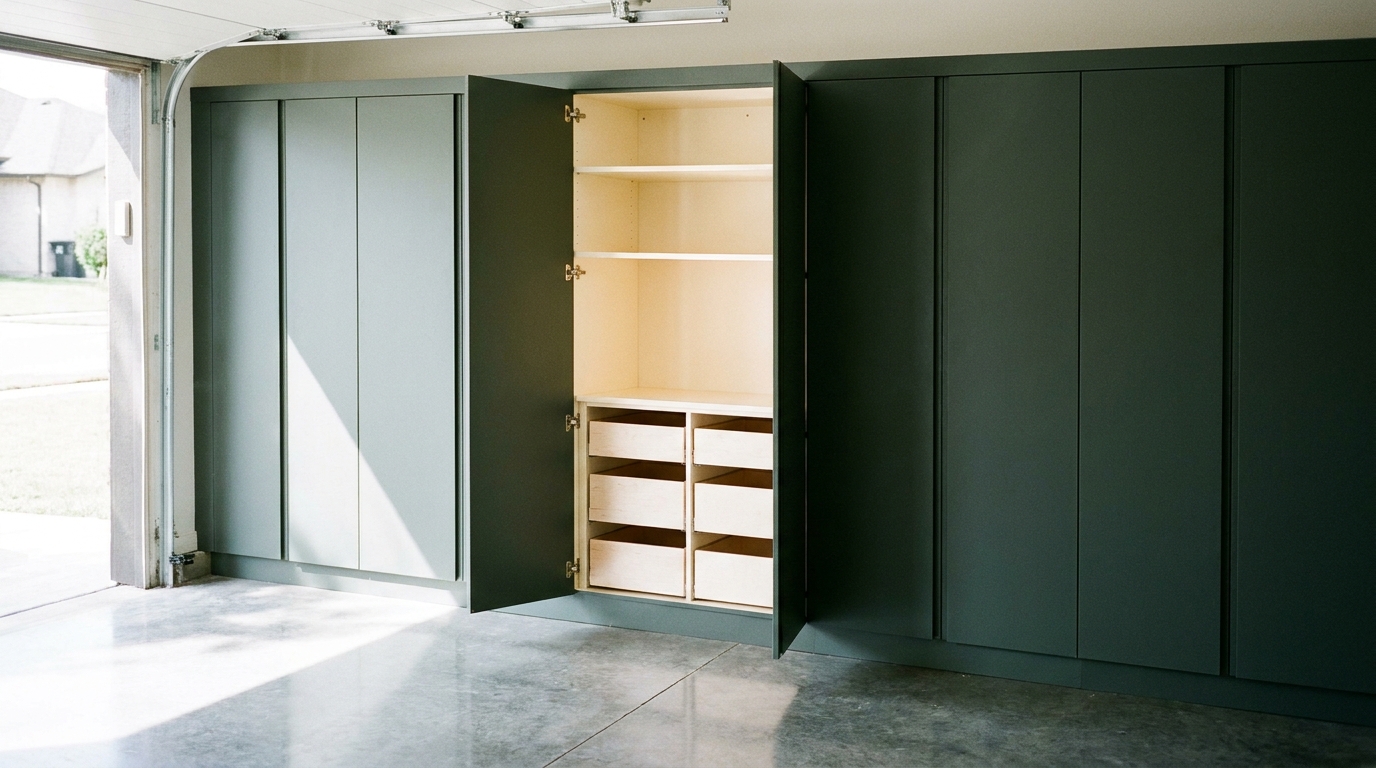
A Motorized Platform Placed Over the Hood Line
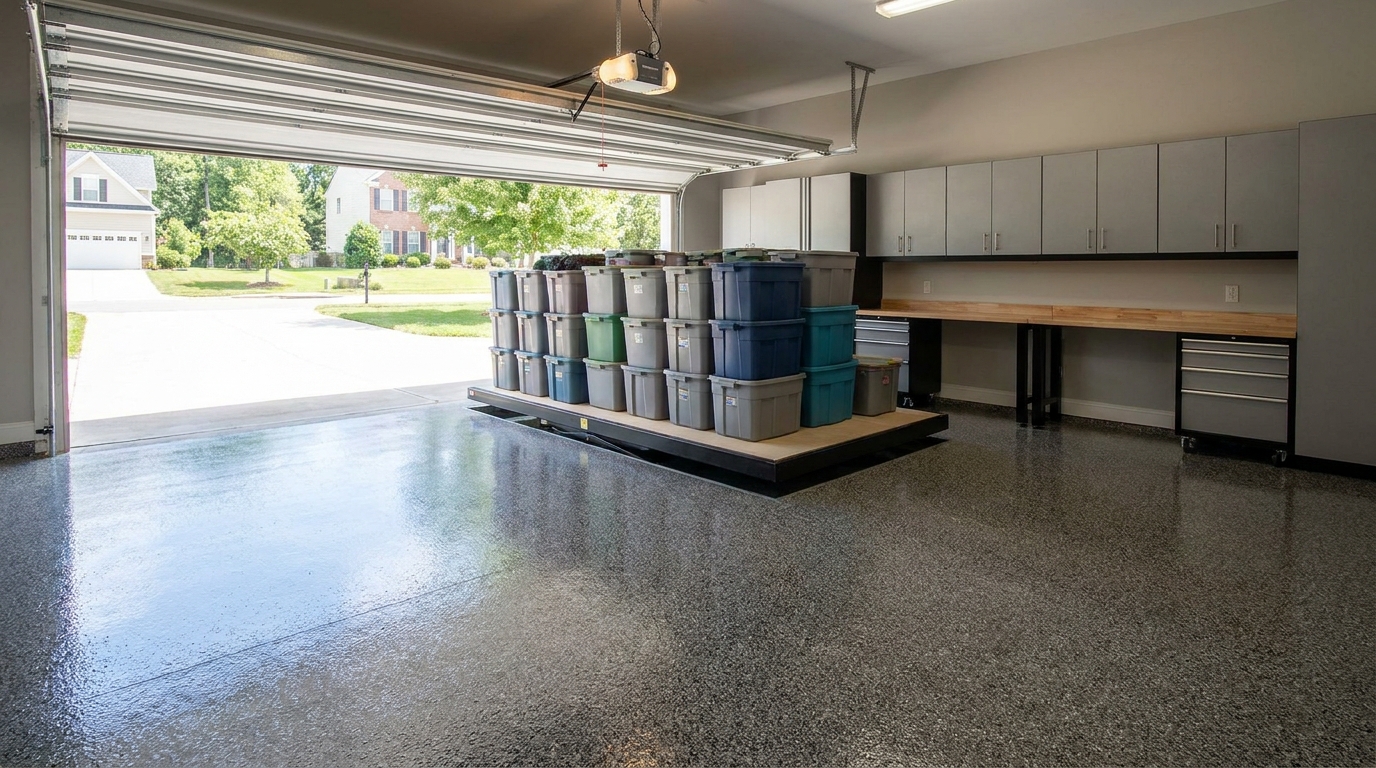
A motorized platform in a finished Charlotte garage sits over the hood line: in the air above the hood and windshield, clear of the door's travel, and clear of the walking lane beside the cabinets. The Door and Access Systems Manufacturers Association defines backroom as the horizontal distance from the door mounting surface to the first obstruction in the zone required to install or operate the door, and it defines headroom as the vertical clear space above the opening and below the lowest ceiling obstruction. [1] We start the platform on the stall side of that zone, so seasonal storage can come down to the slab and go back up without crowding the cabinets.
The ceiling the door already uses
A sectional garage door does not vanish when it opens. DASMA's glossary describes a sectional door as sections hinged together and guided by tracks and rollers, and it defines horizontal track as the track used in the horizontal part of that assembly. [1] Open, those sections live overhead, in the stretch of ceiling nearest the header. Backroom is how far that working zone reaches before it meets something that does not belong there. Headroom is the same idea turned upright. A light, a duct, a bin, or a platform that dips into either one is an obstruction in the only sense that matters. The door needs the space in order to be installed and to run.
DASMA is careful about its own glossary. Technical Data Sheet 160, last revised in January 2019, says the sheet is not a standard, that the list may not be complete, and that wording can vary inside the trade. [1] We treat those definitions as the map of the zone, not as one inch count for every opening. The door maker and the operator maker still set the clearance for the hardware on the wall.
Where the house has a rail-mounted opener, that claim has a centerline. DASMA Technical Data Sheet 362, updated in January 2025, is a pre-wire guide for new garages, not a storage guide, and it separates wall-mounted operators from rail-mounted ones. For the rail-mounted operators it calls common in residential work, the sheet places the operator, and a grounded receptacle to power it, about 10 feet 6 inches back from the opening and centered on the opening, when the door is 7 feet tall or shorter. Each extra foot of opening height adds about a foot of setback. [2] That run is the rail's home. It sits inside the backroom the open door is already using. A platform does not share it.
Clearing the motor head is not the same thing as clearing the door. The panels and the tracks fill the width of the opening for the door's own backroom, which may end before the motor and still occupy the ceiling over the front of the stall. The platform has to miss that whole volume: the stacked sections, the horizontal tracks, and the rail, not just the box at the end of the rail.
A wall-mounted operator is a different picture. The same 2025 sheet puts that operator to the left, the center, or the right of the opening, and it tells the builder to follow the manufacturer's placement rather than one diagram. [2] We look at the hardware that is actually there before we decide where a hood-line platform can start.
The floor at the opening is spoken for too. DASMA Technical Data Sheet 364, updated in June 2026, covers photoelectric sensors on residential operators listed to ANSI/CAN/UL 325. The lowest beam is to sit no higher than 6 inches above the garage floor, and the sensors are to sit within 6 inches of the door's path, measured perpendicular to the door, unless the manufacturer says otherwise. [3] The sheet also asks for a monthly test: start the door down, break the beam on purpose, and confirm the door reverses to the fully open position. [3] None of that is a rule written for storage lifts. It is a reminder that the door's path, right at the threshold, is a detection zone. We do not plan a platform's travel across that beam. The descent belongs in the stall, well inside the garage.
The door's own wall button has a place as well. TDS 362 says that button goes in away from any moving door parts, and at least 5 feet above floors, landings, steps, or any other adjacent walking surface, so children cannot reach it. [2] We keep the platform switch off that hardware. Two controls, two jobs, and neither one sits in the door's moving parts.
The track is already a loaded assembly. ANSI/DASMA 102-2018, recognized as an American National Standard on July 19, 2018, requires the horizontal track assembly, hardware included, to support a dead load equal to the door's weight while the door is horizontal, without deflecting more than 1/240 of the door height, and without twist or sag that interferes with operation. The manufacturer specifies where that track hangs from the building. [4] Those supports have to carry the door loads and resist twisting and swaying, and the installation instructions must tell the builder to consider the forces at the jambs, the spring anchor, and every horizontal-track attachment. [4] Those hangers are for the door. We do not clip a storage platform to them.
The hood line, past that door zone
The hood line is a placement, not a slogan. On our motorized platform page we describe the platform in the dead air above the hood and windshield, so the gear is stored without giving up the parking stall once the platform is raised. The hood and the glass sit lower than the roof of the same vehicle. That lower pocket is the ceiling we want, after the door has taken its share.
The order of the decisions is what keeps the two from fighting. The open door owns the ceiling nearest the header, for whatever backroom that door and its operator actually need. The platform begins on the stall side of that line. When the car noses in, which is the layout our platform page is written around, the ceiling just past the door may still be over the hood and the windshield rather than over the tall roof. We do not promise that geometry for every driveway habit. If the household backs in, the low part of the vehicle is toward the rear wall, and the hood moves with the car. The rules that do not move are the door zone and the walking lane. We confirm both against the vehicle that actually lives there, and against the track already in the air, before a platform is ordered.
Where the hood would sit under the horizontal track, the door wins. We do not lower the track, and we do not ask the door to duck a tote. The platform starts farther into the stall, still over the low part of the car when the measurements allow it, and only as low as the roof of that vehicle will accept. If the only air over the leading edge of the hood is air the door is using, we shift back until the platform is clear. A drawing that ignores the track is not a design.
The walking lane stays with the cabinets
A finished garage around Charlotte is a room with a daily job. Cabinets take a long wall, sometimes both, and the space between those faces and the car is how you reach a tool without moving the vehicle. That aisle is the walking lane. It is also where a car door swings. If a platform's footprint lands there, the cabinets are still handsome and suddenly hard to use, because the landing spot for seasonal bins is standing in front of them.
We set the platform over the stall, not over that aisle. Raised, it lives in the hood-line air and the lane stays open. Lowered, it uses the stall, which means the car is out for the few minutes you are loading. The cabinets stay reachable on ordinary days, and they are not the staging floor for holiday totes. Upper cabinets on the wall and a platform over the car are neighbors, not a stack. They should not share a footprint when the platform is on the slab.
A wide two-car garage sometimes wants two platforms instead of one long deck that reaches toward the cabinets. Each platform stays with its stall. The strip between the cars, if that is where you walk, stays a strip you can walk. If the cabinets are still to come, we draw the cabinet line and the platform line together. Daily gear stays at the wall. Seasonal bins take the platform over the stall. The walking lane is what is left between them, and we do not spend it on a descent path.
Coming down on the slab, in the stall
The point of this placement is that the load meets you on the floor of the stall. You are not standing in the cabinet aisle with a tote at shoulder height, and you are not climbing into the ceiling the door is using. The car comes out, the platform comes down where the hood was, you load it flat-footed, and it goes back up into the pocket we measured. Then the car comes home under it.
There is a reason we are stubborn about the floor. In an April 2026 report, U.S. Consumer Product Safety Commission staff estimated 2024 injuries and counted ladders and stools with about 273,000 emergency-department-treated injuries, 2 percent of that table's emergency-department total, and about 749,000 medically attended injuries. [5] The report notes that these counts are product-related and that the injury was not necessarily caused by the product. They cover every kind of ladder and stool use, not garage storage, and 2024 was the first year of a new national injury sample. [5] The stall floor is where we want you standing. The aisle is not a ladder bay.
Once the platform is up, it should stay up without asking the door, the cabinets, or the walking lane to help. On our motorized platform page we describe mechanical safeguards that hold position, with power used to move the platform rather than to keep it aloft, and an automatic stop if the platform meets an obstruction on the way down. Those are features of the lift. Placement is what keeps that travel from meeting the wrong obstruction: a door section, a cabinet face, or a person using the aisle. The stop is a backstop. It is not a reason to aim the platform at something it should never meet. The power run gets the same respect. We find it on the visit and keep it out of the door's travel, so the ceiling of a finished room does not grow a cord through the backroom.
What we look at before anything is ordered
The ceiling finish is not the structure. Where a garage is separated from the residence, the 2018 North Carolina Residential Code, Table R302.6, calls for not less than 1/2-inch gypsum board or equivalent on the garage side of the separation from the residence and attics, and not less than 5/8-inch Type X gypsum board or equivalent where habitable rooms sit above the garage. [6] A footnote on that table says that for dwelling units built before the 2012 North Carolina edition, existing gypsum board of 1/2 inch or thicker on the bottom of the garage ceiling can still be acceptable if the joints are taped. [6] The code publisher's note on the 2024 North Carolina Residential Code says the 2018 edition, amendments included, remains in force until a 2024 effective date is set, and that the 2024 book may be used as an alternate when the owner asks for it. [7] We are not asking the gypsum, old or new, to carry a platform. It is a separation layer. The anchors go into framing.
The framing has its own rule in that 2018 code. Section R802.10.4 says truss members shall not be cut, notched, drilled, spliced, or otherwise altered without the approval of a registered design professional, and that an added load beyond the truss design is not permitted unless the truss is shown to be capable of supporting it. The section's examples of that kind of added load are HVAC equipment and a water heater. [8] Section R802.10.1 says the truss design drawing has to list the design loads, including bottom-chord live load, bottom-chord dead load, and concentrated loads with the points where they land. [9] A platform is a concentrated load. The drawing, or a design professional when the drawing is missing or the load is past it, is the check. A smooth ceiling and a hopeful lag bolt are not.
On the visit we measure ceiling height, find the joists or truss chords we can actually use, trace the door track and the opener, and look at the vehicle parked underneath. We mark the cabinet line so the descent stays in the stall, and we mark the walking lane so it stays a lane. Nothing is ordered until those clearances agree. If the ceiling is too tight, the track too deep, or the framing unwilling, we say so. Seasonal bins belong on the platform because bringing them down is a planned stop with the car out of the stall. The things you touch every week stay in the cabinets, on the lane we did not give away.
Practical takeaways
- Give the open door its backroom and its headroom first. The platform starts on the stall side of that zone, not in it.
- On a rail-mounted opener, keep the platform off the centerline run that DASMA's January 2025 pre-wire sheet places about 10 feet 6 inches back from a 7-foot opening, and clear of the panels and tracks in front of that motor. [2]
- Put the descent over the hood line in the stall, not in the walking lane in front of the cabinets.
- Treat the ceiling board as a separation layer, and the truss drawing as the load check, before any anchor goes in.
- Load on the slab with the car out. Send the platform back up before the car, and the aisle, need the floor again.
How we can help
Have more questions or want to get in touch? Our team measures the door zone, the hood line, and the walking lane in person, then places the platform only where those three agree. You can reach us on our contact page.
Citations
- Door and Access Systems Manufacturers Association, "Sectional Garage Door Terminology, TDS 160" (rev. January 2019)
- Door and Access Systems Manufacturers Association, "Residential Garage Door Operator Pre-Wiring Diagram, TDS 362" (January 2025)
- Door and Access Systems Manufacturers Association, "Installation Location of Photoelectric Sensors on Residential Garage Doors, TDS 364" (June 2026)
- Door and Access Systems Manufacturers Association, "ANSI/DASMA 102-2018, Specifications for Sectional Doors" (2018)
- U.S. Consumer Product Safety Commission, "Consumer Product-Related Injuries and Deaths in the United States: Estimated Injuries Occurring in 2024 and Estimated Deaths Occurring in 2023" (April 2026)
- International Code Council, "2018 North Carolina State Building Code: Residential Code, Chapter 3, Table R302.6" (2018)
- International Code Council, "2024 North Carolina State Building Code: Residential Code, R302.6, including the edition-status note" (2024)
- International Code Council, "2018 North Carolina State Building Code: Residential Code, R802.10.4 Alterations to trusses" (2018)
- International Code Council, "2018 North Carolina State Building Code: Residential Code, R802.10.1 Truss design drawings" (2018)