Cabinet Depth Chosen So Car Doors Still Open All the Way
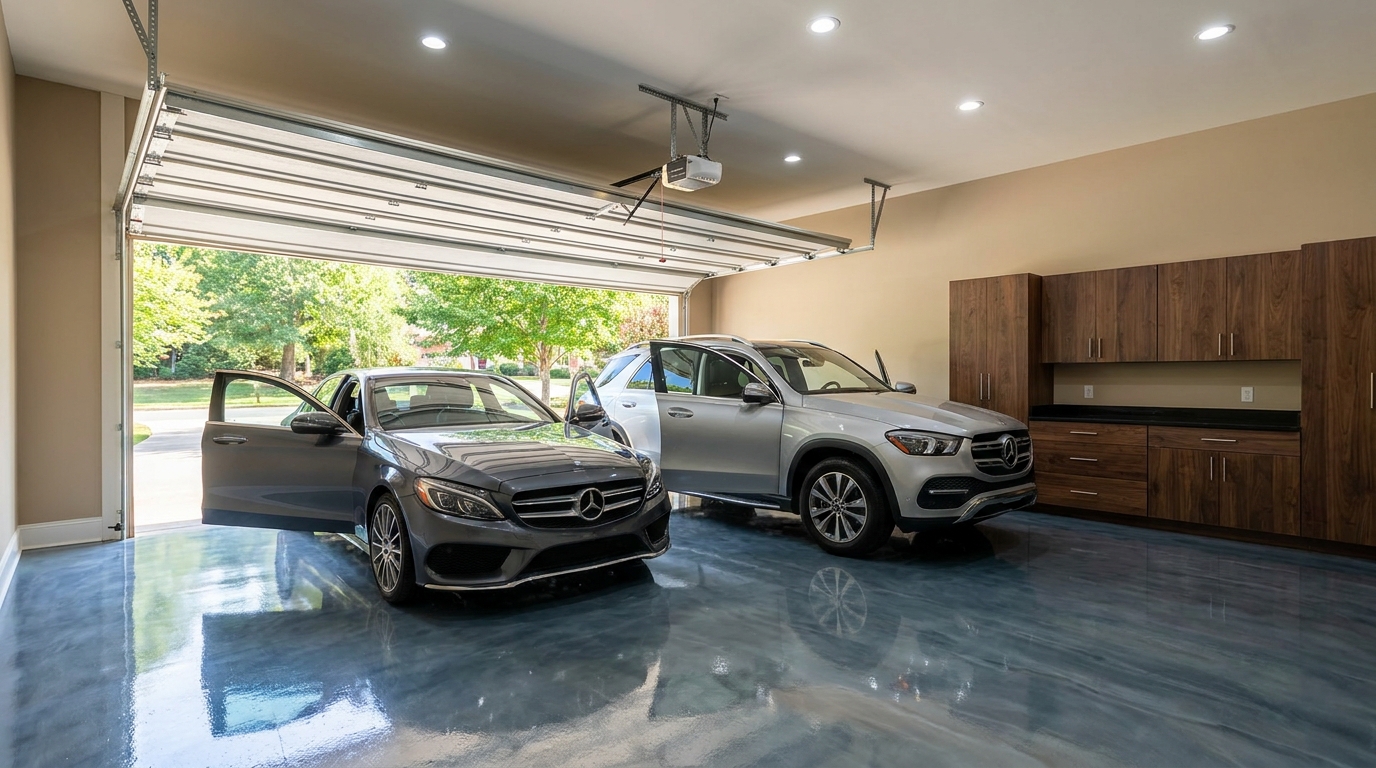
Both cars can sit in a finished Charlotte garage and still open all the way when the cabinet face stops short of each door. We set garage cabinet depth and car door swing as one choice: the face of the cabinet stays out of the arc the door draws when it opens to its stop. The 2018 North Carolina Residential Code does not give us that depth. Section R309.1 requires garage floor surfaces to be of approved noncombustible material and requires the parking area to slope so liquids move to a drain or toward the main vehicle entry doorway, while the rest of that section addresses carports, garage floors in flood hazard areas, and, where an opener is provided, listing and labeling to UL 325, not a cabinet projection [1].
The room we are finishing
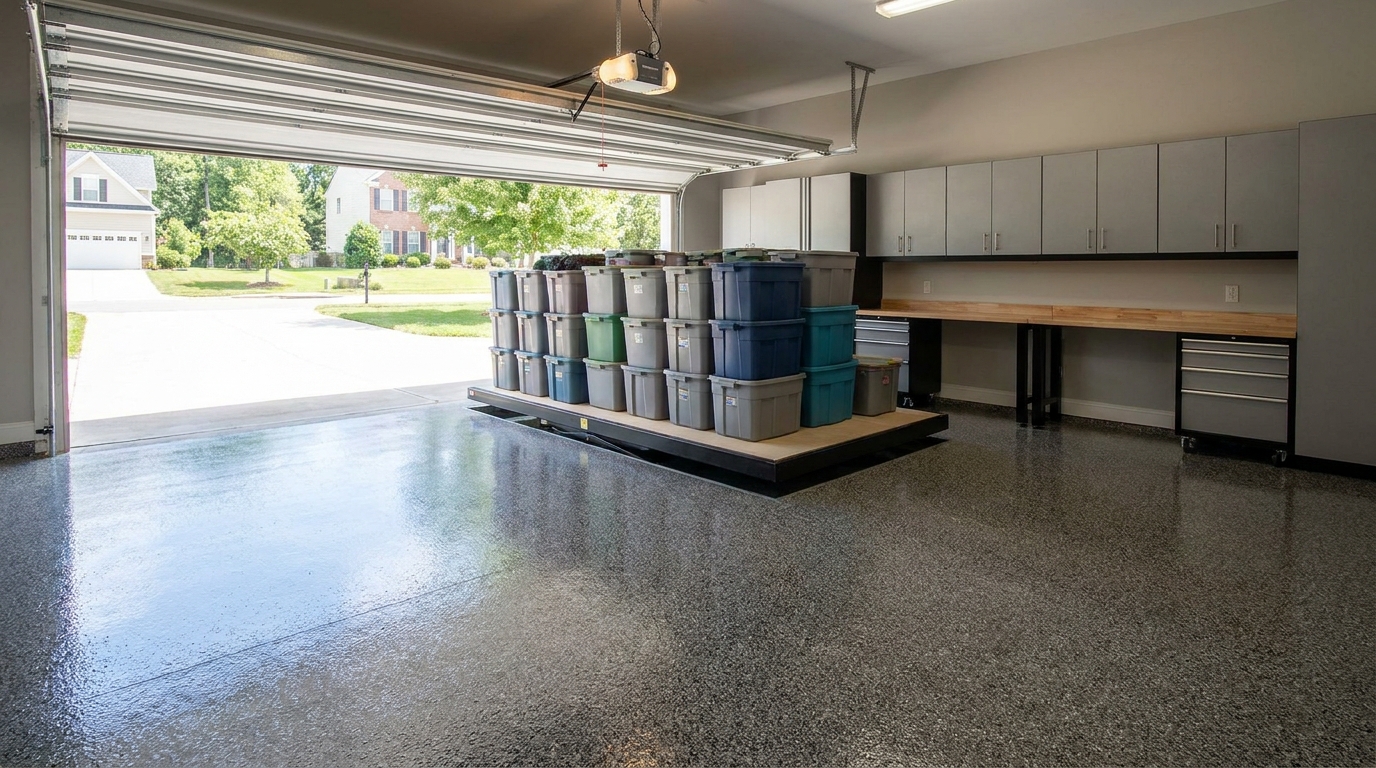
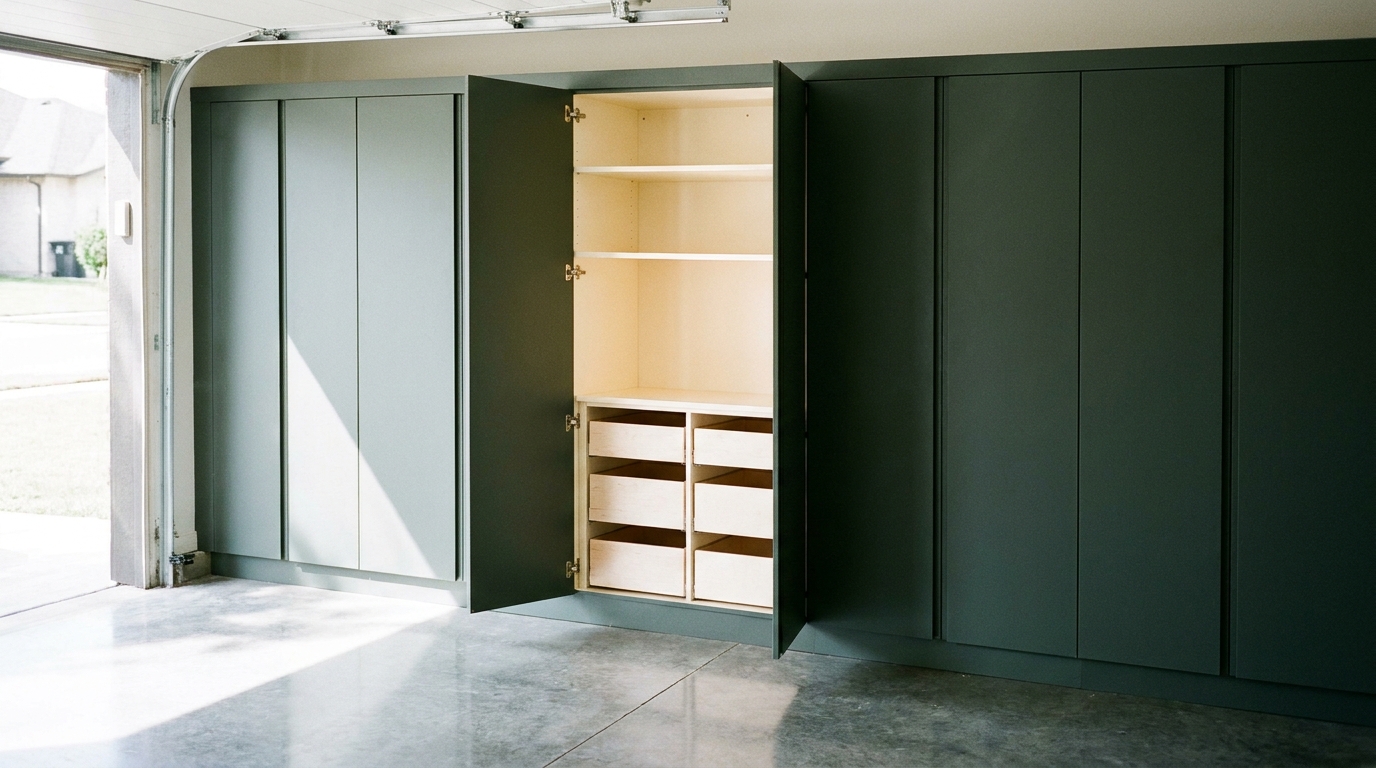
The picture we design toward is a bay that already feels like part of the house. Both vehicles are inside. Each door that faces a cabinet wall opens until the hinge stops it, and the person stepping out does not have to catch the panel with a hand. The cabinets belong to that same picture: heat-fused laminated melamine, soft-close hinges, and full-extension drawers, planned to the wall rather than lined up as a row of matching boxes. Our garage cabinets start from the room, its wall dimensions, its ceiling height, its door clearances, and the gear the household actually keeps. Depth is the part of that plan the open car door decides.
A face that reaches too far into the bay turns "all the way" into "as far as the cabinet allows." The door meets the box, the mirror meets an upper door, or the handle stops on a worktop. A face that is shallower than the arc requires is the other miss: the door clears, and the wall gives up storage the swing never asked for. We want the face that lets the door finish its travel and still gives that wall a cabinet worth opening.
This measurement starts after the cars already have a home in the bay. We take the ordinary parking place as given. Sliding a vehicle over, or stopping it short of its usual mark, just to gain a deeper box is a different decision, and it is not the one this depth answers. Parking position, and the room between the two cars, can be settled on their own. Here we are only asking how far the cabinet may come off the wall once those cars are in place. A driver setting a bag on the seat, and a passenger stepping out beside the cabinets, should still have the door fully open with the other car already home.
A house door, a parking aisle, and a car door are three different lines
A published width can look like a shortcut. Two of those widths are real, and neither one is your car door.
The required exit from the house is measured at a set angle. In an October 18, 2023 formal interpretation, the N.C. Office of State Fire Marshal quoted the 2018 North Carolina Residential Code, Section R311.2. The required exterior egress door has to be side-hinged and has to provide a clear width of not less than 32 inches, measured between the face of the door and the stop, with the door open 90 degrees [2]. The same letter quotes Section R311.1: the path to that required exterior egress door does not have to travel through the garage [2]. That figure is the clear opening of a specific house door. It is not the distance a car door swings into a bay, and it is not a maximum or a minimum for cabinet depth. A car door is not that egress door.
We keep the habit and drop the number. Name the open position that matters, then measure what that position occupies. For the car, that position is the door opened all the way to its own stop. That stop may fall short of a right angle, or it may swing past one. We measure the stop the hinge actually has.
Public accessible parking uses a different published gap, and it is just as easy to borrow for the wrong job. The U.S. Access Board's guide to the 2010 ADA Standards describes an accessible car space marked to a width of 96 inches minimum, with an access aisle at least 60 inches wide, running the length of the space and marked so people do not park in it [3]. Those dimensions give a person using a wheelchair, or a van with a ramp, a defined place beside a vehicle in a parking facility the Standards cover. The same 2010 guide also sizes accessible parking at residential facilities by the number of spaces provided for the dwelling units. That is a parking count, not a cabinet depth, and it is not the measurement we use in a private bay. A 60-inch aisle is not the swing of a car door [3]. We take the discipline, not the module: draw the room beside the vehicle on purpose, from the door that will actually open.
How we turn a full swing into a depth
We do the reading in the bay, with the cars that live there.
We park each vehicle where it sits on an ordinary night, with the overhead door closed. We do not nose it in short, or crowd it toward the other car, to flatter a cabinet idea. Then we open every door that can meet a cabinet. In a two-car garage that is usually the outer door of each car, the one aimed at a side wall. A pier, a return, or a tall end panel in that path gets the same check. A one-car bay is the same exercise on the walls a door can meet. Doors that swing toward the gap between two cars are a clearance between vehicles, and we do not fix that gap by changing cabinet depth.
"All the way" means the stop built into the hinge, not the angle that happens to miss the cabinet when someone slips out. We open the door until it stops. Then we look at more than one height, because the edge of the door, the outside handle, and the mirror do not all reach the same distance, and they do not reach it at the same height. A base cabinet can clear the door skin while an upper cabinet meets the mirror. A worktop can stand proud of the box and become the thing the handle hits. The face we design to is the outermost finished surface at each height: the box, the cabinet door, the pull, and any top that projects.
We mark the point closest to the wall. The cabinet face stays on the wall side of that point, with air between them so the door and the cabinet never meet. We do not publish that air as a universal inch count. A gap that suits one car can be tight on the next vehicle in the same place. We repeat the open-and-look for the second car. On a given wall, the door that reaches farther sets the face. A shorter door on the other vehicle does not earn that wall a deeper cabinet.
If the upper run stands proud of the base, we check the mirror against that upper face, not against the base alone. Mirrors often sit higher than a base cabinet and farther out than the door skin. A hook can move. The cabinet will not. We measure the vehicles in the garage now, and if one is about to be replaced, we measure the incoming vehicle when we can, rather than guessing a future door from a photo.
The order matters. Depth first, on the wall the door sweeps. Widths and heights come after, to fill the run the face has already allowed. A chart of box sizes cannot lead this, because the chart does not know which door is in the bay.
The cabinet door and the drawer use the same gap
Clearing the car door is the first limit. Using the cabinet while the car is home is the second.
A soft-close cabinet door still travels. It leaves the face and swings into the standing space between the cabinet and the open car door. Full-extension drawers travel straight out, past the face, and they stop early if they meet the car door. While the layout is still a drawing, we decide which openings work with both cars parked and which wait until a stall is empty. A deep drawer bank on the door wall can be the one you use when that stall is clear, while other doors on the same wall open every day with the cars inside.
Anything that makes the cabinet larger toward the car counts as depth. A pull that projects, a lock, or the edge of a worktop is part of the face the door will meet. If the only way a drawer opens fully is to treat the car door as a backstop, the projection is still too proud for the way that cabinet will be used. We would rather shorten the face, or change what that opening is for, than leave the conflict for the first week in the room. Mounting the boxes on the wall, with legs only where we want them, keeps the slab clear under the run. It does not change the swing. The open door sees the face.
Reach keeps a deep box honest
The door sets the farthest the face may come. Reach asks whether that depth is worth having.
The U.S. Access Board's guide to the 2010 ADA Standards puts numbers on that idea for accessible spaces, not for a private garage cabinet. Where a forward reach passes over an obstruction, the guide states that the maximum reach of 48 inches drops to 44 inches once the reach depth exceeds 20 inches, and the figure for that deeper case shows a reach depth of 25 inches maximum [4]. On a side reach, the maximum high reach drops to 46 inches when the obstruction is deeper than 10 inches, the obstruction depth stops at 24 inches, and the obstruction itself is limited to 34 inches high [4]. A companion guide, still explaining those 2010 standards, says both the reach depth and the knee-and-toe space are limited to 25 inches from the leading edge of the obstruction, and that space beyond that depth is not usable for that forward reach to an operable part [5].
We do not import those figures as cabinet sizes. They were written for people approaching operable parts, often seated, in spaces the Standards cover. A homeowner standing at a garage cabinet is a different reach. The guides still correct a habit we would rather not copy: assuming that more depth is automatically more storage. Past a point, the back of a shelf is where things go and stay. In the bay, we hold the depth the door allows up against the person who will use the cabinet. If the open door leaves a comfortable place to stand and the shelf can still be reached, the depth can stay. If the user would have to lean into the box to find the back, we hold the cabinet shallower and put the extra volume on a wall the side doors do not sweep, or overhead, above the arc. Inches on the door wall are spent by the swing. Inches the swing never touches are freer.
One depth does not belong on every wall
The wall a door sweeps is the wall this decision governs. A wall the bumper faces is limited by the front or the rear of the vehicle, and by the walk past that end, not by the side-door arc. We do not give those walls the same projection and call it consistency. One finished line and one material can still change depth when the constraint changes.
We also do not start from a chart of standard depths and trim the garage until it matches. Once the face is set, widths, heights, and door styles fill the wall the swing has allowed. A tall door, a stack of drawers, and a worktop can all sit on a face the open car door clears. They cannot sit on a face the door has to stop against. If both outer walls receive doors, the bay may end with two different depths. That is a sound result when the cars are different. The room still reads as one project because the top line aligns, the finish is shared, and each face was chosen for the door in front of it.
Practical takeaways
- Park each car where it actually lives, open every door that faces a cabinet until the hinge stops, and let the farther swing set that wall.
- Judge the outermost face, including a worktop, a pull, or an upper cabinet a mirror can meet, not only the box behind it.
- Leave air between the open door and the cabinet so the two never touch, and do not copy that air gap from a different vehicle.
- Do not use the house egress door's 32-inch clear width at 90 degrees, or an accessible stall's 96-inch space and 60-inch aisle, as a stand-in for this swing [2][3]. Those 2018 and 2010 figures answer other questions.
- Decide which cabinet doors and full-extension drawers must work while both cars are parked, and which can wait until a stall is empty.
- Let reach veto a depth the door would technically allow. The 2010 reach guides get stricter as an obstruction gets deeper, from a 20-inch reach depth up to a 25-inch limit on the forward reach they describe, and a standing user still has to reach the back of the shelf from the gap the open door leaves [4][5].
- Give the door wall the depth the arc allows, and put bulk storage on a wall the side doors do not sweep.
How we can help
Have more questions or want to get in touch? Our team will open the doors with you, mark the face the swing allows, and design the cabinets to that line. Contact Total Garage Charlotte.
Citations
- UpCodes, "Chapter 3 Building Planning: North Carolina Residential Code 2018" (2018)
- N.C. Office of State Fire Marshal, "2018 NC Residential Code Section R311 Means of Egress" (2023-10-18)
- U.S. Access Board, "Chapter 5: Parking Spaces" (2010)
- U.S. Access Board, "Chapter 3: Operable Parts" (2010)
- U.S. Access Board, "Chapter 3: Clear Floor or Ground Space and Turning Space" (2010)