A Golf Cart Bay in a Three-Car Garage That Still Parks Two Cars
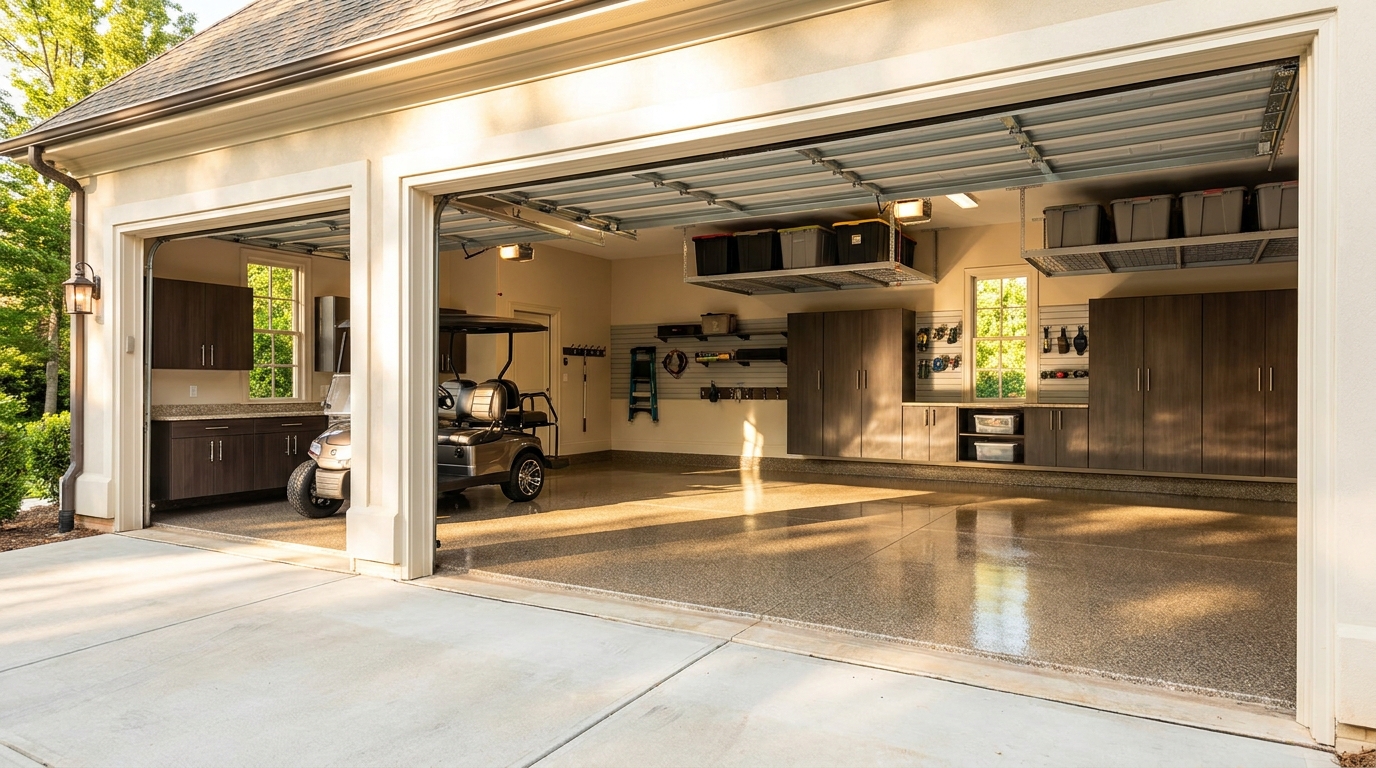
Yes. A three-car garage in Charlotte, Waxhaw, or Union County can hold two daily drivers and a dedicated golf-cart stall when we draw the third bay as its own finished room, not as leftover floor. Stock two-seat carts from major makers sit about 47 to 49 inches wide and about 91 to 94 inches long, with a roof around 71 inches, so they fit a standard single door with space left for a cabinet wall and a charging outlet. [1][2] That outlet is a cart charger, not a 240-volt electric-car station, and the cabinet wall belongs to the cart bay so the two car stalls keep their full door swing. [3][4]
A finished cart bay, not a leftover strip of floor
Picture the garage the way we draw it for golf-community homes around Ballantyne, Tega Cay, and Wesley Chapel. Two cars sit in their own stalls, doors able to open without kissing a fender. The third bay is garage golf cart storage that looks like the rest of the room: the same coated floor, the same heat-fused laminated melamine cabinets, a charger on a shelf instead of a cord across the slab. The cart has a home. The cars still have theirs.
That is a different conversation from two others we already have with homeowners. An EV charging stall is a car bay with electric-vehicle supply equipment, usually a 240-volt circuit sized as a continuous load. [3][5] Two-car cabinet clearance is about keeping both cars parkable when cabinets sit on a shared wall. A golf-cart bay is a third stall, sized to the cart, finished like the rest of the garage, with charging that matches the cart rather than the sedan.
Lawn-and-garden walls and bike-and-sports walls are different conversations too. Those live on a long side wall. This post is about claiming one of the three parking bays for the cart, then finishing that bay so it belongs to the room.
What a golf cart actually measures
We start with the cart you already own, or the one you are about to buy, because length, width, and roof height decide the bay. Two current OEM spec sheets put a typical two-seat personal cart in a tight band. Club Car's Onward 2 Passenger is 91.5 inches long, 48.75 inches wide, and 71 inches tall with the canopy. [6] Yamaha's Drive2 PTV PowerTech AC is 93.7 inches long, 47.2 inches wide, and 71.5 inches tall with the suntop. [2] Width barely moves when you add a rear-facing bench. Club Car's Onward 4 Passenger (non-lifted) stays 48.75 inches wide and 71 inches tall. It stretches to 108 inches long. [1]
Lift kits change the picture that matters at the door. The same Onward 4 Passenger with lifted suspension is 114 inches long, 49.5 inches wide, and 80.5 inches tall with the roof. [1] A 7-foot door is 84 inches of clear opening. A stock 71-inch roof clears it with room. An 80.5-inch lifted roof does not, unless the door is 8 feet. Family Handyman's 2023 garage-door size guide lists 7 and 8 feet as the standard residential heights, with 9 by 7 feet as the most common single-car door and 16 by 7 (or 16 by 8) as the common two-car door. The same guide notes that a 7-foot-wide door is the size many people prefer when the opening is for a golf cart rather than a car. [4]
North Carolina draws a legal line at speed, not at garage size. A golf cart under G.S. 20-4.01 is designed for a golf course and is not capable of exceeding 20 miles per hour. A low-speed vehicle is a four-wheeled vehicle (electric or gasoline) whose top speed is greater than 20 mph but less than 25. [7] Federal rules match that speed band, cap GVWR under 3,000 pounds, and require lighting, mirrors, a parking brake, a windshield, a VIN, and seat belts. [8][9] Club Car lists the Onward 2 Passenger and 4 Passenger at 19 mph on level ground. [1][6] The garage still cares about inches. A street-legal LSV with mirrors and a taller roof can eat the same opening a lifted neighborhood cart does.
How a three-car layout keeps two full car stalls
Most three-car garages in our service area are not one 32-foot door. Family Handyman notes that triple-wide doors exist at 32 feet by 7 or 8 feet, and that they are uncommon. The practical alternatives are a double-wide door next to a single, or three single-wide doors with columns between them. [4] That single bay is the cart stall. The double, or the other two singles, stay with the cars.
A car is not a cart. The same 2023 guide puts most cars between 5 feet 2 inches and 5 feet 10 inches wide, which is why an 8-foot door feels tight and a 9- or 10-foot door feels like the one you actually want for a vehicle plus tools. [4] A 48-inch cart in a 9-foot single bay leaves roughly 5 feet of leftover width. That leftover is the cabinet wall, the walk-off strip, and the place a passenger steps out without walking into a parked bumper. We do not spend that leftover on a second car. We spend it on making the cart bay feel finished.
The two car stalls stay car stalls. That is the line between this layout and two-car cabinet clearance. In a two-car garage, cabinets on the side walls have to leave enough door swing for both vehicles. In a three-car garage with a dedicated cart bay, the deep cabinet run lives on the cart side: the end wall, or the column face that belongs to the cart stall. The shared wall between cart and car stays thin (slatwall, a shallow shelf, or nothing) so the nearest car still opens its door. Overhead storage can sit above the cart without hanging into the car's roof line. The cars keep the depth and width they had on day one.
We measure that on site. Door tracks, opener rails, water heaters, and the man-door all steal inches that a spec sheet never shows. A four-seat cart at 108 inches long still fits a typical garage depth with room to walk behind it. A six-seat stretched cart is a different drawing. If your cart has a rear cooler, a lift kit, or side mirrors, we measure the cart as it sits in your driveway, not as it sat on the factory floor.
Charging the cart is not an EV stall
This is the other line we draw in the same visit. An electric-car stall is a parking space with electric vehicle supply equipment. The U.S. Department of Energy notes that National Electrical Code Article 625 requires each EVSE on its own dedicated circuit, with the breaker at least 125 percent of the EVSE maximum load. A 32-amp Level 2 unit at 240 volts needs a 40-amp double-pole breaker. [3] DOE's Alternative Fuels Data Center describes Level 1 as a 120-volt plug (often a standard three-prong household connector) and Level 2 as 240-volt residential service. Most residential Level 2 chargers operate at up to 30 amps and 7.2 kW and need a dedicated 40-amp circuit to comply with Article 625. [5][10] NFPA's 2024 explainer traces Article 625 to 1996 as the code home for on-road EV charging equipment. [11]
A golf-cart charger is a different piece of equipment. Club Car lists a 650-watt high-frequency lithium shelf charger on the Onward 2 Passenger lithium models. [6] Yamaha lists a Delta-Q charger as standard on the Drive2 PTV PowerTech AC. [2] Those are onboard or shelf chargers measured in hundreds of watts, not a 7.2 kW wall unit. We plan a grounded receptacle at the cart, on the cabinet run or the end wall, so the cord never crosses a car stall. A licensed electrician sizes that receptacle to the charger nameplate and applies GFCI protection where the adopted electrical code requires it in a garage.
If the house also has an electric car, we keep the two systems apart on the drawing. The EVSE stays in a car bay, on its own 240-volt circuit. The cart charger stays in the cart bay. Sharing one "charging corner" for both vehicles is how a finished room turns back into a tangle. Lithium or flooded packs change the shelf, not the stall. We put the charger on a shelf, keep it off the coated floor, and leave the cart easy to roll out in the morning.
The same floor, the same cabinets, one room
The cart bay only works if it matches the rest of the garage. A raw strip of concrete next to a coated slab reads as leftover parking. We coat the whole floor as one field: diamond-ground prep, a polyurea base coat, a full decorative chip broadcast, and a UV-stable polyurea top coat, the same system we use across Charlotte, Matthews, and Fort Mill. [12] North Carolina's residential code asks garage floors to be noncombustible and to slope so liquids move to a drain or toward the vehicle door. [13] The coating follows that slope. It does not fight it. The same chip blend runs under the cars and under the cart, so the third bay does not look like a shop addition.
Cabinets in that bay are the same heat-fused laminated melamine we install on the long walls. Signature Series uses 1-inch tops, bottoms, and adjustable shelves with 3/4-inch doors, drawer fronts, and side panels. They are wall-mounted, with optional legs, so the coated floor runs under the boxes. Interior shelves are rated to 100 lb. Soft-close hinges and full-extension drawers are standard. Finishes range from wood patterns (Breakwater, Timber Gray, Warm Sand) to solids (Charcoal, Navy, White). [14] In the cart bay we typically put a tall locker for rain jackets and extra seat covers, a bank of drawers for rangefinders, tees, and charging cables, and a worktop or open shelf for the charger itself. Locks are available when the same run also holds fertilizer or automotive chemicals.
That matching finish is the point of coordinated design. Cabinets, floor, and the cart stall get drawn together so the third bay is part of the room. Overhead racks can still hold holiday bins above the cars. Slatwall can still hold bikes on a different wall. Those are other conversations. The cart bay is the one that lets two cars keep parking while the cart stops living in the driveway.
North Carolina's residential live-load table for passenger-vehicle garages is 50 pounds per square foot, or a 2,000-pound concentrated load on a 4-1/2-inch by 4-1/2-inch area, whichever produces the greater stresses on an elevated garage floor. [13] A Club Car Onward 4 Passenger electric lists 1,070 pounds curb weight (non-lifted) and 1,125 pounds lifted, with an 800-pound vehicle load capacity. [1] The Yamaha Drive2 PTV PowerTech AC lists 1,058 pounds curb weight. [2] The cart is well inside what a residential garage floor is already built to take. The coating and the cabinets are how the stall looks like it belongs.
Measuring the bay before we draw it
We come to the house with a tape. We measure the cart as equipped (roof, windshield, mirrors, cooler, lift), the single-door opening, the headroom to the opener, and the depth to the back wall. We mark where the two cars actually sit, including the arc of each door, and we locate the panel and any existing EV circuit so the cart receptacle does not land on the wrong wall. Then we draw the cabinet run on the cart's wall, keep the shared wall thin, and pick a chip blend that already matches the house.
If the door is 7 feet and the cart is lifted, we say so before anyone orders cabinets. If the single bay is only 8 feet wide and you want a 24-inch-deep cabinet, we show you the remaining cart path on the 3D rendering. If you also want an EV stall, we label it as a car bay with its own circuit. The drawing is the finished room on paper: two cars in their stalls, a cart in a bay that matches the rest of the garage, a charger on a shelf. Garage golf cart storage, in a three-car layout, without giving up a car.
Practical takeaways
- Treat the third bay as a finished stall. Same coated floor, same melamine cabinets, a charger on a shelf. A raw concrete strip next to two parked cars is not a cart bay.
- Measure the cart you have, including lift kits and roofs. Stock two-seaters from Club Car and Yamaha sit about 47 to 49 inches wide and about 71 inches tall. Lifted four-seaters can reach 80.5 inches, which is an 8-foot door conversation. [1][2]
- Give the cart the single door in a 2-plus-1 three-car layout. Keep the double door (or the other two singles) for the cars. That is how two cars still park. [4]
- Keep deep cabinets on the cart's wall, not on the shared wall that a car door needs to clear. Two-car cabinet clearance is a different drawing.
- Spec cart charging as a receptacle for the OEM charger, not as EVSE. Level 2 car charging is a 240-volt dedicated circuit under NEC Article 625. A Club Car lithium shelf charger is listed at 650 watts. Put an EVSE in a car stall and the cart charger in the cart stall. [3][5][6]
- Coat the whole slab as one field so the cart bay does not read as leftover parking. North Carolina already wants garage floors sloped toward a drain or the vehicle door. [12][13]
- Confirm speed class if you care about street use. North Carolina treats a cart that cannot exceed 20 mph as a golf cart, and a 20-to-25 mph four-wheeler as a low-speed vehicle. The garage still needs the inches either way. [7][8]
How we can help
Have more questions or want to get in touch? We come to your Charlotte, Waxhaw, Monroe, or Tega Cay garage, measure the cart and the three bays, and draw a stall that keeps two cars parkable while the cart gets a finished home. See our contact page to book a free in-home consultation.
Citations
- Club Car, "Onward 4 Passenger Specifications, Dimensions" (accessed 2026-09-12)
- Yamaha Golf-Car Company, "2027 Drive2 PTV PowerTech AC Specifications" (accessed 2026-09-12)
- U.S. Department of Energy, Federal Energy Management Program, "Electric Vehicle Supply Equipment Infrastructure: Federal Fleet Training" (2022-06-28)
- Family Handyman, "What Are the Standard Garage Door Sizes?" (2023-11-20)
- U.S. Department of Energy, Alternative Fuels Data Center, "Electric Vehicle Charging Stations" (accessed 2026-09-12)
- Club Car, "Onward 2 Passenger Specifications, Dimensions" (accessed 2026-09-12)
- North Carolina General Assembly, "G.S. 20-4.01. Definitions" (current through 2024 session laws)
- National Highway Traffic Safety Administration / eCFR, "49 CFR 571.3 Definitions" (current as of 2026-09-10)
- Legal Information Institute, "49 CFR § 571.500 Standard No. 500; Low-speed vehicles" (current)
- U.S. Department of Energy, Alternative Fuels Data Center, "Charging Electric Vehicles at Home" (accessed 2026-09-12)
- National Fire Protection Association, "Importance of Using the Latest NEC for EV Charger Installations" (2024-05-13)
- Total Garage Charlotte, "Garage Floor Coating in Charlotte | Polyurea Epoxy Systems" (accessed 2026-09-12)
- North Carolina Residential Code via UpCodes, "Chapter 3 Building Planning: North Carolina Residential Code for One- and Two-Family Dwellings 2024" (R309.1 Floor Surface; Table R301.5 Passenger vehicle garages)
- Total Garage Charlotte, "Garage Cabinets in Charlotte | Total Garage" (accessed 2026-09-12)


