Wall Mounted Garage Cabinets So the Floor Runs Under
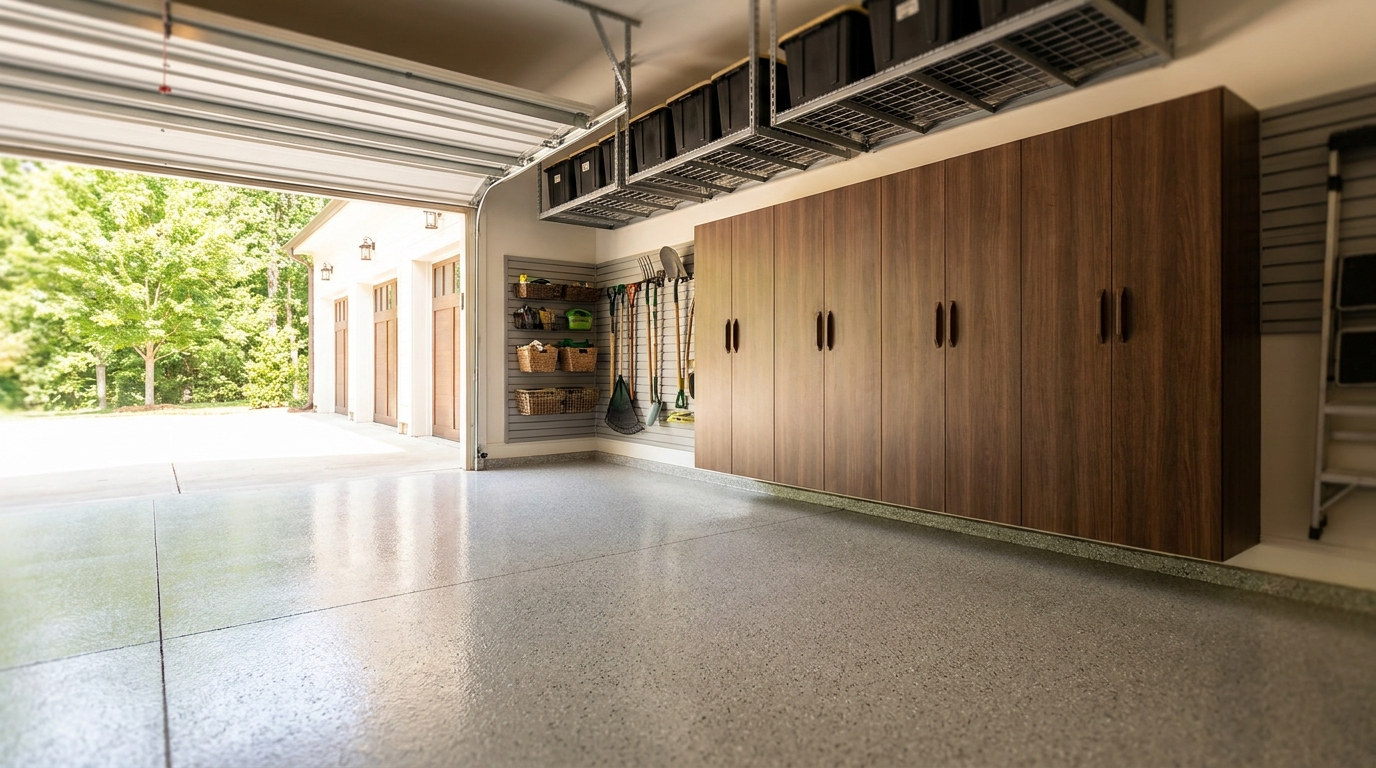
Wall mounted garage cabinets hang the boxes on the wall so the coated floor can run as one glossy plane underneath, a surface you can mop from the overhead door to the drywall. A 2022 Popular Mechanics review of wall-mounted garage cabinets noted that hanging the boxes protects the cabinet base from water and lets you sweep and mop the floor underneath [1]. That is a design choice about how cabinetry meets the slab, not a parking-clearance measurement, and not a kitchen-matched door style. Our team builds it that way on purpose, so the floor coating and the cabinets read as one finished room.
The look we are after: one continuous coated plane
When a Charlotte garage is designed as a room, the floor is the first thing you see. A hybrid coating (epoxy primer, decorative chip broadcast, polyaspartic top coat) turns the slab into a bright, washable plane. The cabinets should not interrupt that plane. They should sit above it.
That is the difference between furniture parked on concrete and architecture hung on the wall. Floor-standing boxes create a toe-kick line, a shadow, and a strip of slab the roller never reached. Wall mounted garage cabinets leave the coating intact from wall to wall. You see the chip blend run under the boxes the same way a hardwood floor runs under a floating bench. The room looks finished because the floor is finished, all of it.
Homeowners in Mecklenburg and Union County often tell us they want the garage to feel like the rest of the house: organized, bright, and easy to live with. Hanging the boxes is one of the quiet decisions that gets you there. It is not a gadget. It is how the storage meets the floor.
This is not parking clearance, and it is not a kitchen match
Two other conversations get mixed into this one, and they are worth separating.
Parking clearance is about the envelope around the cars. How far a cabinet face sits from a door panel, a mirror, or a lift path is a layout question. You can have generous stall width and still set the cabinets on the slab. You can also hang the boxes and still crowd a stall if the run is too deep. The mounting method and the parking envelope are different drawings.
Kitchen-matched finishes are about doors, colors, and hardware that echo the house. That is a style conversation. A cabinet can match the kitchen and still sit on the floor. A cabinet can be a garage-grade heat-fused laminated melamine box, hung on the wall, and still look calm and residential. This post is about the joint between the box and the coated slab, not about copying the kitchen.
When we design, we handle all three: stall width, finish language, and how the box leaves the floor. Just do not let one stand in for the others.
Why the garage slab likes a coating that is not interrupted
A residential garage slab is not a living-room floor. North Carolina's residential code, following the International Residential Code, requires a vapor retarder under many interior slabs, then carves out an exception for garages, utility buildings, and other unheated accessory structures [2]. Plenty of Charlotte-area garages were poured under that exception. Moisture from the soil can still move through concrete. That is normal slab behavior, not a defect in your house.
The American Concrete Institute's 2023 guide on slabs that receive moisture-sensitive flooring lists epoxy coatings alongside vinyl, carpet, and hardwood as finishes that care about moisture in the concrete. The same guide names blistering, delamination, adhesive problems, and mold growth as the kinds of failures that show up when a coating or covering and a damp slab fight each other [3]. A hybrid garage system is built to live on that slab. It still wants to be a continuous film, not a patchwork around cabinet footprints.
Hanging the boxes lets us coat the whole floor first. The primer, chip, and polyaspartic top coat cover the parking stalls, the walk path, and the strip where the cabinets will later hang. After the film has cured, we mount the boxes to the wall. The coating is already one plane. Nothing is trying to hide a raw rectangle of concrete under a toe kick.
U.S. EPA guidance is plain: the key to mold control is moisture control, and wet or damp materials should be dried within 24 to 48 hours [4]. A 2022 NC State Extension moisture checklist tells North Carolina households to keep indoor humidity below 60 percent (ideally 30 to 50 percent) and to dry wet areas on that same 24-to-48-hour clock [5]. A coated floor you can actually mop, including the band under the cabinets, is how a garage stays on the right side of that advice. The cabinets themselves stay up off the slab, so the box bottoms are not sitting in whatever the overhead door tracked in last night.
How we hang wall mounted garage cabinets
Our garage cabinets are heat-fused laminated melamine, not powder-coated steel. Signature Series uses 1 inch tops, bottoms, and fully adjustable shelves, with 3/4 inch doors, drawer fronts, and side panels. Classic Series uses 3/4 inch double-sided melamine. Both series are designed as wall-mounted systems with optional legs. Interior shelves are rated to 100 lb. Soft-close hinges and full-extension drawers are part of the hardware package, so the room feels like furniture, not shop stock.
The load path is the wall. A 2026 Car and Driver cabinet test put it simply: wall-mounted cabinets keep storage off the floor, and a proper install means finding the studs and using fasteners strong enough for the box and what you put in it [6]. We agree. Drywall is not structure. We locate the studs, set a level hanging line, and fasten into framing. Signature boxes use full backs with dado construction, so the cabinet is a rigid unit on that hanging line, not a skin waiting for the floor to square it up.
Optional legs are a specification choice, not a contradiction. Some homeowners want a visual base, or a light touch-down on a long run. The legs do not turn the cabinet into floor-standing furniture. The wall still carries the box. The coated floor still goes down first as one plane. If legs are used, they meet a finished coating, and we keep enough clearance that a mop pad can pass. If legs are omitted, you see a clean shadow line and a continuous chip blend running underneath. Either way, the box is not sitting on the slab as the thing that holds it up.
Depths of 12, 16, 20, and 24 inches, and Signature heights up to 91 inches, let us fit the wall you have. A shallow run along a side wall can hold household supplies without crowding a sedan. A deeper run along the back wall can take totes, bulk paper goods, and the tall items you do not want on open shelves. The hanging height is part of the design. We set bottoms high enough for the mop, and high enough that the coating reads as a full plane, while keeping everyday shelves in a comfortable reach.
Floor first, then the boxes
The sequence is part of the design. Our garage floor coating is a hybrid system: the slab is prepared, an epoxy primer goes down, decorative chips are broadcast, and a polyaspartic top coat locks the surface. Typical floor installs finish in a day. Cabinets wait until that film is ready to live under them.
North Carolina's residential code asks garage floors used for parking to be noncombustible and sloped so liquids move to a drain or toward the main vehicle doorway [7]. That slope is why a continuous coating is so satisfying to live with. Wash water, melted snow, and a spilled drink have a path out. They should not have a path under a cabinet base. When the boxes hang, the slope still works. The mop follows the same fall line the cars do.
The same code table that sets live loads for houses lists passenger vehicle garages at 50 pounds per square foot, with a 2,000-pound concentrated load option for elevated garage floors [8]. That number is about the slab carrying cars, not about stacking cabinet point loads on a fresh coating. Hanging the storage puts the cabinet weight into the wall framing, which is where it belongs. The floor coating can then do the job it was specified for: a durable, UV-stable, hot-tire-resistant wearing surface you can see and clean.
We treat floor and cabinets as one coordinated design, not two weekend projects. Chip blend, cabinet color, slatwall, and overhead storage get chosen together so the hanging line, the coating edge at the walls, and the stall layout agree. The floor crew and the cabinet crew are working on the same room.
What mopping under the cabinets actually feels like
The daily pleasure of this detail is small and specific. You roll the mop under the boxes. You do not pull the garage out from the walls. You do not leave a gray stripe of dust along a toe kick. After a rain, you can dry the wet tire tracks all the way to the back wall. After a project, you can pick up the drywall dust or grass clippings in one pass.
EPA's mold guidance also reminds homeowners that hard surfaces can be cleaned with detergent and water and then dried completely, while porous materials are harder to salvage once they stay damp [4]. A polyaspartic-topped floor is a hard surface. A cabinet bottom sitting in a damp shadow is a different story. Hanging the boxes keeps the melamine up in the air, where it stays a cabinet, and keeps the washable plane down where the weather and the cars actually are.
This is also why we talk about wall mounted garage cabinets as part of garage organization, not as a product sitting in a catalog. Closed doors hide the chemicals, the paper goods, and the things you do not want on display. Open slatwall and overhead racks can take the bikes and the seasonal totes. The floor remains the big, calm surface that ties the room together. You park, you put things away, and you can still see the coating you paid for.
In Waxhaw, Monroe, and the rest of our Union and Mecklenburg service area, garages work hard. They take mowers, youth sports, holiday bins, and the family cars. A hung cabinet line is how those uses share a floor that still looks like a finished room on a Saturday morning.
What we specify, and what we do not
We stay with garage-grade heat-fused laminated melamine because it is the right material for a working room. It resists the scuffs, oils, and temperature swings that a painted interior door does not see. Signature's 1 inch tops, bottoms, and shelves, and 3/4 inch doors and sides, give the box the stiffness a hung run needs. Classic's 3/4 inch construction is the leaner sibling, still wall-mounted, still with optional legs.
We do not call these cabinets powder-coated steel. Steel has its place in some shops. Our product page is the spec: laminated melamine, wall-mounted, optional legs, USA-made, with Signature's lifetime warranty and Classic's seven-year warranty, both transferable. Shelf rating is 100 lb. That is the system we hang.
We also do not treat legs as a way to skip the wall. If a run needs extra bearing, we still fasten to studs. The floor coating is still continuous. The mop still fits. The design intent stays the same: the glossy plane runs underneath.
Practical takeaways
- Hang the cabinet boxes on the wall so the coated floor can be one plane you can mop under, instead of setting the boxes on the slab.
- Treat parking clearance, kitchen-matched finishes, and this floor-under-cabinet detail as three separate decisions.
- Coat the slab first (epoxy primer, chip broadcast, polyaspartic top coat), then hang the cabinets after the film is ready.
- Fasten into wall studs. Drywall is not the structure that holds a loaded cabinet.
- Use optional legs only as a touch-down or a visual base. The wall should still carry the box.
- Keep enough clearance under the boxes for a mop pad, even when legs are specified.
- Choose garage-grade heat-fused laminated melamine (Signature 1 inch tops, bottoms, and shelves; 3/4 inch doors, fronts, and sides) rather than kitchen-cabinet construction sitting on the floor.
- Remember that North Carolina garage slabs are often poured without a below-slab vapor retarder, which is why a continuous coating and storage up off the slab work well together [2].
- Dry wet spots on a coated floor within a day or two, and keep garage humidity in a moderate range, following EPA and NC State Extension moisture guidance [4][5].
How we can help
Our team designs and installs wall mounted garage cabinets with the coated floor as one continuous plane, then hangs heat-fused laminated melamine boxes on the wall (with optional legs when a project wants them). We serve homeowners in Charlotte, Waxhaw, Monroe, and the surrounding Union and Mecklenburg County area, and we plan cabinets, floor coating, and storage as one room. Have more questions or want to get in touch? Contact us
Citations
- Popular Mechanics, "The Best Garage Wall Cabinets for Storage and Organization" (2022-08-11)
- North Carolina Residential Code (via UpCodes), "R506.2.3 Vapor Retarder" (2024 NC Residential Code, based on the 2021 IRC)
- American Concrete Institute, "ACI PRC-302.2-22: Concrete Slabs that Receive Moisture-Sensitive Flooring Materials, Guide" (2023-02)
- U.S. Environmental Protection Agency, "A Brief Guide to Mold, Moisture and Your Home" (page last updated 2026-02-18)
- NC State Extension, "Mold and Moisture Checklist" (2022-04-04)
- Car and Driver, "Best Garage Cabinets for 2026, Tested" (updated 2026-04-17)
- North Carolina Residential Code (via UpCodes), "R309.1 Floor Surface" (2024 NC Residential Code, based on the 2021 IRC)
- North Carolina Residential Code (via UpCodes), "R301.5 Live Load" (2024 NC Residential Code, based on the 2021 IRC)


