Overhead Racks That Share the Ceiling With the Garage Door
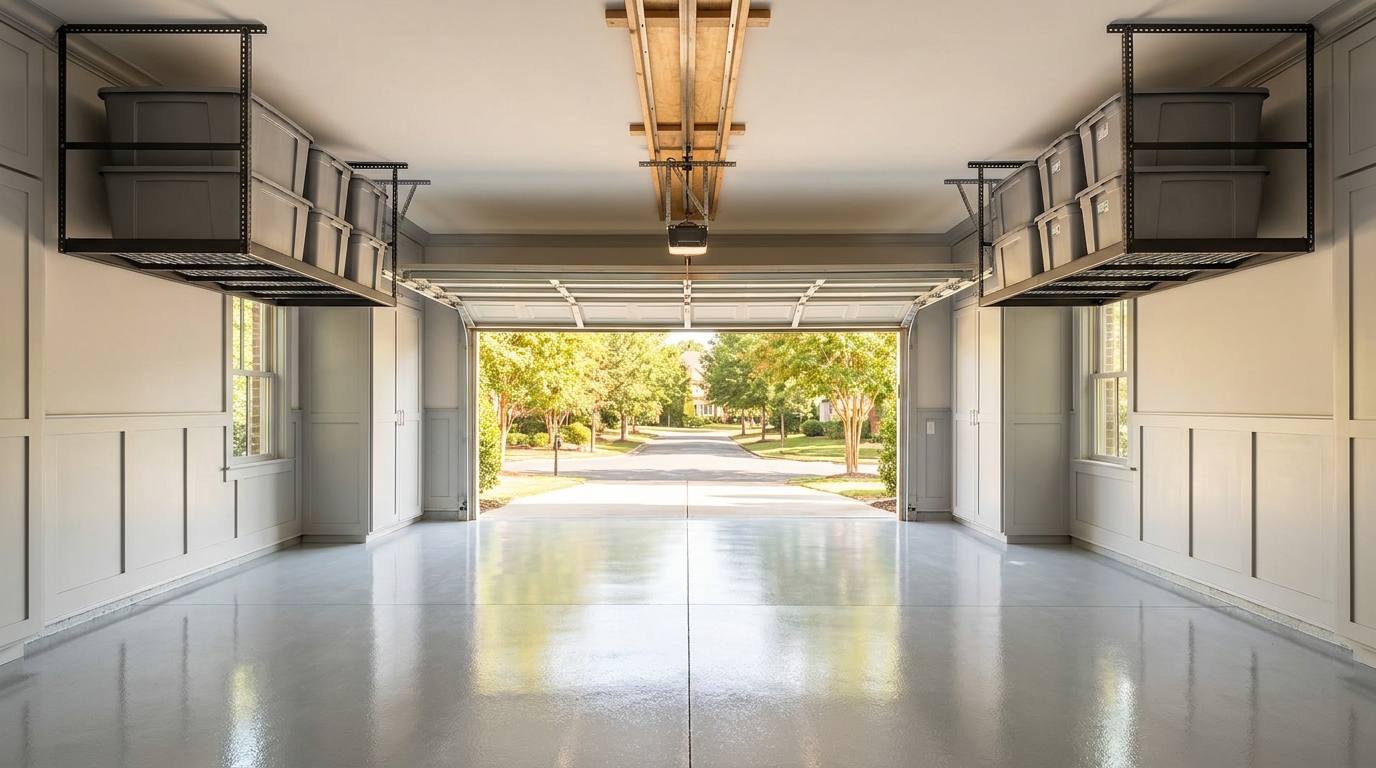
A finished garage where the door and the racks share the ceiling
The best overhead storage in a Charlotte garage does not fight the door. It shares the same ceiling, on purpose. Holiday bins sit on steel racks. The sectional door parks on its tracks. The opener rail still has a clear run down the center, and you can walk the length of the bay without ducking a loaded platform. Federal installation language for residential openers even asks, where possible, that the motor sit seven feet or more above the floor, with the emergency release at least six feet up and clear of vehicles.[1] That is the picture we design toward: overhead storage garage door clearance as a layout, not a compromise.
The ceiling is a floor plan, drawn in the air
Every sectional door already claims a slice of the ceiling. Horizontal tracks carry the door once it is open. Torsion springs (or extension springs along the tracks) sit at the header. A drawbar opener hangs from a header bracket and a ceiling-mounted power head, with a rail that the trolley rides.[2] DASMA, the Door & Access Systems Manufacturers Association, treats that hardware as a system that has to stay fastened through thousands of cycles, not as leftover space waiting for a rack.[2]
Our team starts the same way we start a cabinet run: we measure what already lives in the plane. Ceiling height, joist direction, lights, HVAC, the spring pad, the opener rail, and the track back-hangs all go on the sketch before a single rack length is chosen. The overhead garage storage we install is sized to that map. The door keeps its reserved volume. The racks take the leftover bays beside the rail, above the parked cars, and still leave a walking lane down the middle.
That is a different job than picking a rack from a catalog and hoping the door still opens. It is also a different job than choosing a motorized platform versus a static one. Here the question is simpler and more spatial: can this ceiling hold storage and still operate like a door.
Tracks, springs, and the opener: the door’s reserved air
A sectional door does not disappear when you press the button. It travels up, then back, and it stays there, occupying the horizontal tracks for as long as the bay is open. ANSI/DASMA 102, the American National Standard for sectional doors, requires the horizontal track assembly (including its installation hardware) to support a dead load equal to the door’s own weight in that horizontal position, with deflection limited to 1/240 of the door height after 24 hours.[3] The manufacturer has to specify the attachment points used to hang that track from the building.[3] The standard then tells the installer to fasten the track system at those points with a method that can carry the door loads and resist twisting and swaying.[3]
Read that as a design rule for storage, not only for doors. The tracks are already loaded with the door. They are not a convenient place to hang bins. We never attach a rack to the door’s track, spring pad, or opener rail. Those members have a job, and DASMA wrote the job description around the door’s weight, not around camping totes.
The opener has its own reserved volume. DASMA’s guidelines for connecting a drawbar operator call for a header mounting bracket of adequate strength, a ceiling support for the power head whose fasteners engage the joists (not the finish), and, on some operators, an intermediate rail support so the rail stays true over its run.[2] The rail, the curved arm, and the red emergency release hang in the center of the opening. A rack that crowds that centerline will scrape the door, snag the arm, or hide the release. We keep the center bay for the door and put storage in the side bays, set high enough that the door can finish its travel and stop fully above the opening, which is one of the checks on DASMA’s consumer and home-inspector checklist.[4]
Springs stay in that same reserved zone. DASMA’s checklist warns that springs and spring hardware are under high tension, and that a broken spring is a stop-work condition, not a DIY moment.[4] Overhead storage that sits beside the spring shaft is fine. Overhead storage that blocks a technician from seeing or serving that shaft is not. We leave a service pocket at the header so the door can be maintained without unloading a rack first.
Where the racks actually go
Once the door’s envelope is drawn, the remaining ceiling is usually two long rectangles, one on each side of the opener rail, starting a few feet back from the header so the door can complete its curve into the tracks. Depth is set by the parked cars and by how far you still want to walk under the racks. Height is set by the lowest obstruction: the track, the open door, the opener head, a light, or a duct.
We prefer a mounting height that keeps the bottom of a loaded rack above the open door and above the opener housing. That is overhead storage garage door clearance in the literal sense. Bins sit in the rack, not on the door. The 2-inch lip on our steel platforms keeps a tote from walking off the edge. Color-coordinated finishes (Granite Gray or Desert Stone) match the rest of the room so the ceiling reads as part of the design, not as warehouse hardware dropped in after the cabinets.
If the garage has a living space above, the joists were sized as floor joists. If the garage is a one-story bay with roof trusses, the bottom chords may have been sized only for a ceiling and a light attic. The International Residential Code requires roof and ceiling construction to accommodate all loads imposed under Section R301 and to send those loads into the supporting structure.[5] A rack is an added load. We locate joists, span the rack across several of them, and keep the stored weight inside what that framing can honestly carry. We do not treat the door tracks as extra structure, and we do not pretend drywall is a joist.
Fastening into wood, not into the finish
DASMA is blunt about how garage-door hardware should meet a finished ceiling. Typical residential fastening puts lag screws through brackets into wood, with the hardware flush to that wood. Horizontal-track back-hangs are in that list, along with jamb brackets and spring pads.[6] When drywall covers the framing, DASMA’s preferred path is still wood: either a wood buck over the drywall, or lag screws long enough to embed in the wood substrate after the joist is found with a stud finder.[6] The same sheet notes that some manufacturers simply recommend against mounting to drywall at all, and to cut it away instead.[6]
We use that logic for racks as well as for door hardware. Our crew locates ceiling joists, anchors with rated lag bolts into the framing, and torques to spec. We do not anchor into drywall alone. The 2018 National Design Specification for Wood Construction treats lag-screw withdrawal as a function of thread penetration into the side grain of the wood, with tabulated values that change with screw diameter and the specific gravity of the species.[7] That is why the fastener has to hit the center of the joist and why a screw that only bites gypsum is not a connection. Pilot holes, full thread engagement, and a layout that spreads the load across multiple joists are the difference between a rack that feels planted and a rack that works the ceiling like a hinge.
The opener’s ceiling bracket follows the same rule. DASMA’s drawbar-operator sheet says the support-bracket fasteners must engage the joist, not the finishing material, whether or not the ceiling is finished.[2] If a rack and an opener share a joist line, we coordinate the holes so neither connection starves the wood of edge distance. The door’s back-hangs keep their manufacturer-specified points.[3] The rack gets its own points. Two systems, one ceiling, no shared fasteners.
A walking lane that still feels like a room
Clearance is not only about the door. It is about how the garage feels when both cars are in and someone is carrying a bag to the mudroom. Federal opener instructions put the motor at seven feet or more above the floor where possible, and they put the red emergency release at least six feet up, within reach, and away from vehicles so it is not yanked by a roof rack on the way in.[1] DASMA’s inspector checklist matches that release height: the handle should be red, easy to see, no more than six feet above the floor, and clear of vehicles.[4] UL 325, the standard those instructions come from, is the same document the CPSC writes into federal law for residential garage door operators, and the same document the International Residential Code and International Building Code point to for listed operators.[8][9]
We treat those numbers as a walking-lane spec. A rack that drops a loaded bin to six-foot-two in the path of the door is in the wrong place, even if the door still clears. The walking lane should let an adult stand up straight under the opener, reach the red handle without climbing, and move between the cars without turning sideways. OSHA’s walking-working-surface rules are written for workplaces, not houses, but the idea travels: passageways stay orderly, free of protruding hazards, and able to carry the load they are asked to carry, with a clear way in and out.[10]
Photoelectric sensors stay in their own low band. DASMA’s checklist, echoing federal law for operators made after 1992, looks for a beam no higher than six inches off the floor, plus a contact-reverse test against a 1-1/2-inch object laid in the door’s path.[4] Racks do not belong down there. Neither do totes that migrate into the sensor line. The floor of a finished garage is for parking and walking. The ceiling is for the things you need a few times a year.
What belongs overhead, and how we keep it out of the door’s way
The right overhead load is bulky and infrequent: holiday décor, camping gear, coolers, sports bags, the spare set of wheels you do not mount every weekend. Heavy daily tools stay in drawers and cabinets at hand height, which is a garage organization choice as much as a ceiling choice. We confirm item dimensions and weight on the site visit, then pick rack count, length, and mounting height from that list. An 8-foot rack can combine with the next one to make a longer platform. Mounting height can be adjusted so a future add-on still clears the same door.
We also keep the door’s monthly tests possible after the racks are up. The CPSC’s safety standard for automatic residential garage door operators, 16 CFR Part 1211, is a mandatory federal rule, not a suggestion.[9] User instructions that come with that rule ask you to test reverse on a 1-1/2-inch object, keep children off the controls, and stay clear of a moving door.[1] None of that works if a rack has been set so close to the tracks that the door cannot travel, or so low that you cannot stand in a safe spot and watch the door close. After install we run the door through a full open and close, confirm the release still hangs in the clear, and walk the lane with you so you can see the clearance, not just hear about it.
UL’s own review of UL 325, published in 2023 for the standard’s fiftieth year, notes a drop of more than 50 percent in incidents, fatalities, and entrapments as a share of all garage-door injuries after the dual entrapment-protection language entered the standard in 1991.[8] That history is why we will not hide a sensor, pinch a rail, or bury a spring behind a loaded platform. A beautiful ceiling still has to operate like a door.
Practical takeaways
- Draw the door first. Tracks, springs, opener rail, and back-hangs keep their own envelope. Racks take the leftover bays, never the door’s hardware.[2][3]
- Fasten racks into joists with lag screws that reach wood. Drywall is a finish, not a structure, which is the same rule DASMA writes for door back-hangs.[6][7]
- Keep the walking lane tall enough for the opener (seven feet where possible) and keep the red release at least six feet up, in reach, and clear of vehicles.[1][4]
- Leave a service pocket at the header so springs and the opener can be seen and serviced without unloading storage.[4]
- Confirm the door still fully opens, fully closes, reverses on a 1-1/2-inch test object, and leaves the photoelectric beam unobstructed at no more than six inches off the floor.[1][4]
- Put infrequent, bulky items overhead. Daily tools stay at hand height so the ceiling does not become a second junk drawer.
How we can help
Our team measures your ceiling, your door travel, and the things you actually want to store, then lays out racks that share the air with the tracks and still leave you a walking lane. Have more questions or want to get in touch? Contact us
Citations
- Cornell Law School, Legal Information Institute, "16 CFR § 1211.16, Instruction manual" (2026)
- DASMA, "Technical Data Sheet #166: Guidelines for Connecting a Drawbar Operator to a Sectional Garage Door" (2025-06)
- DASMA, "ANSI/DASMA 102-2018: Specifications for Sectional Doors" (2018)
- DASMA, "Technical Data Sheet #167: Residential Sectional Garage Door and Electric Operator Checklist for Home Inspectors and Consumers" (2023-04)
- International Code Council, 2021 IRC via UpCodes, "Section R801.2 Requirements" (2021)
- DASMA, "Technical Data Sheet #164: Drywall Surfaces and the Mounting of Garage Door Hardware" (2025-06)
- American Wood Council, "2018 NDS Chapter 12: Dowel-Type Fasteners" (2018)
- UL Solutions, "UL 325 50th Anniversary & Key Safety Issues" (2023-11-29)
- U.S. Consumer Product Safety Commission, "Automatic Residential Garage Door Operators" (2026)
- Occupational Safety and Health Administration, "29 CFR 1910.22, General requirements" (walking-working surfaces)


