Where Slatwall Meets the Cabinet Run: One Wall, Two Jobs
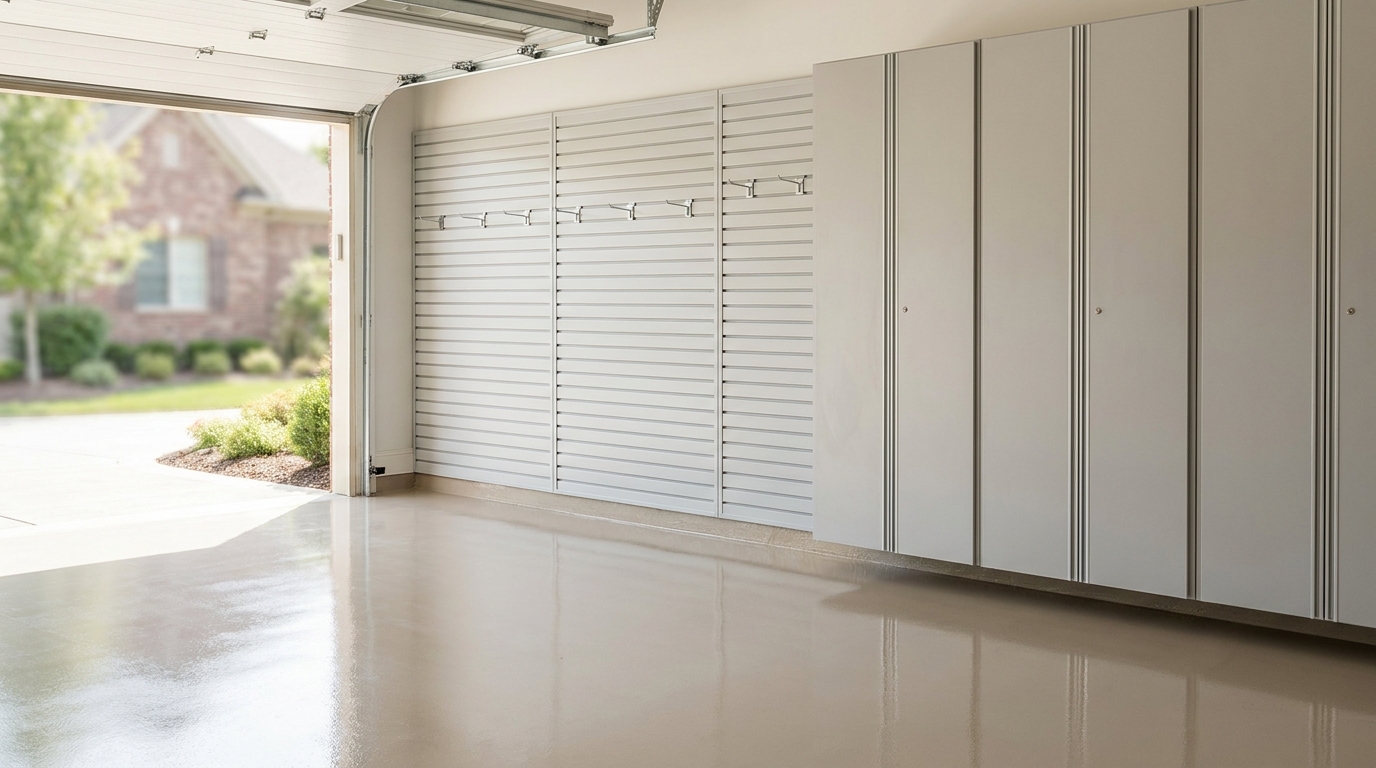
A finished garage wall is not two products parked next to each other. It is one elevation, drawn so a working slatwall panel and a cabinet run share the same plane, the same color story, and the same studs. The slatwall cabinet transition is the joint we plan first: hooks and bins on one side of the line, doors and drawers on the other, with no leftover strip of drywall and no clash between a swinging door and a hanging bike. We design that meeting so daily gear stays in reach, chemicals sit behind a lock, and the wall still reads as one room when you walk in from the house.
The elevation we actually draw
Our team starts with a wall drawing, not a product list. We measure the run from corner to corner, mark every outlet and switch, note the slope of the slab, and locate the studs that will carry both systems. Then we split the elevation by job. Cabinets take the items that should live out of sight: paints, fertilizers, automotive fluids, bulk paper, and the small hardware that looks messy even when it is organized. Slatwall takes the items that want to hang: bikes, ladders, long-handled tools, sports bags, hoses, and the daily hand tools you grab without opening a door.
That split is already how most of our Charlotte installs work. Garage slatwall over a workbench, garage cabinets along the back wall, and a coordinated finish so the two read as one system rather than a panel kit next to a box kit. The interesting work is the line between them. If that line is an afterthought, you get a four-inch ribbon of painted drywall, a hook that blocks a door, or a cabinet that sits proud of the slats with a shadow gap no trim can hide. If that line is drawn with the rest of the room, the wall looks intentional and the two jobs stay out of each other’s way.
We usually study three meeting types on a single wall. Side-by-side is the most common: a cabinet run of a set width, then slatwall filling the remaining length to the corner or the service door. Stacked is the second: cabinets or a worktop on the lower band, slatwall continuing above it so the upper wall stays a working surface. The third is a wrap: slatwall filling the field, with a tall cabinet or locker column as a visual stop at the end of the run. We pick the type from the gear you actually own, not from a catalog page.
Two jobs, one wall: what belongs on which side
The cabinet side of the joint is the closed side. Doors hide visual noise. Locks keep curious hands off the contents. The U.S. Consumer Product Safety Commission tells families to store cleaning supplies and household chemicals in a locked cabinet or box, out of children’s reach, because nearly eight out of ten poisonings in its 2023 report occurred in the home.[1] The U.S. Environmental Protection Agency gives the same advice for pesticides: keep them out of reach of children and pets, and, if possible, in a locked cabinet in a well-ventilated utility area or garden shed, never near food or an ignition source such as a car or a mower.[2] A garage wall is exactly where those products tend to live. Putting them on an open hook next to the helmets is a layout choice, not a storage plan.
The slatwall side of the joint is the open side. It is the working face. You see the item, you take it, you put it back. That is why we keep the daily tools, the sports bags, and the long-handled yard gear on the panel instead of behind a door. The panel is also where the system can change without a carpenter. Hooks lock into the slats. Baskets and 13-inch shelves slide when the season changes. The cabinet run does not need to do that job. It needs to stay a quiet, finished band of doors.
Reach matters at that split. The 2010 ADA Standards set an unobstructed forward and side reach between 15 inches and 48 inches above the finish floor as the adult band for accessible elements.[3] A private garage is not a public building, and we do not treat the Standards as a code requirement on a residential bay. We do use that band as a useful planning range. Daily hooks, the most-used bins, and the lock on a chemical cabinet sit where an adult can grab them without a stool. Seasonal bulk and the lightest totes can live higher, on the cabinet tops or on the upper slats, because you visit them a few times a year.
Inside the cabinets, the load is a different conversation. Each interior shelf on our cabinet runs is rated to 100 lb, and the boxes mount to wall studs. The Kitchen Cabinet Manufacturers Association’s ANSI/KCMA A161.1 performance standard (2022 edition) is written for kitchen and vanity cabinets, not garage product, but it is the industry’s published test for how a mounted wall cabinet and its fastening should behave. In that standard, shelves and bottoms are loaded at 15 lb per square foot for seven days, and mounted wall cabinets are gradually loaded to 600 lb without visible failure in the cabinet or the mounting system.[4] We do not claim a garage box is a kitchen box. We do treat the fastening at the joint as seriously as those tests treat a wall-hung run, because both systems share the same studs.
Depth, doors, and the leftover gap
The leftover gap is almost never a mystery. It is a depth issue, a swing issue, or leftover length, and all three show up on the same elevation.
Depth first. A slatwall panel sits close to the wall. A cabinet box does not. Typical kitchen-style wall cabinets, the ones Family Handyman uses as the backbone of a garage wall system in a guide updated in August 2024, run about 12 or 14 inches deep, and the countertop on that system is often cut to 13 to 16 inches so it will not interfere with parking or opening vehicle doors.[5] Our slatwall shelves are 13 inches deep. When a 13-inch shelf and a cabinet door share a wall, the faces can line up. When a deep base cabinet sits next to a bare slatwall field, the cabinet face stands several inches proud of the hooks. That is not a defect. It is a step in the elevation. We plan for it with a return panel, a filler, or a worktop that bridges the two so the eye reads a designed change in plane instead of an accidental ledge.
Swing comes next. A cabinet door needs a clear arc. A hook loaded with a bike or a ladder occupies that arc if we park it on the first slat next to the hinge. We keep a quiet zone on the slatwall immediately beside any door, wide enough for the door to open past 90 degrees without kissing a handlebar. Full-overlay doors make the quiet zone more important, not less, because the door face already sits at the front of the box. Soft-close hinges help the door finish its travel without slamming into a neighboring accessory. They do not invent clearance that was never drawn.
Vehicle doors are the other swing. The same Family Handyman layout advice is blunt: size the countertop so it will not interfere with parking the car or opening the doors.[5] We apply that to the whole joint. A slatwall field with bikes hanging at door-handle height can be as much of a parking problem as a deep cabinet. We keep the lower slats for thin items (rakes, hand tools, a folded step stool) and move the bulky hangers above the roofline of the parked car, or we put the bulky hangers on a wall that is not in the door swing of the bay.
Leftover length is the third gap. Cabinet boxes come in set widths. A wall is rarely an even multiple of those widths. The amateur fix is to stop the cabinets and leave a ragged strip of wall, then start slatwall a few inches later. The designed fix is to treat the remainder as a planned slatwall bay, cut the panels to the remaining length, and close the vertical joint with matching trim. If the remainder is too narrow for a useful hook field, we use a filler, a tall locker, or a return so the cabinet run ends on a finished edge and the slatwall starts on the next full bay. The joint should look like a decision.
Fastening both systems to the same framing
One wall, two jobs, one set of studs. That is the load path. The 2024 International Residential Code, as adopted in the Iowa Residential Code (the published 2024 IRC text), sets wood-stud size, height, and spacing in Table R602.3(5). For a common 2x4 bearing wall supporting one floor plus a roof-ceiling assembly, that table lists a maximum stud spacing of 16 inches on center.[6] Utility-grade studs are limited even more tightly, to 16 inches on center, and to limited heights.[6] We locate those studs on the first site visit because both the cabinet boxes and the slatwall panels have to land on them. A panel that only catches drywall, or a cabinet hung on a single stud with no backup, is not a coordinated wall.
We screw slatwall through a leveled mounting strip into framing, and we notch around outlets and switches so they stay accessible. Cabinets get full backs and stud-mounted fastening, with optional legs so the boxes can sit off the floor. Wall mounting keeps the slab clear for cleaning and keeps moisture and pests from collecting under a toe-kick. The CPSC, writing in 2023 about clothing storage units under the STURDY law, still gives the broader household advice that consumers should anchor furniture securely to the wall.[7] Our garage cabinets are not bedroom dressers, and the STURDY rule is written for freestanding clothing storage. The shared idea is the one we actually use: storage that can be loaded should be tied to the structure, not balanced on the slab.
Heavy items on the slatwall side get an extra pass. A ladder, a pair of bikes, or a hose reel is not a distributed 100 lb per square foot. It is a point load. We plan those hangers over studs, use locking hooks so a bump from a car door does not lift the hook out of the slat, and keep the heaviest hangers off the cabinet joint so one system is not leaning on the other. The cabinet side gets the dense, boxed weight. The slatwall side gets the hanging weight. The studs take both.
Where the two systems meet, we do not stack fasteners on the same inch of plate. The last cabinet stile and the first slatwall edge each get their own landing on framing, or we add blocking so both edges are supported. A joint that is only caulk will open. A joint that is two finished edges, each fastened, will stay a line.
Color, outlets, and the line you see
The joint is also a finish line. Our slatwall comes in eight pigmented PVC colors, including Natural Maple, Desert Stone, London Gray, Graphite, Black, White, Cobalt Blue, and Race Day Red. Cabinet finishes include metal, wood, and solid colors, among them London Gray, Black, White, and Cobalt Blue. When those names overlap, we can run the same color across the joint so the wall is one field with two textures. When they do not, we pick a contrast on purpose: a Graphite panel next to a White cabinet run, with Graphite Pearl hardware tying the two together. Accidental mismatch is what makes a wall look pieced. Chosen contrast is what makes it look designed.
Outlets and switches sit on that same line more often than people expect. A duplex at 48 inches lands in the middle of a slatwall field or in the top rail of a cabinet. We notch the panel or the box around the device so the cover plate sits flush and usable. We do not bury a receptacle behind a door or a hook. If a worktop sits under the slatwall, we plan the receptacle height so a charger or a small tool can plug in without a cord draped across a door swing.
Trim is the last 3/8 inch of the story. Inside and outside corners, a color-matched cap at the vertical joint, and a clean head trim at the top of the slatwall keep the panel from looking like it was cut and abandoned. If the cabinets go to a bulkhead and the slatwall stops at a chosen height, that stop is a level line. The wall should photograph as one elevation even before the hooks go on.
Practical takeaways
- Draw the slatwall cabinet transition as its own elevation: cabinet widths, slatwall remainder, door swings, and vehicle door arcs on one sheet before anyone orders a box.
- Put chemicals, fertilizers, and automotive fluids on the cabinet side of the joint, behind a lock, following CPSC and EPA storage advice.[1][2]
- Keep daily tools, bikes, and long-handled gear on the slatwall side, with the most-used hooks in a comfortable adult reach band rather than at the floor or the ceiling.[3]
- Match depths where you can (a 13-inch slatwall shelf against a shallow cabinet face) and treat a deeper cabinet as a planned step, not a leftover ledge.[5]
- Fasten both systems to studs. Typical wood-frame spacing in the 2024 IRC tables is 16 inches on center for a common 2x4 bearing wall, and both edges of the joint need a landing on framing.[6]
- Leave a quiet zone on the slatwall beside every cabinet door, and keep bulky hangers out of the car-door swing.
- Choose color on purpose. Shared names across the slatwall and cabinet libraries make a one-field wall. Contrasting names should be a decision, not a leftover.
- Notch outlets and switches so they stay on the finished face. The joint is a bad place to hide a receptacle.
How we can help
We come to the garage, measure the wall, and draw the elevation so hooks, bins, and doors share one plane. You will see a 3D rendering of the joint and the finish pairing before anything is built. Have more questions or want to get in touch? Contact us
Citations
- U.S. Consumer Product Safety Commission, "CPSC Report Finds 37 Percent Spike in Child Poisoning Deaths in 2021" (2023-03-20)
- U.S. Environmental Protection Agency, "Storing Pesticides Safely" (2025-10-09)
- U.S. Department of Justice, 2010 ADA Standards, "2010 ADA Standards for Accessible Design, Section 308 Reach Ranges" (2010-09-15)
- Kitchen Cabinet Manufacturers Association, "Cabinets Certified to Last" (2023-01-17)
- Family Handyman, "How to Build a Garage Cabinet Storage System" (2024-08-02)
- International Code Council / Iowa Residential Code 2024, "Chapter 6 Wall Construction, R602.3 and Table R602.3(5)" (2024)
- U.S. Consumer Product Safety Commission, "CPSC Adopts Final Consumer Product Safety Standard to Prevent Tip-overs of Dressers and Other Clothing Storage Units" (2023-04-19)


