A Laundry Wall in the Garage That Matches the Cabinet Run
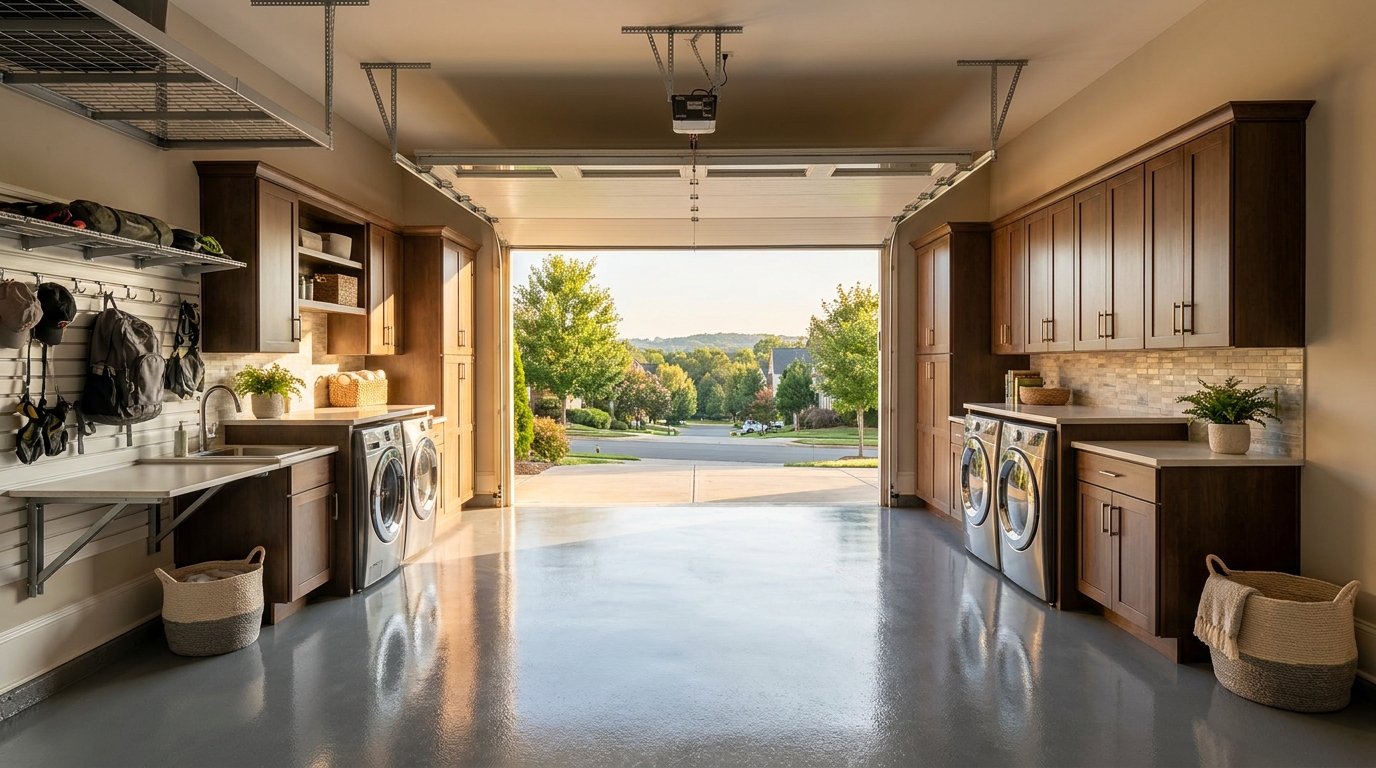
Garage laundry cabinets put the washer and dryer on a designed wall of matching millwork, with a folding counter and closed storage, so laundry lives in the same cabinet language as the rest of the garage and both cars still park. ENERGY STAR certified washers come in a range of product widths and drum capacities, including stackable, under-the-counter, and combination washer-dryer designs that fit smaller spaces [1]. We plan that wall as furniture, not as leftover space beside the water heater or as a catch-all at the house door.
One furniture wall, from the doors down to the floor
When Charlotte, Waxhaw, and Monroe homeowners walk into a finished garage, they should see one room. The laundry pair should not look like a pair of appliances that happened to land on a side wall. They should sit in the same heat-fused laminated melamine as the tool cabinets, the drawer bank, and the tall storage. Matching doors, matching edge profiles, matching hardware. The machines recede into the run. The wall reads as millwork.
Our garage cabinets are built that way on purpose. Signature Series uses 1-inch melamine tops, bottoms, and fully adjustable shelves, with 3/4-inch doors, drawer fronts, and side panels. The heat-fused laminate finish is the same language we use on the rest of the garage, whether the homeowner chooses a wood pattern, a metal pattern, or a solid color. Soft-close hinges, full-extension drawers, and lock-and-key options belong on this wall as much as they belong on a chemical cabinet. The folding counter is a real worktop (maple butcher block, stainless steel, graphite black, or faux butcher block laminate) so a load can land on a surface that belongs to the room.
Size the alcove to the machines, then frame it in millwork
The cabinet openings are not a guess. They start with the appliances you already own, or the pair you plan to buy. The U.S. Department of Energy, in its February 2023 residential clothes washer analysis, noted that products marketed as compact typically have a nominal cabinet width of 24 inches, while full-size products most typically have a nominal cabinet width of 27 inches, and that advertised nominal width can sit a fraction of an inch above or below the actual measurement [3]. ENERGY STAR also asks buyers to think carefully about size, because certified models are sold in various widths and capacities, including stackable and combination designs [1].
Those numbers are the starting box, not the finished opening. Hoses, a drain, a power receptacle, and (for a vented dryer) a 4-inch exhaust connection all live behind or beside the cabinets. Front-loaders can sit under a continuous counter. Top-loaders need lid clearance, so the counter usually runs beside them rather than as a lid-blocking bridge. Stacked pairs need a taller, narrower alcove. Combination washer-dryer units, which ENERGY STAR lists among the compact options, can collapse the pair into a single bay [1].
We measure the machines, the hoses, and the wall, then we draw the alcove. Side panels and fillers take up the difference between a 27-inch cabinet and a wider opening so the doors still line up with the rest of the run. If the laundry is enclosed as a closet-style bay, North Carolina's residential dryer rules require an opening of not less than 100 square inches in the closet enclosure, or makeup air by other approved means [4][5]. Louvered panels, a planned gap at the base, or an open-face alcove with matching millwork around it keep air moving while the wall still reads as furniture.
The average American family washes about 300 loads of laundry a year, and ENERGY STAR certified clothes washers use about 20 percent less energy and about 30 percent less water than regular washers [1][2]. Full-sized ENERGY STAR washers use about 14 gallons of water per load, compared with 20 gallons for a standard machine [1][2]. A wall sized for today's pair should still accept the next pair. We leave a service gap so the machines can pull forward for a hose, a filter, or a vent check without dismantling the run.
Folding counter, closed storage, matching doors
Laundry is a work surface as much as it is two appliances. The counter is where a load lands, gets sorted, and gets folded. On our cabinet line that surface is a specified worktop: maple butcher block, stainless steel, graphite black, or faux butcher block laminate, sitting over a pair of front-loaders, as a side run beside a top-loader, or as a short return at the end of the wall. Hardware matches the rest of the garage.
Closed storage is the other half of that wall. Detergent, stain treatment, and dryer sheets go behind the same doors as the rest of the run. Lock-and-key options fit laundry products you want available but not on display. Interior shelves on the Signature Series are rated to 100 lb, so bulk detergent can sit on a real shelf instead of on the floor beside the washer. Both Signature and Classic series can hang on the wall with optional legs, which keeps the cabinet boxes off the slab. The floor under and around the machines stays open to mop, and a small leak at a hose is easier to see. The machines sit on the coated floor. The millwork frames them.
Dryer exhaust as a line we draw with the millwork
A vented dryer is a mechanical appliance with a duct, and the millwork has to respect that duct. North Carolina's residential clothes dryer exhaust provisions (the 2018 mechanical text carried into the current NC residential code documents) require the dryer to be exhausted in accordance with the manufacturer's instructions, with the system independent of all other exhaust and carrying moisture to the outdoors, except for listed condensing (ductless) dryers [4][5]. Exhaust ducts terminate on the outside of the building. If the manufacturer does not specify a termination location, the duct must terminate not less than 3 feet in any direction from openings into buildings, with a backdraft damper, no screen at the termination or weather cap, and not less than 12 inches above finished grade [4][5].
The duct itself is a 4-inch nominal metal run with a smooth interior finish (minimum 0.0157 inch thickness, No. 28 gage steel or No. 26 gage aluminum). Flexible duct is prohibited except for the transition piece at the dryer. That transition must be a single length listed to UL 2158A, not greater than 8 feet, and it must stay in the room, unconcealed [4][5]. The specified maximum length of the exhaust duct is 35 feet from the transition connection to the outlet terminal, reduced for fittings, and that 35 feet does not include the transition [4][5]. Screws and similar fasteners must not protrude into the inside of the duct. Where a space is provided for a clothes dryer, an exhaust duct system is required [4][5].
Those rules are how we place the laundry wall. A side wall with a short shot to an exterior termination is a better millwork location than a deep interior corner that would spend the 35-foot budget on elbows. We keep the transition accessible so the dryer can pull out. CPSC Publication 5022 (2012 reprint) recommends replacing plastic or foil accordion-type ducting with rigid or corrugated semi-rigid metal duct, cleaning behind the dryer where lint can build up, and keeping the area around the dryer free of clutter [6]. Closed cabinets and a planned pull-out gap are how that guidance shows up in the furniture wall.
Heat pump dryers change the drawing in a useful way. ENERGY STAR describes them as a closed-loop system that does not release air through a home's exterior, so there is no dryer vent, with condensate going to a drain or a tank. Certified heat pump models use around 70 percent less energy than a conventional dryer [2][7]. For a garage without a short exterior run, or for a laundry alcove on an interior garage wall, that can be the cleaner mechanical choice. The millwork still frames the machine. The counter and the closed storage stay. The vent path simply is not the thing that decides the wall.
The floor continues through the laundry, and the parking bays stay
The laundry wall sits on the same slab as the cars. North Carolina's garage floor rule is straightforward: garage floor surfaces shall be of approved noncombustible material, and the area of floor used for parking automobiles or other vehicles shall be sloped to facilitate the movement of liquids to a drain or toward the main vehicle entry doorway [8]. We keep that parking plane intact. The laundry millwork occupies a wall, not a stall. Wall-mounted cabinets and a framed alcove leave the bays open, so a Charlotte two-car garage still parks two cars, and a three-car still parks three.
The coating belongs under and around the machines, not only in the driving lanes. A polyurea chip system is diamond-ground, primed, broadcast, and top-coated as one floor. The American Concrete Institute's 2020 guide on assessment and surface preparation for concrete protection systems states that proper surface preparation is critical to short- and long-term performance, and that inadequate surface preparation is one of the most common causes of protection-system failures [9]. That is why we grind the slab, including the laundry alcove, before the coating goes down. ACI's 2024 guide on selecting protective treatments for concrete lists polyurea among the protective treatment types used to shield concrete from chemical attack [10]. Laundry detergent, rinse water, and the occasional drip belong on a finished, chemical-resistant floor, not on raw concrete in a rectangle the coating crew skipped.
We do not build a curb that would trap water around the washer, and we do not stop the chip blend at an arbitrary line so the machines sit on a different color. The floor reads as one plane. The cabinets hang above it. The machines sit on it.
This wall is not the utility wall, and it is not the drop zone
Garages in Union and Mecklenburg County houses often have three different jobs stacked onto one room: park the cars, house the mechanicals, and take the day's bags at the house door. Those jobs want three different walls.
The utility wall is the working side of the garage: electrical panel, water heater, HVAC equipment, and the clearances those appliances need. We do not frame a washer in front of a panel, and we do not hide a water heater behind laundry doors. That wall stays a working wall, with access preserved.
The drop zone is the house-door wall: hooks, cubbies, a bench, a place for backpacks and shoes. It is a landing, not a laundry.
The laundry wall is the third piece: millwork sized to the appliances, with a folding counter, closed storage, a legal exhaust path (or a heat pump drain), and a coated floor that continues under the pair. It can share a long wall with other cabinets, as long as the alcove, the vent, and the worktop are designed as their own run. Coordinated design is how those three walls get planned together: one finish palette, one 3D layout, one install crew, so cabinet finishes and the floor coating belong to the same room.
How we draw it for a Charlotte garage
We start on site. We measure the wall, the ceiling, the door swings, the existing dryer termination, the washer valves and standpipe, and the parking envelope with the cars in place. Then we draw. The alcove is sized to the actual machines. The counter is a specified worktop. Closed cabinets take detergent and supplies. End panels and fillers keep the doors in one plane with the rest of the run.
The 3D rendering is the check. You see the wall with the machines in it, the counter at fold height, the parking bays still open, and the utility and drop-zone walls left to their own jobs. Finishes get swapped before anything is ordered. Signature and Classic series are manufactured in the United States. A local crew installs the system, with outlets, switches, and panels left accessible.
The finished dream is simple. You open the garage in Waxhaw or south Charlotte and the laundry is a wall of doors and a counter, in the same millwork as the rest of the room. The cars are in their bays. The detergent is behind a matching door. A load folds on a real worktop. The floor coating runs under the machines the way it runs under the cars.
Practical takeaways
- Treat laundry as a millwork wall: matching heat-fused laminated melamine doors, a specified worktop for folding, and closed storage for detergent, not a pair of appliances left in a corner.
- Size the alcove to the real machines. Full-size laundry pairs are most typically a nominal 27 inches wide, compact models about 24 inches, with actual width often a fraction of an inch off the advertised number [3]. Leave service space and lid clearance for top-loaders.
- If you enclose the dryer as a closet-style bay, plan makeup air of at least 100 square inches (or another approved means) as part of the millwork [4][5].
- Draw the dryer exhaust with the cabinets. North Carolina rules call for a 4-inch smooth metal duct, a listed transition no longer than 8 feet, outdoor termination, and a 35-foot specified maximum length before fitting deductions [4][5]. CPSC recommends rigid or semi-rigid metal duct and a clear, pull-out space behind the dryer [6].
- A heat pump dryer is a ventless option that drains condensate instead of pushing air outside, and ENERGY STAR certified models use around 70 percent less energy than a conventional dryer [2][7].
- Coat the slab through the laundry alcove so the floor is one plane under the machines and the parking bays. Keep the millwork on a wall so both cars still park.
- Keep laundry off the utility wall (panel, water heater, HVAC) and off the house-door drop zone. Three jobs, three walls, one coordinated room.
How we can help
Our team designs garage laundry cabinets as part of a full cabinet run: measured alcove, matching doors, folding counter, closed storage, floor coating through the machines, and parking bays left open. We will come to your Charlotte, Waxhaw, or Monroe garage, measure the wall and the appliances, and show you the finished wall in 3D before anything is built.
Have more questions or want to get in touch? Contact Total Garage Charlotte.
Citations
- ENERGY STAR, "Clothes Washers" (accessed 2026-09-18)
- ENERGY STAR, "ENERGY STAR Certified Washers & Dryers" laundry factsheet (2024-10-23)
- U.S. Department of Energy, "Energy Conservation Program: Energy Conservation Standards for Residential Clothes Washers" NOPR (2023-02)
- North Carolina Office of State Fire Marshal, "B-6B 2018 NRC Chapters 12-23" (Section M1502 Clothes Dryer Exhaust) (2023-05-01)
- UpCodes, "Chapter 15 Exhaust Systems: North Carolina Residential Code for One- and Two-Family Dwellings 2024" (M1502) (accessed 2026-09-18)
- U.S. Consumer Product Safety Commission, "Overheated Clothes Dryers Can Cause Fires," Publication 5022 (2012 reprint)
- ENERGY STAR, "Clothes Dryers" (accessed 2026-09-18)
- UpCodes, "Chapter 3 Building Planning: North Carolina Residential Code for One- and Two-Family Dwellings 2024" (R309.1 Floor Surface) (accessed 2026-09-18)
- American Concrete Institute, "ACI 515.3R-20 Guide for Assessment and Surface Preparation for Application of Protection Systems on Concrete" (2020)
- American Concrete Institute, "ACI PRC-515.2-24 Selecting Protective Treatments for Concrete (Guide)" (2024)