Storage That Fits Around Windows, Side Doors, and Attic Stairs
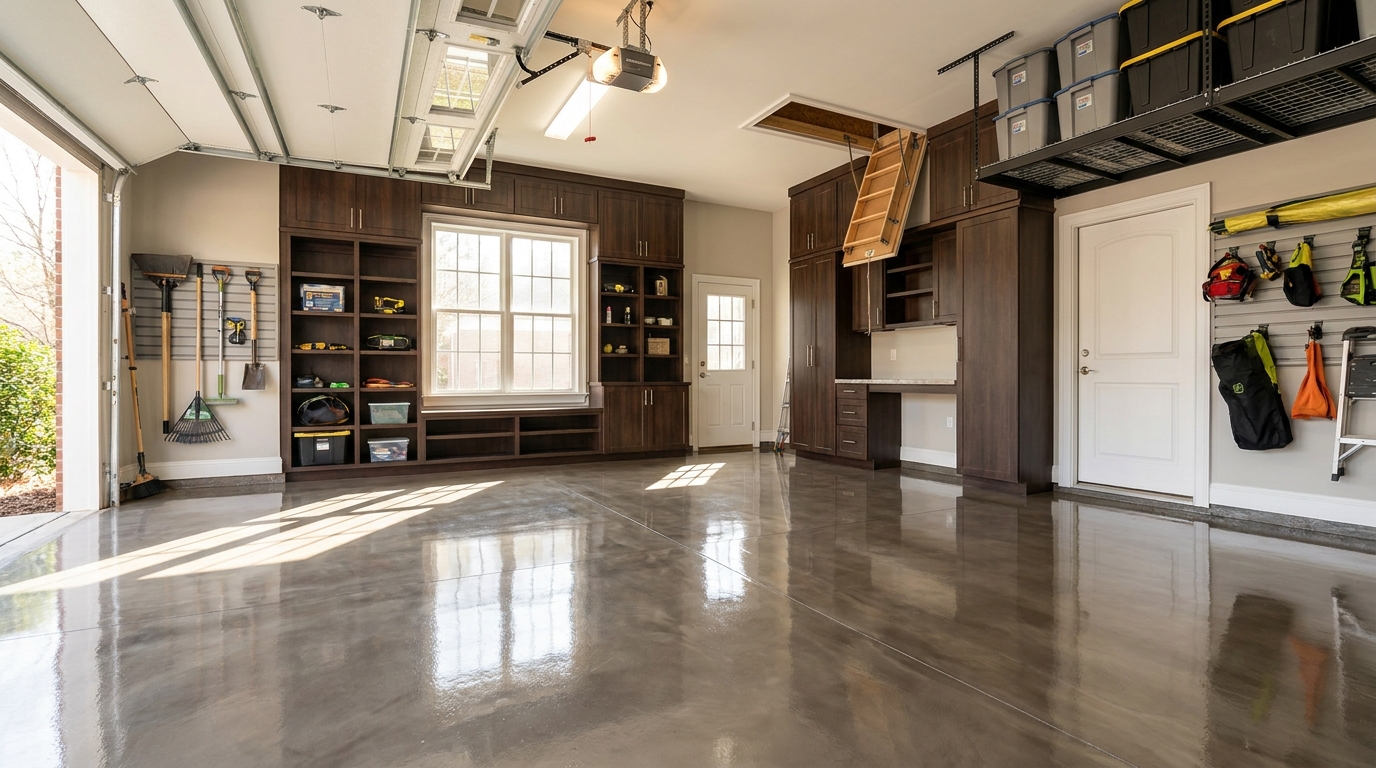
A finished Charlotte garage still has windows that crank, a side door that swings, and attic stairs that come down onto a clear floor. Our team designs garage storage around windows, service doors, and pull-down hatches so those openings stay usable and the wall still reads as one room. We size upper cabinets, inverted Monkey Bars shelves, and PVC slatwall to the header, the sash, and the swing, not to a catalog grid that pretends the opening is not there. Overhead racks that share the ceiling with garage-door hardware are a different layout, and we keep that work on its own plan.
The wall can look complete and still open
Homeowners in Charlotte, Waxhaw, Monroe, and the rest of Union and Mecklenburg Counties often ask us to treat the garage as an extra room of the house. That room still has architecture: daylight on a workbench, a side door to the yard, attic stairs for holiday bins. We start with a measured wall. On site we mark studs, outlets, the window head and sill, the door swing, and the footprint of any pull-down stair. Then we choose the piece that belongs in each band: a heat-fused laminated melamine upper above a header, an inverted shelf in the dead space over glass, slatwall beside the trim, or a full-height cabinet run that stops cleanly at the opening.
A shelf over a window lives on the wall plane. A rack over the vehicle bay lives in the joists and has to clear garage-door tracks, springs, and the opener. This plan is about the walls.
Garage storage around windows
Windows are the openings homeowners most often want to keep. Daylight on a workbench and a sash you can crack on a mild afternoon belong in a finished room. The International Residential Code's emergency-escape language is the cleanest public statement of how large and how reachable an opening is supposed to stay when it is doing rescue work. Model IRC handouts used by building departments put the net clear opening at not less than 5.7 square feet, with a net clear height of at least 24 inches, a net clear width of at least 20 inches, and a sill no more than 44 inches above the floor, with those dimensions taken by the normal operation of the window from the inside, without keys, tools, or special knowledge.[1][2] Grade-floor openings can use a 5-square-foot exception, but the height, width, and sill rules still apply.[1][2]
Most garage windows are not bedroom egress windows. The numbers still matter as a design brief. Our layouts leave the lock, the crank, and the full swing of the sash in the clear, and we keep the floor under the window as open as the rest of the bay.
The U.S. Consumer Product Safety Commission has said for years: keep furniture away from windows so children are not invited to climb, and do not count on a screen to do the work of a guard or a stop.[3] A base cabinet under a low garage sash is furniture in that sense. A wall-mounted upper above the window head is not. That is why we prefer wall-hung cabinetry with optional legs, and why we put climbable storage on a different stretch of wall.
Where the window is also how you air the garage, the opening has to stay operable. The 2024 International Mechanical Code's natural-ventilation section is written for occupied space, not as a garage-vent mandate, and it still states the principle: windows, doors, and louvers that provide outdoor air must remain readily controllable by the people who use the building, and they are meant to stay in operable condition even when they are not standing open all day.[4] A finished window wall still cranks without a stack of bins in the way.
Inverted shelves over the glass
The cleanest move on a window wall is often to store above it, not in front of it. Our Monkey Bars garage shelving includes 24-inch and 32-inch inverted shelves built to mount over windows, garage-door openings, and other breaks in the wall. The shelf uses the dead band between the window head and the ceiling. The glass stays in view. The sash still travels. Hooks and bars can still hang tools in the field beside the trim, not across the lite.
Inverted does not mean invisible. We line the shelf with the cabinet run so the underside, the brackets, and the finish read as one elevation. Designer Series shelves coordinate with our cabinet colors. Each four-foot Monkey Bars section is rated to 1,000 pounds when it is lagged into studs. We still keep the heaviest totes toward the brackets.
Uppers that stop at the header
When the wall wants cabinetry more than open steel, we use heat-fused laminated melamine garage cabinets as short uppers. Signature Series boxes use 1-inch tops, bottoms, and adjustable shelves, with 3/4-inch doors, drawer fronts, and side panels, soft-close hinges, and full-extension drawers. Interior shelves are rated to 100 pounds. The boxes mount to the wall, with optional legs, so the floor under the window stays sweepable.
The design decision is the reveal. We hold the cabinet bottom above the window head with room for trim, the top sash, and a hand on the lock. We do not hide a crank behind a side panel. If the window is wide, we split the uppers left and right of the opening and let slatwall or a short inverted shelf take the band over the head.
Slatwall as a finished frame
Extruded PVC slatwall is the piece we use when the wall wants a hanging field and the window wants a frame. Panels are water and mildew resistant, pigmented through the vinyl, and rated to 100 pounds per square foot of distributed load. We run slats to the window casing, notch around outlets and switches, and keep hooks, baskets, and 13-inch shelves off the glass. Locking hooks stay on the stud-backed field for bikes and ladders. Eight colors sit next to our cabinet finishes on purpose, so the window wall reads as millwork instead of leftover pegboard.
Side doors and service doors need a landing, not a cabinet
The man-door on the side of a Charlotte garage is how you step into the yard with a mower or a bag of soil. It is also an exterior door under the residential code. The 2021 IRC requires a landing or floor on each side of each exterior door, with the landing at least as wide as the door it serves and at least 36 inches in the direction of travel.[5] Required egress doors have tighter threshold rules. Other exterior doors still get a landing, with limited exceptions for short exterior stair runs when the door does not swing over the steps.[5]
We treat that 36-inch landing as a hard clear. If the door swings into the garage, the floor plate in front of it stays open. Storage on that wall goes up: an inverted shelf over the door head, short uppers on either side of the jamb, slatwall that stops at the casing.
The same landing is a walking surface. The CPSC home-safety checklist for older consumers asks that walking surfaces stay free of cords, boxes, furniture, and other objects that can trip someone, especially in an emergency, and that steps stay free of objects that could catch a foot.[6] CDC's 2026 fall facts page lists throw rugs and clutter among the home hazards that make a fall more likely, and notes that more than one out of four older adults falls each year.[7] CDC's STEADI Check for Safety checklist asks whether papers, shoes, books, or other objects sit on the stairs or the floor, and it tells households to keep those objects off both.[8] We put the bins on the shelf over the door, not on the landing in front of it.
The door between the garage and the kitchen or mudroom needs the same honest swing. We keep full-height cabinets off that arc and keep slatwall accessories out of the walking line, so the door still belongs to the room.
Attic pull-down stairs are a ceiling opening with a floor job
Pull-down attic stairs in a garage are how seasonal storage comes down without a trip through the house. They are also an opening that has to stay reachable, and a ladder that needs a clear floor every time it unfolds.
The 2021 IRC attic-access section is written for the hatch, not for a decorative surround. Where an attic access is required, the rough-framed opening is not less than 22 inches by 30 inches, it belongs in a hallway or other location with ready access, and the attic itself needs at least 30 inches of unobstructed headroom at some point above the opening.[9] Wall hatches use the same 22-by-30 clear. Mechanical equipment in the attic can trigger a larger access under the mechanical chapter, which is one more reason we do not shrink the garage hatch to steal a few inches for a cabinet.[9]
Ready access is the phrase we design to. Our team keeps the floor plate under the stairs open, keeps wall storage out of the ladder's drop, and keeps inverted shelves and slatwall on the adjacent wall, not across the opening.
The stairs themselves are a walking surface the moment they come down. CPSC's checklist wants steps in good condition, with even treads, free of objects that could trip someone.[6] CDC's Check for Safety brochure is the same in household words: always keep objects off the stairs, put a light and a switch at the top and the bottom, and keep a solid handrail on both sides.[8] Weekly gear lives on the garage wall. Holiday totes live in the attic. The stairs come down empty.
There is a thermal job here too, even when the hatch is in the garage. Pacific Northwest National Laboratory's Building America guide (updated in 2025) treats pull-down stairs, access panels, and knee-wall doors as holes in the attic air barrier. If the attic over the garage connects to the attic over the house, an unsealed hatch can move garage air into the rest of the roof. The fix is an insulation dam around the opening, weatherstripping on the panel, and a rigid insulated cover that lifts out of the way when you need the stairs.[10] The U.S. Department of Energy's July 2024 weatherization job aid says the same in field language: dam, seal, and insulate the stair so it is not a weak point in the thermal and pressure boundary, and so loose-fill insulation does not fall into the home when the stairs open.[11] That weatherstripped lid is also what makes the hatch look like it belongs in a finished ceiling.
How we size the three pieces so the wall still looks designed
The order of work is measure, then choose, then install. On the measuring visit we record the rough opening, casing, sill, head, door swing, and stair drop, and we list what you actually store. The band over a window or a door head is for inverted shelves or short uppers. The field beside the trim is for slatwall or a full-height cabinet if the swing allows it. The floor under a window stays open, or it gets a low worktop that does not become a step to the sash. The landing at a side door stays a landing. The floor under attic stairs stays a floor.
Cabinets, slatwall, and shelves share finishes on purpose. That is the coordinated design we install across Charlotte-area garages: one color story, one hardware story, one elevation that still has glass, a door, and a hatch in it. Signature and Classic cabinets are USA-made, wall-mounted, and backed by a transferable lifetime (Signature) or seven-year (Classic) warranty. Slatwall and Monkey Bars carry lifetime coverage against manufacturing defect.
Install is typically one to two days for cabinetry, often a single day for a slatwall or shelving wall, after a manufacturing lead time of about three to five weeks for custom cabinets. We notch around every outlet and switch, lag into studs, and load the first round of hooks and bins with you so you can see the window still open, the door still swing, and the attic stairs still come down.
What this post is not: overhead racks and door hardware
Ceiling racks, motorized platforms, and the hardware that lifts a garage door live in the joists and have to share space with tracks, springs, and openers. Inverted shelves can sit over a garage-door opening as a wall-plane product. They are still wall storage, not a substitute for an overhead rack. If your garage needs both, we draw both, on separate clearances.
Practical takeaways
- Treat every window, side door, and attic hatch as architecture. Storage should frame the opening, not cover it.
- Use inverted 24-inch or 32-inch shelves in the dead band above glass and door heads so the sash, the latch, and the door travel stay clear.
- Hold upper cabinets above the window head with a real reveal for trim and hardware. Do not park a climbable base cabinet under a low sash.
- Run PVC slatwall as a frame around the casing. Keep hooks and baskets off the glass and off the door swing.
- Leave at least a 36-inch landing in the direction of travel at a side door, as wide as the door, and keep that floor free of bins.[5][6]
- Keep attic pull-down stairs on a clear floor plate, with a 22-by-30 (or larger) opening you can actually reach, and with an insulated, weatherstripped lid if the attic connects to the rest of the house.[9][10][11]
- Put weekly gear on the walls and seasonal totes in the attic, so the stairs come down empty.
- Coordinate cabinet, slatwall, and shelf finishes so the openings look designed, not patched.
- Keep overhead racks and garage-door hardware on a separate drawing from the window and door walls.
How we can help
Our team comes to your Charlotte-area garage, measures every window, side door, and attic hatch, and builds a wall plan around those openings. You will see the uppers, inverted shelves, and slatwall in a layout before we order a box. The finished room still parks cars, still opens to the yard, and still lets you reach the attic without moving a cabinet first.
Have more questions or want to get in touch? Contact us
Citations
- City of Boise Planning and Development Services, "IRC Code Handout Emergency Escape & Rescue Openings" (2022-03)
- Jersey County Code Administration, "Emergency Escape and Rescue Openings, IRC R310" (2022-10)
- U.S. Consumer Product Safety Commission, "Preventing Window Falls, Publication 5124" (2015-03)
- International Code Council, Building Safety Journal, "Code Corner: 2024 International Mechanical Code Chapter 4: Ventilation" (2025-05-21)
- UpCodes, 2021 IRC Section R311.3, "Floors and Landings at Exterior Doors" (2021)
- U.S. Consumer Product Safety Commission, "Safety for Older Consumers Home Safety Checklist, Publication 701" (2025-08)
- Centers for Disease Control and Prevention, "Facts About Falls" (2026-01-27)
- Centers for Disease Control and Prevention, STEADI, "Check for Safety: A Home Fall Prevention Checklist for Older Adults" (2017)
- UpCodes, 2021 IRC Section R807.1, "Attic Access" (2021)
- Pacific Northwest National Laboratory, Building America Solution Center, "Air Seal and Insulate Attic Access" (2025-09-30)
- U.S. Department of Energy, "Job Aid 5-2: Dam, Seal, and Insulate a Pull-Down Attic Stairway" (2024-07-01)


