Outlets Planned With the Cabinets Before the Floor Is Coated
The finished garage has its receptacles where the cabinets need them, and the coated floor runs to the walls without a later cut. That is the point of a garage cabinet electrical layout. We draw the bench, the cabinet interiors, and the charging spots on the same plan as the cabinets, and an electrician lands those boxes before the floor coating goes down. What you walk into is a room that was wired for the cabinets it actually has.
Where the receptacles sit when the room is done
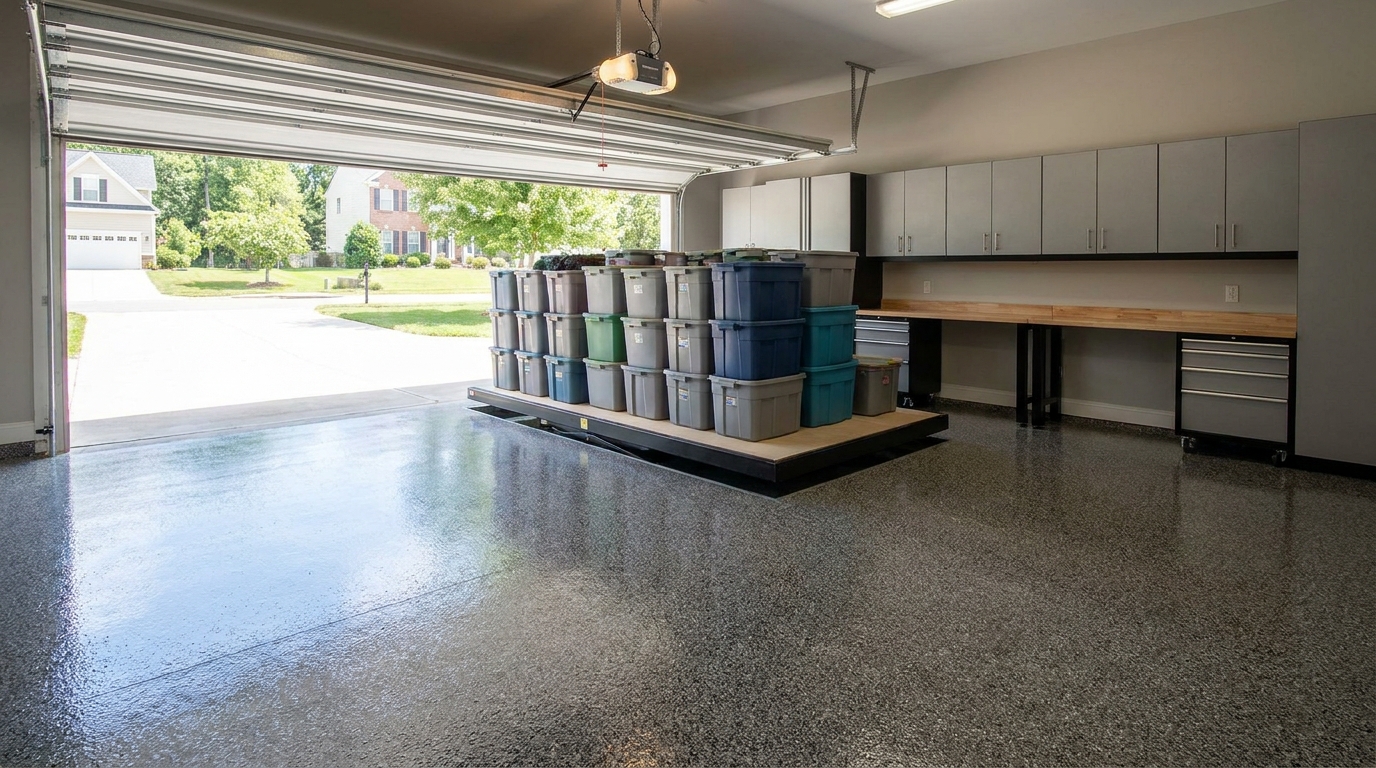
Picture the wall after the cabinets are in and the floor coating has cured. A receptacle sits at the bench, close enough that a cord for a sander or a charger drops to the work surface instead of crossing the parking bay. Another sits inside a cabinet that was drawn to hold a charger or a small appliance, so the cord stays in that cabinet when the door closes. A third is the charging spot the plan named, a real device on the wall rather than an extension cord hooked over a hinge. The floor under all of that is one coated surface. The outlets were locations on the cabinet elevation before the concrete was coated, tied to a specific cabinet, a bench end, or a charging spot.
The layout is a drawing we coordinate
A garage cabinet plan starts with the wall you have. We measure the wall length, the ceiling height, and the door clearances, then the drawing shows base cabinets, tall cabinets, and the bench. On that same sheet we mark every receptacle the room needs for the way you will work. The mark says which cabinet interior gets a device, which end of the bench gets one, and which shelf or open niche is the charging spot.
We do not wire those boxes. We do not pull the electrical permit. We are not the electrical contractor. Mecklenburg County Code Enforcement urges homeowners to use a North Carolina-licensed electrical contractor for wiring, and it states that electrical installations, changes, additions, or modifications to wiring systems are subject to permitting and inspections. [1] The same page quotes the state definition of electrical contracting: engaging or offering to engage in the business of installing, maintaining, altering, or repairing any electric work, wiring, devices, appliances, or equipment. That business requires a license from the State Board of Examiners of Electrical Contractors. [1]
A homeowner may personally wire a home they live in and do not intend to rent or sell within a year, the county page says, but a homeowner permit is not a way to have someone else do the work. [1] On our projects the electrician does it. We hand over the cabinet drawing with the receptacle locations, and we time the floor coating so it follows that rough-in.
The county says a permit is required when a homeowner alters, adds to, or repairs permanent wiring, devices, or equipment in the home or an outbuilding. [1] A narrow exception covers certain like-for-like device replacements, and even that path expects a licensed person and the State Electrical Code. [1] New locations for a cabinet wall are not that swap. The electrician handles the permit. The county also warns that generic how-to material often misses the code an inspector will use, because requirements differ by state and change over time. Passing inspection means the edition of the National Electrical Code that applies, plus North Carolina amendments. [1]
Which electrical code the electrician is working under
The North Carolina Office of the State Fire Marshal describes the North Carolina State Electrical Code as an adopted version of the National Electrical Code, supplemented by state amendments. [2] On that page, the 2023 State Electrical Code (the 2023 NEC with state amendments) is listed with an effective date of indefinite delay, tied to Session Law 2025-2, House Bill 47, Section 5.12, which moved the original January 1, 2025 adoption date. [2] The page says that 2023 code, when it applies, covers all occupancies, including single-family dwellings. The effective date printed beside it is still the delay. [2]
The same page lists the 2020 State Electrical Code (the 2020 NEC with state amendments) as effective November 1, 2021 and as the current code, excluding one- and two-family dwellings under Amendments 10.1 and 10.2. [2] A November 1, 2021 interpretation from the State Electrical Division explains that exclusion. It says the amendments followed a statute that held the Residential Code for One- and Two-Family Dwellings in place until January 1, 2025, and that structures in the scope of that residential code are regulated by the 2017 State Electrical Code (the 2017 NEC with North Carolina amendments). [3]
That scope includes accessory detached garages and storage buildings for a one- or two-family dwelling, not more than three stories above grade. Apartments and similar multifamily buildings are outside it and, in that 2021 interpretation, fall under the 2020 code. The interpretation also says amendments are written for one cycle and do not roll forward on their own. [3]
That interpretation is dated November 1, 2021, and the 2023 code is the one the Fire Marshal's page still lists as delayed. [2] We do not decide the edition. The electrician and the inspector do. We only need the locations on the cabinet plan before the rough-in, and before the floor is coated.
What the garage receptacle rules are asking for
The minimum receptacle in a garage is not the same thing as the receptacles a cabinet wall wants. January 2024 minutes of NFPA Code-Making Panel 2, which the file marks as preliminary until the next committee meeting, describe the 2023 NEC this way. Section 210.52(G)(1) addresses receptacle outlets serving solely each vehicle bay, up to 5 1/2 feet above the floor. [4] The same note says the 2023 wording of 210.11(C)(4), the phrase "including those," lets that 120-volt branch circuit also supply receptacles in or at the garage for purposes that are not specifically the vehicle bay. The examples given are power tools, work benches, ancillary appliances and equipment, and receptacles above the 5 1/2-foot height, such as a garage-door opener. [4] An exception in that cycle, the minutes say, allows other outlets besides the one receptacle outlet 210.52(G)(1) mandates. [4]
That is a description of the 2023 book, not a promise that the 2023 book is the one on your permit. If the house is still on the 2017 State Electrical Code through the path in the 2021 interpretation, the electrician applies that edition. [3] We will not invent a receptacle count, a spacing dimension, or a mounting height the record does not state. The useful distinction is the one those minutes draw. A vehicle-bay receptacle is a code minimum. A workbench receptacle is a different job. A bench, a cabinet interior, and a charging spot belong on the drawing even when the bay already has the receptacle the adopted code requires.
Ground-fault protection is older than cabinet walls. A 2010 CPSC fact sheet, Publication 099, lists NEC GFCI locations with the dates those requirements began. The garage line is receptacles in garages since 1978. [5] The sheet says the circuits that require GFCI protection are designated by the National Electrical Code, and that the NEC typically applies to new construction and major renovations. [5] It describes a GFCI as a device that monitors current and interrupts power if the current going out and the current coming back differ by as little as 0.006 amperes, faster than a blink of an eye. [5] Circuit-breaker and receptacle-type GFCIs, the sheet says, may be installed by a qualified electrician. [5]
An October 31, 2023 NFPA 73 first-draft ballot report includes a table of initial GFCI dates for dwellings. The garage row still reads receptacles in garages, 1978, section 210-8. [6] The note says the table shows initial dates, that later editions may expand the locations, that exceptions may apply, and that the governing edition is the one to use. [6] We do not choose the GFCI device. That choice belongs to the electrician.
The electrician lands the boxes before the coating
Our garage flooring is a coating applied to the slab. The electrician lands the boxes first so that coating can stay whole. A U.S. Department of Veterans Affairs specification for resinous flooring, section 09 67 23, dated October 1, 2023, is written for federal projects such as animal facilities and cage-wash areas. It is not the formula for a Charlotte garage coating, and we are not borrowing its thickness or its cove profile. The order of work in it is the order that keeps a coated floor intact.
The specification says not to install the flooring until wet construction is complete, dry, and cured, and until the concrete substrate is at least 30 days old. [7] The surface is prepared, and bond-inhibiting material is removed mechanically, before the system goes down. [7] The applied system is specified as a uniform monolithic flooring surface, turned up at vertical wall surfaces and at penetrations. [7] After it is down, the specification says to protect that flooring from damage and wear during the rest of construction. [7]
On our jobs, any opening through the concrete, any chase that would scar the slab, and any box that has to come up through the floor is done while the concrete is still bare. The coating then covers a floor whose electrical openings are already there. A penetration is part of the surface that gets coated. It is not a hole sawed through a cured film the following month. When the coating is finished, we leave it whole, and the cabinets are set on that floor.
Color, chip blend, and the line where a cabinet meets the floor are a different conversation. This one is only the outlets.
Most of those outlets are wall boxes at the cabinet the drawing names, fed so the coated slab never has to be cut. A freestanding cabinet, or a bench that cannot reach a wall, is the case for a floor box. That opening is made before the coating, and the coating goes around an opening that already exists.
Bench, cabinet interior, and charging spot
Three marks cover most of a garage cabinet electrical layout.
The bench mark serves the work surface. It lands along the back of the bench or at one end, so the cord stays on the bench. We do not publish one height for every garage in Charlotte. The elevation shows the bench top, and the electrician sets the box to that drawing and to the code on the permit. We will not leave the only convenient receptacle on the far wall, across the car, and call the bench done.
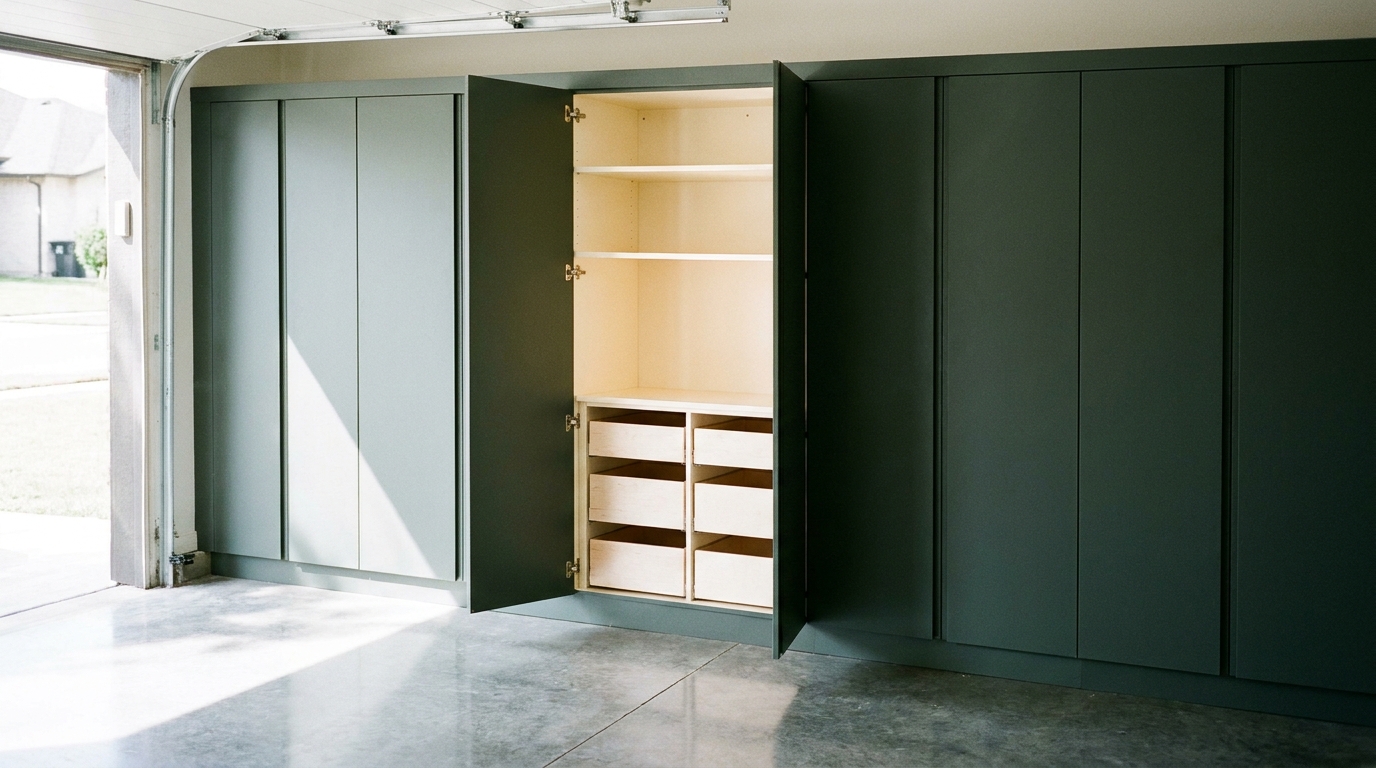
The cabinet-interior mark is a receptacle inside a specific cabinet, on the back or side that stays reachable when that door is open. It is for whatever lives in that cabinet. It is not a device buried behind a fixed panel. If a cabinet is only stored bins and nothing inside needs power, the drawing says so. Powered interiors and unpowered interiors are both written down before the electrician roughs.
The charging-spot mark is a receptacle where a charger sits: a shelf, a bench corner, or a small open niche in the run. The cord has a home on the plan. We are not describing a charging drawer, and we are not laying out a stall for an electric vehicle. This mark is an ordinary receptacle, planned, so a charger is not an extension cord along the new floor.
If you want the garage thought through as one room, that is the same habit behind our services: cabinets, storage, and the floor considered together. The electrical marks are one page of that habit. The wiring on the page is still the electrician's.
Leave the vehicle-bay receptacle reachable
The per-bay receptacle described in those 2023 minutes is there so someone standing in the bay can use it. It is not there so a cabinet back can hide it. The minutes place it in the vehicle bay, no more than 5 1/2 feet above the floor, serving that bay. [4] If the permit is under an earlier North Carolina edition, the electrician confirms the matching rule before a cabinet run covers the only device in that bay. [2][3]
Our drawing keeps that device reachable. A tall cabinet run can pass beside it, stop short of it, or leave a clear spot the cabinets do not cover. Bench receptacles and interior receptacles are extra. They do not replace the bay receptacle, and the bay receptacle does not replace them. A duplex behind a closed panel does not serve a bench, and one bench plug at the end of a two-car garage does not automatically serve both bays.
A garage-door opener is the same kind of distinction. The minutes treat a receptacle above that 5 1/2-foot line, such as an opener, as something other than the vehicle-bay receptacle. [4] The ceiling device is not the bench plug. Whether they share a circuit is the electrician's call, not a note we invent on the cabinet sheet.
The week follows that drawing. We mark the receptacles, the electrician roughs boxes and any bare-slab opening under the code that applies to the house, and only then is the floor coated. [1][2][7] Cabinets go in on that floor. If a receptacle was missed, we revise the drawing and look for a wall route that does not slice the coating. Cover plates stay with the electrician. Our crew does not open a coated floor with a hole saw.
Practical takeaways
- A garage cabinet electrical layout is the cabinet elevation with receptacles marked for the bench, the powered cabinet interiors, and the charging spots.
- We coordinate that drawing. A licensed electrician wires it, provides the ground-fault protection the adopted code requires, and handles the permit. [1]
- Confirm the North Carolina electrical code edition for the house. The Fire Marshal's page still lists the 2023 code as delayed and the 2020 code as current, with a one- and two-family exclusion. A November 1, 2021 interpretation points those dwellings, and detached garages accessory to them, to the 2017 State Electrical Code. [2][3]
- January 2024 NFPA panel minutes, marked preliminary in the file, describe 2023 NEC 210.52(G)(1) as receptacles serving solely each vehicle bay, up to 5 1/2 feet above the floor, and describe workbench and tool receptacles as a separate allowance. [4]
- A 2010 CPSC fact sheet and an October 2023 NFPA 73 table both date the initial garage-receptacle GFCI rule to the 1978 NEC. Later editions can expand it, and exceptions may apply. [5][6]
- Openings through the slab are made before the floor coating, so the coated floor stays whole. [7]
How we can help
Have more questions or want to get in touch? Our team can walk the cabinet plan with you, mark the bench, interior, and charging-spot receptacles on that drawing, and line the floor coating up behind the electrician's rough-in. The wiring stays with your electrician. Reach us through our contact page.
Citations
- Mecklenburg County Code Enforcement, "Electrical Information for Homeowners" (2026)
- North Carolina Office of the State Fire Marshal, "State Electrical Code and Interpretations" (2026)
- North Carolina Office of the State Fire Marshal, Engineering Division, "Application of the 2020 State Electrical Code with Respect to the Scope of the Residential Code for One- and Two-Family Dwellings" (2021-11-01)
- NFPA Code-Making Panel 2, "NFPA 70 First Draft Meeting Minutes, January 15-19, 2024" (2024-01-19)
- U.S. Consumer Product Safety Commission, "GFCI Fact Sheet, Publication 099" (2010-09)
- National Fire Protection Association, "NFPA 73 First Draft TC Final Ballot Results (A2025)" (2023-10-31)
- U.S. Department of Veterans Affairs, via Whole Building Design Guide, "Section 09 67 23, Resinous Flooring" (2023-10-01)