A Recessed Toe-Kick So the Coated Floor Shows Under the Run
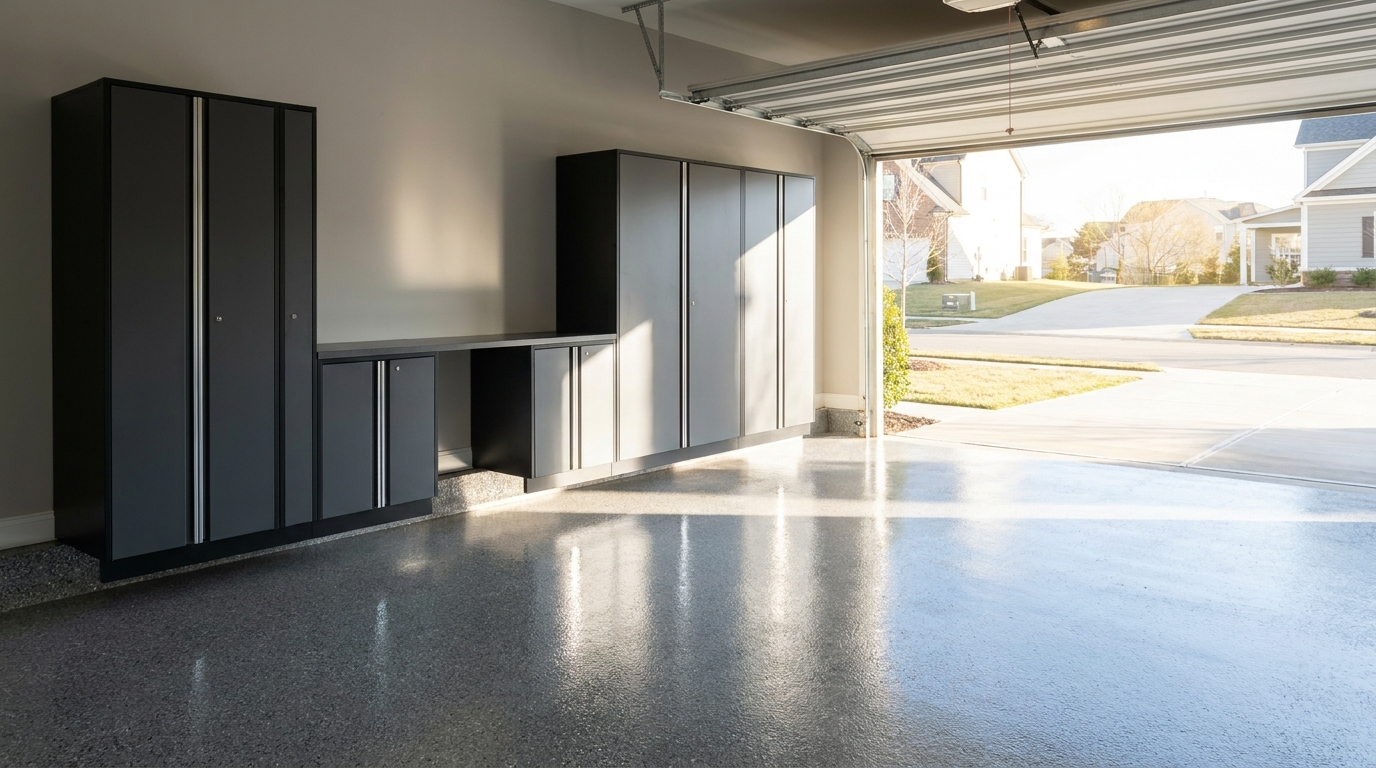
A finished garage in Charlotte reads as one room when the cabinet run and the coated floor were planned as a single elevation. On a floor-standing wall, a garage cabinet toe kick is the recessed base that lets that floor show as a shadow line and lets you stand close to the worktop. Hanging the boxes with no base at all is a different choice, and a cove, where the coating turns up at the wall, is the floor's own edge rather than the cabinet base. This piece stays with the recess under cabinets that stand on the slab.
The line under a finished run
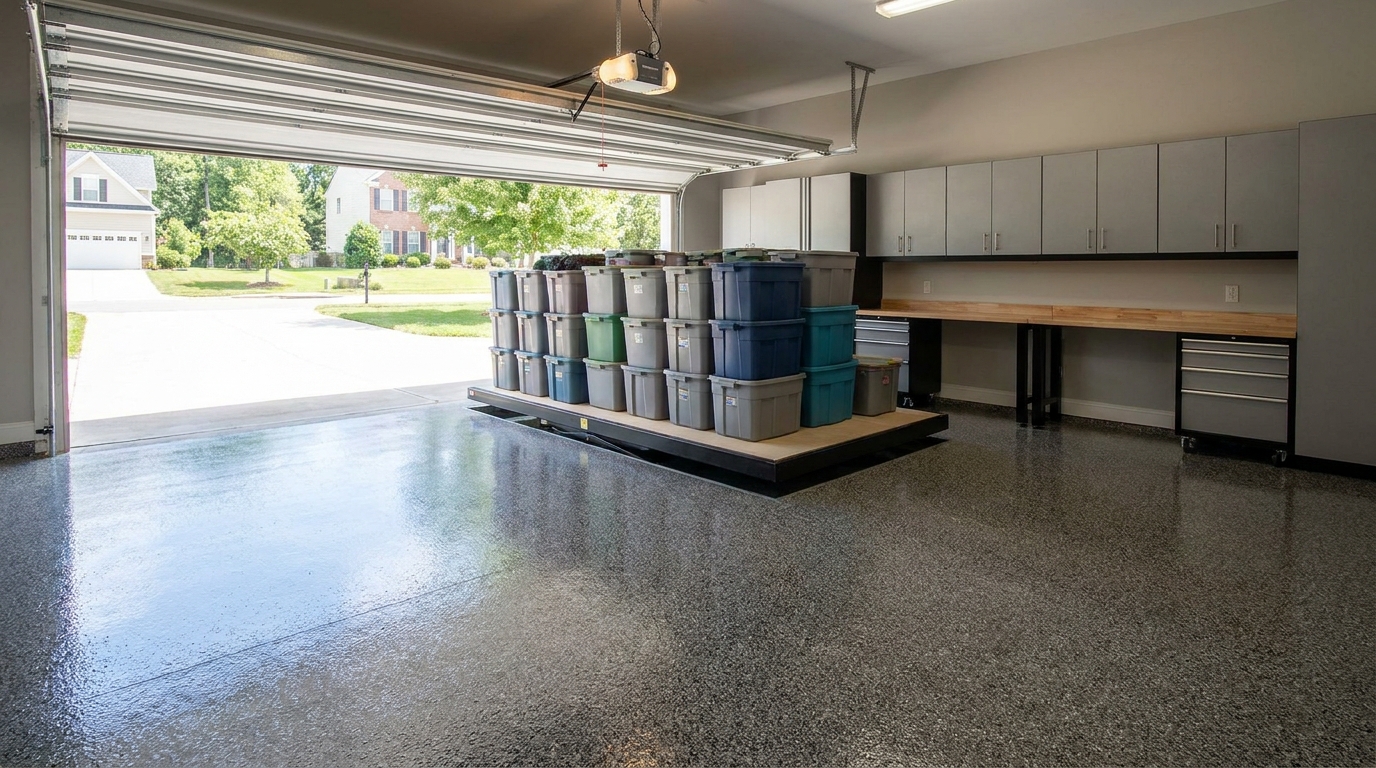
Picture the overhead door up on a two-car garage in Charlotte, or a side bay in Waxhaw or Monroe. The doors are closed. Under them, a shaded band of the same coated floor that fills the parking area runs the length of the cabinets. Step to the worktop and your feet have a place to go, so you are standing at the surface instead of leaning over a flush plinth. The bottom of the doors still holds one level line. The floor is what you see beneath it.
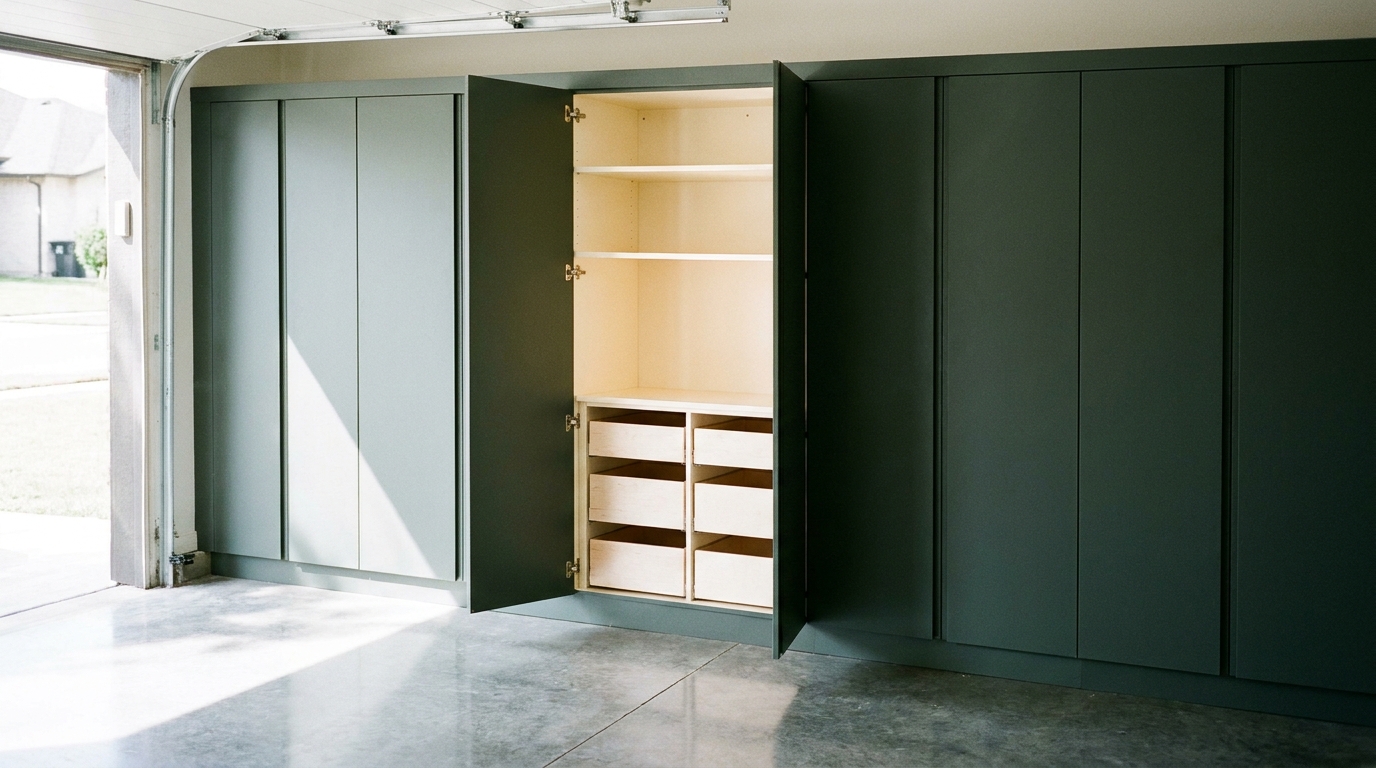
The doors and drawer fronts sit forward of a set-back panel. The open space between them is the toe space and the view of the floor. Overhead racks and slatwall can finish the wall above. The toe kick is what makes the standing cabinets belong on that floor.
What the recess is
Cabinet standards give this shape a plain name. The 2022 edition of ANSI/KCMA A161.1, the performance and construction standard for kitchen and vanity cabinets, defines toe space as a recess under the face frame or front edge of a base cabinet, and it notes that the same area is often called a toe kick, a toe board, or a toe rail area. [1] In that glossary a base cabinet is a cabinet installed on or near the floor, while a wall-hung base is designed to sit on the wall with no contact or support from the floor and to look suspended. [1]
Our garage cabinets are not kitchen vanity boxes. The standard's scope section says it is a performance and construction standard only, with no intent to specify cabinet design or materials. [1] We use the definition anyway: a recess under the front edge of a cabinet that meets the floor.
The standard sets a minimum only when a cabinet is designed with a toe kick and is meant to rest directly on the floor. In that case the toe space must be at least 2 inches deep, measured from the face of the cabinet face frame or the side edge of the cabinet side, and at least 3 inches high, measured from the bottom edge of the cabinet side. [1] Those 2022 minimums are written for factory kitchen and vanity cabinets. They are not a promise that a Charlotte garage run is built to the smallest number. A box whose face comes straight to the floor is not a cabinet designed with a toe kick.
Architectural casework states a related rule, and it is not the same measurement. On October 17, 2022, the Architectural Woodwork Institute's Quality Certification Program explained ANSI/AWI 0641 and wrote that the section on toe kicks, bases, sleepers, and levelers requires material at least 11/16 inch thick, with a minimum finished-to-installed height of four inches. [2] That is a thickness and a finished height for the kick piece in architectural wood casework, a scope that includes plastic-laminate-clad cabinets. It is not a recess depth. Four inches of kick height is not the 2-inch minimum depth. When we draw the section we keep the height of the panel and the depth of the foot space as two dimensions.
The same 2022 kitchen standard treats the toe space or kick as a surface that does not have to leave the factory as a finished exposed face, provided it is covered or finished in the field. [1] That fits a garage. The doors carry the heat-fused laminated melamine you chose. The back of the recess can be the same laminate, so the shadow has a finished wall, or a covered panel if the floor color is what you want to notice. We make that call while the floor sample is still on the bench.
Standing close to the work surface
The recess is there so your posture can stay ordinary. You step up to set a tool down, sort a bin, or work at the surface. If the face of the cabinet meets the floor, your toes stop you early and your shoulders roll forward. OSHA, describing engineering controls for musculoskeletal hazards in workplaces, gives repositioning a work table as an example of a change that eliminates a long or excessive reach and allows neutral postures. [3] A recessed toe kick does not move the worktop. It lets your feet come forward so the reach to that worktop is the short one.
Hand position shows up in lifting guidance for the same reason. The Revised NIOSH Lifting Equation, on a CDC page updated October 28, 2026, lists the horizontal location of the hands, away from the midpoint between the ankles, among the measurements used to estimate risk in a two-handed lift. [4] That equation is a workplace tool. It does not publish a toe-kick size, and it does not rate garage cabinets. It does treat the distance from feet to hands as part of the calculation. Standing in the recess is how a person at a worktop keeps that distance shorter when a part or a bin goes onto the surface.
On our cabinetry the worktop can be maple butcher block, stainless steel, graphite black, or a faux butcher block laminate, with a mobile bench on locking casters when the work needs to roll. How high that surface sits is a separate layout choice. The toe kick is the choice under it.
A wheelchair clearance is not this kick
Standing comfort and a wheelchair approach get mixed up in casual cabinet talk, and the mix builds the wrong base. Under the ADA Accessibility Standards, space under an element between the finish floor and 9 inches above the finish floor is considered toe clearance. [5] Where toe clearance is required at an element as part of a clear floor space, it must extend at least 17 inches under the element and be at least 30 inches wide. [5] The U.S. Access Board's guide to those standards says knee and toe space lets a person using a wheelchair pull closer, and that this space is required below dining surfaces and work surfaces that provide a forward approach. [6] Where the space is required, the guide states that it must be at least 17 inches deep. [6]
That is a wheelchair approach at an element the standards cover, not the shadow line under a floor-standing garage cabinet planned for someone standing in shoes. A private garage on a one-family or two-family lot in Mecklenburg County or Union County is not, by itself, an ADA work surface. If a household needs a seated forward approach, that layout needs knee room as well as toe room, and it belongs on the drawing as its own work surface.
The coated floor inside the shadow
What you see in the recess should be the floor you chose for the bay. The band looks darker because it is shaded, not because a second product was installed under the doors.
The chemistries in that film stay distinct, because they do different jobs. Our garage flooring page describes diamond-ground concrete, a polyurea or epoxy base coat, a full broadcast of decorative chips, and a polyurea top coat. Our homepage describes a hybrid we also install: an epoxy primer, a decorative chip broadcast, and a polyaspartic top coat. Epoxy, in those descriptions, is a primer or a base. Polyurea can be the base coat or the top coat, depending on the system. Polyaspartic is a top coat in the hybrid, and our homepage describes it as faster-curing and more UV-stable than epoxy. Polyurea is not polyaspartic. Neither name is a nickname for the epoxy layer. The toe recess shows the finished floor the garage actually received.
Under the film is a concrete slab. The 2024 North Carolina Residential Code requires concrete slab-on-ground floors to be at least 3 1/2 inches thick, or to be designed under ACI 332. [7] A vapor retarder between the slab and the base is not required for garages, utility buildings, and other unheated accessory structures. [7] We measure the recess from the coated surface, because that film is what the shoe meets.
The same code changes how even that shadow can be. Garage floor surfaces must be of approved noncombustible material, and the area used for parking automobiles or other vehicles must be sloped to move liquids to a drain or toward the main vehicle entry doorway. [8] The section does not state a slope in inches per foot. [8] It does require a direction. A cabinet run along a side wall in Charlotte, Waxhaw, or Monroe can sit on a floor that falls from the back of the bay toward the overhead door. Ignore that fall and the kick looks twisted, tall at one end and tight at the other. We scribe the panel to the coated floor that is there, so the shadow reads as one line while the slab still does the drainage job the code describes.
A kick is not a curb. It sits at the face of the cabinets and should not dam the path liquids take toward the door or a drain. [8] On a side wall the recess is a pocket above the slab, open at the front. If a floor drain lands inside the cabinet zone, we break the run or shift the base on the drawing.
How a floor-standing run carries the kick
On our garage cabinets page, Signature and Classic series cabinetry is designed as a wall-mounted system with optional legs. Signature Series uses 1 inch thick heat-fused laminated melamine on tops, bottoms, and fully adjustable shelves, with 3/4 inch doors, drawer fronts, and side panels. When the layout calls for cabinets that stand on the floor, those legs or a base carry the boxes, and the toe kick is the finished recess in front of that support. The doors stay forward. The panel sits back. The coated floor stays visible between them.
Wall-mounted boxes, with the floor running fully underneath and no kick at all, remain the other composition. We do not add a kick to a hung run to imitate a base that is not there. If the project mixes both, a standing bench between hung lockers, the kick stops where the standing section stops. The hung section stays open. One top line can still run across the wall. The bottom is honest about which boxes touch the floor.
The kick panel follows the door finish, whether that is a metal pattern, a wood pattern, or a solid color, and the 2022 standard allows the toe space or kick to be covered or finished in the field. [1] We set depth and height on the coated floor, with the 2022 minimums of at least 2 inches deep and 3 inches high as the low end when the cabinet is designed to rest on the floor with a toe kick. [1] The four-inch figure from the AWI explanation is a material height, not a shoe depth. [2] An open recess also lets a broom or mop reach the coated surface, which a closed plinth hides.
Where we set it
The kick belongs on the wall where you stand and work, often the long side wall in a Mecklenburg County garage or the back wall in a Union County bay. One scribed panel across the standing cabinets reads as a base. Breaks read as gaps. At an inside corner the recesses meet so a foot can follow the worktop. At a visible end, the kick returns and stops. If a receptacle or a floor drain would land behind the panel, the run breaks or shifts. Slatwall and overhead storage do not resize the kick.
We measure in the garage because a stock chart cannot see the slope or which cabinets stand. The slab comes first, including the fall toward the door or a drain, which the code requires in the parking area. [8] Then the places you will stand, which boxes use legs, the worktop, and the floor coating. Measure from the finished coated floor, not from bare concrete. Use one kick material, return it at visible ends, and scribe it. Do not ask the kick to do a cove's job, and do not add a kick under a wall-mounted section. The floor shows under the standing run, and you can stand close.
Practical takeaways
- A garage cabinet toe kick is the recessed base of a floor-standing run: the coated floor shows as a shadow line, and your feet can come forward at the worktop.
- Hung cabinets with no base, and a cove where the coating turns up the wall, are different details.
- The 2022 ANSI/KCMA A161.1 standard defines toe space as that recess and, for a floor-resting cabinet designed with a toe kick, calls for at least 2 inches of depth and 3 inches of height. It does not set appearance. [1]
- An October 17, 2022 AWI QCP explanation of ANSI/AWI 0641 describes toe-kick material at least 11/16 inch thick and at least four inches in finished height. That height is not the recess depth. [2]
- ADA toe clearance, up to 9 inches and at least 17 inches deep when required, is a wheelchair approach, not the default standing kick in a private garage. [5] [6]
- OSHA ties a shorter reach to neutral posture, and the Revised NIOSH Lifting Equation counts hand distance from the feet. Neither document sizes a toe kick. [3] [4]
- The 2024 North Carolina Residential Code requires slab-on-ground floors at least 3 1/2 inches thick, does not require a vapor retarder under an unheated garage, and requires the parking area to slope toward a drain or the vehicle door, with no inches-per-foot rate in that section. [7] [8]
- Epoxy is a primer or base in our descriptions, polyurea can be base or top coat, and polyaspartic is a separate top coat. The recess shows that finished floor.
- We plan the kick on site where optional legs put the run on the slab, and we leave hung cabinets open underneath.
How we can help
Have more questions or want to get in touch? Our team can measure the slab, the standing cabinet run, and the coated floor together and walk the recess with you before anything is ordered. Contact Total Garage Charlotte.
Citations
- ANSI/KCMA A161.1-2022 Performance and Construction Standard for Kitchen and Vanity Cabinets. Kitchen Cabinet Manufacturers Association, 2022.
- PODCAST: Breaking down ANSI/AWI 0641: Architectural Wood Casework. Architectural Woodwork Institute Quality Certification Program, October 17, 2022.
- Ergonomics - Solutions to Control Hazards. Occupational Safety and Health Administration.
- Revised NIOSH Lifting Equation. National Institute for Occupational Safety and Health, Centers for Disease Control and Prevention, page updated October 28, 2026.
- Chapter 3: Building Blocks, ADA Accessibility Standards. U.S. Access Board.
- Chapter 3: Clear Floor or Ground Space and Turning Space, Guide to the ADA Accessibility Standards. U.S. Access Board.
- Chapter 5 Floors: North Carolina Residential Code for One- and Two-Family Dwellings 2024. UpCodes.
- Chapter 3 Building Planning: North Carolina Residential Code for One- and Two-Family Dwellings 2024. UpCodes.