A Utility Sink Cabinet Built Into the Run
A garage utility sink cabinet is a finished base in the cabinet run, drawn around the basin so the doors, the worktop, and the toe line stay in one plane. We size that bay to the sink you and your plumber have chosen, leave the inside open for the trap and the shutoff valves, and carry the coated floor into the toe space so the slab does not show as a raw strip under the face. Supply, trap, and vent stay with the plumber. Our team designs the cabinet and the floor that meet the fixture.
A sink front, in the same face as the rest of the run
The basin sits in the run, in the same doors and the same finish as the cabinets beside it. The 2022 ANSI/KCMA A161.1 standard, written for factory-assembled kitchen and vanity cabinets, defines a sink base as a base cabinet designed to accommodate a sink, and a sink front as a cabinet front with a toe rail for the area in front of the sink [1]. That is the module we draw. The standard is a performance and construction standard only. It is not intended to specify design or materials, and it covers kitchen and vanity cabinets, not a garage line [1]. We are not putting that seal on our Charlotte cabinets. We are using the names for the piece we build: a front, a toe rail, and a bay that accepts a bowl.
The 2022 glossary gives us the starting module. A base cabinet is listed at a typical depth of 24 inches and a typical height of 36 inches to the top of the countertop [1]. A wall-hung base, with no contact or support from the floor, is listed at a typical depth of 21 inches [1]. If you want the run higher than a kitchen counter, we raise the whole run together so the sink does not sit in a notch. Our Signature and Classic cabinets are built as wall-mounted systems with optional legs. The sink front can still come down to a toe rail while the faces stay in one plane. The glossary calls that recess a toe space, also named a toe kick, a toe board, or a toe rail area [1].
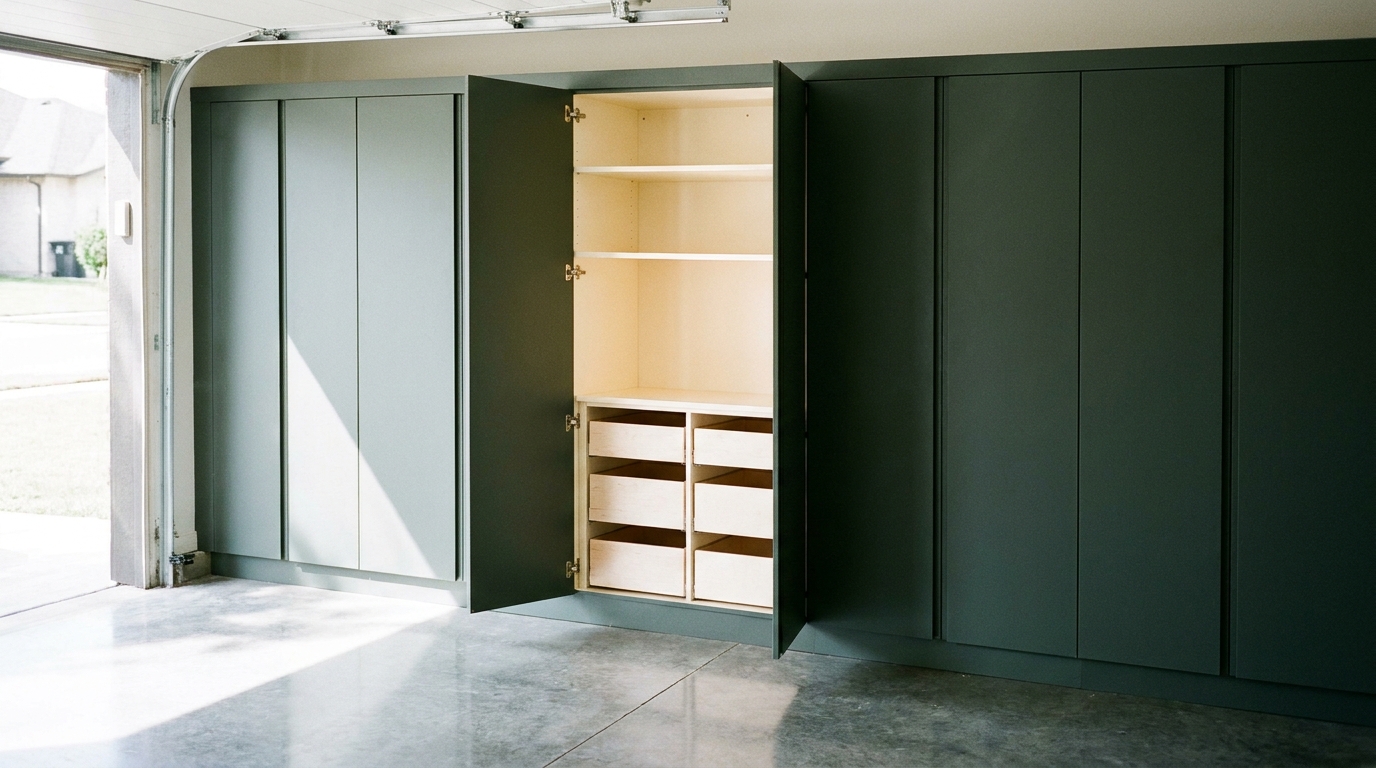
Our garage cabinets are heat-fused laminated melamine, made in the United States, with soft-close hinges and full-extension drawer glides. The sink bay is the one module that does not get a shelf through the trap. Cabinets beside it keep the shelves, the drawers, and a lock if you want soaps and brushes out of the splash.
Worktops in that library are maple butcher block, stainless steel, graphite black, or a faux butcher block laminate. On the bay that holds the bowl, we draw stainless or a laminate that can take standing water, and a wood top can stay on a drier stretch of the same run. We hold the cutout until the bowl model is chosen. The cabinet is built around that sink. We do not sell a utility sink as its own line, and we do not rough the fixture in.
The toe space is where the coated floor finishes
If a cabinet is designed with a toe kick and rests directly on the floor, the 2022 standard calls for a toe space at least 2 inches deep and 3 inches high [1]. Depth is measured from the face of the cabinet face frame, or from the side edge of the cabinet side [1]. Height is measured from the bottom edge of the cabinet side [1]. That minimum is what lets the floor under the rail stay a finished floor.
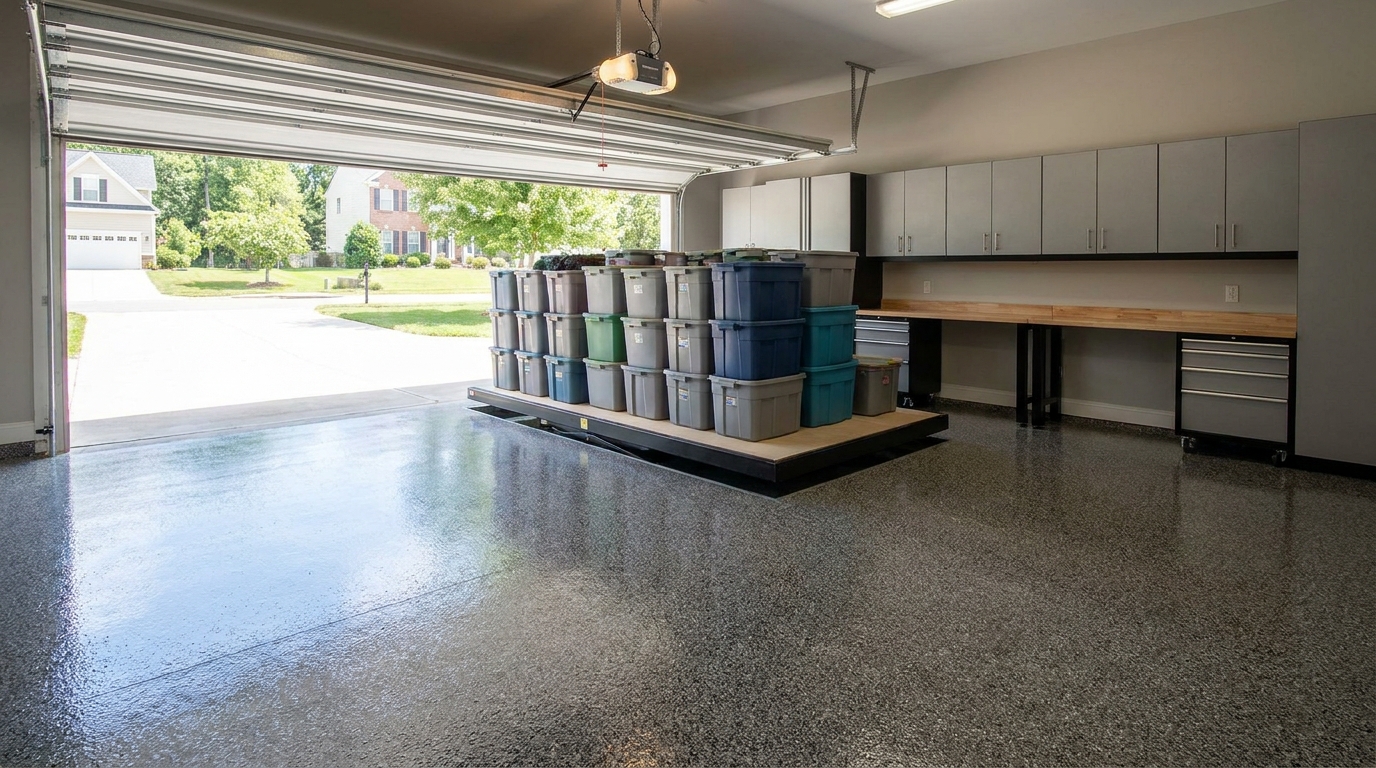
That recess is where our floor finish belongs. Garage flooring here is a coated system: diamond-ground concrete, filled cracks and joints, a polyurea or epoxy base, a broadcast of decorative chips, and a polyurea top coat. The coating is water and stain resistant, which is the right surface under the one base that will see splash. We carry it into the toe space, up to the toe rail, so the floor you walk on is the floor you see when the doors are open.
On a new run, the coating goes down first, including the future toe zone, and the sink front is set after it has cured. If the floor is already coated, we detail the rail to that line instead of stopping the finish in a raw edge. Cabinets and floor are one layout, which is how our services are drawn: one room, one rendering, before anything is ordered. Legs or the joined run can carry the sink front. The toe space stays open. We do not box it in with a panel that would hide the coating.
What we leave open, and what the plumber owns
We do not plumb the sink. We do not rough in supply or drain, and we do not pull a plumbing permit. The licensed plumber handles supply, trap, and vent, and confirms the edition of the code on that permit. Our job is to keep the cabinet from getting in the way of that work, and to make the finished face look like it was always part of the run.
The figures below are from the 2018 North Carolina Residential Code. The traps chapter states that its text is taken from the 2018 North Carolina Plumbing Code and fitted to one- and two-family dwellings [4]. The next section covers why we are quoting that edition.
Each plumbing fixture is separately trapped by a water seal trap. The vertical distance from the fixture outlet to the trap weir is not allowed to exceed 24 inches, and the horizontal distance is not allowed to exceed 30 inches, measured from the center of the outlet to the center of the trap inlet [4]. Fixtures are not double trapped [4]. Each fixture trap needs a liquid seal of not less than 2 inches and not more than 4 inches, with a separate rule for certain condensate drains [4]. A shelf through that zone would block the trap, so the bay stays clear.
Table P3201.7 sets the minimum trap by fixture. A kitchen sink is 1 1/2 inches [4]. A laundry tub with one or more compartments is also 1 1/2 inches [4]. A lavatory is 1 1/4 inches [4]. A deep garage basin is usually in the sink or laundry-tub family. That is a fixture category in the table, not a washer and dryer wall, and not a product we sell. The plumber assigns the row. We size the opening to the basin and do not guess the pipe.
The waste outlet matches. A sink waste outlet is not less than 1 1/2 inches in diameter, with a strainer, crossbar, or other device on the opening [5]. Each laundry tub compartment has a waste outlet not less than 1 1/2 inches in diameter, with a strainer or crossbar [5]. That outlet drops into the open bay. The strainer belongs to the fixture.
Slip joints are why the bay cannot be a sealed box. They use an approved elastomeric gasket and are installed only on the trap inlet, the trap outlet, and within the trap seal [5]. Where they are concealed, the code calls for an access panel or a utility space not less than 12 inches in its smallest dimension, or another approved arrangement, so the joints can be inspected and repaired. If that access cannot be provided, an access door is not required only when every joint is soldered, solvent cemented, or screwed into a solid connection [5]. Doors on the sink front are how we keep that opening real. Twelve inches in the smallest direction is not a finger hole.
The 2022 cabinet standard fits that access. Backs are not required on kitchen sink fronts or kitchen sink bases, and bottoms are not required on kitchen sink fronts [1]. We use that as the cue for this bay: doors on the room side, a toe rail at the floor, and the back left open for the drain and the vent takeoff.
The vent is the plumber's pipe, and the cabinet still has to leave room for it. Each fixture trap needs a protecting vent, with slope and developed length inside Table P3105.1 [6]. For a 1 1/2 inch trap, that table lists a slope of 1/4 inch per foot and a maximum distance of 6 feet from the trap [6]. A vent is not installed within two pipe diameters of the trap weir [6]. We do not route that vent. We keep the cabinet and any upper box from closing the wall where it has to rise.
Shutoff valves are required on each fixture supply to each plumbing fixture other than bathtubs and showers, and the valves serving a fixture have to be accessible [7]. The stops sit where the sink door opens, not in a neighboring cabinet you would have to unload. A hose bibb on the same wall is still the plumber's fitting. We simply do not cover the valve.
Which code edition, and which faucet
A blog post is not a permit, and North Carolina's code edition has been delayed on purpose. A June 1, 2026 update for plumbing, heating, and fire sprinkler licensing exams said the 2024 code takes effect at least one year after the General Assembly approves the Governor's nominees to the Residential Code Commission, which had not yet happened [2]. That note named May 1, 2027 as the earliest possible date, said the date was not set, and said it might slip further [2]. Until the new codes take effect, those exams stay on the 2018 edition [2]. An April 7, 2025 notice from the North Carolina Office of the State Fire Marshal said that until an official effective date is determined, the 2018 North Carolina State Building Code remains in effect, and that the 2024 code may be used as an alternate if the owner or the owner's agent requests it [3]. Your plumber confirms which book is on the permit. The cabinet still needs an open trap and reachable stops either way.
A bathroom aerator is the wrong default on this bay. The federal standard in 10 CFR 430.32 caps kitchen faucets and lavatory faucets manufactured after January 1, 1994 at 2.2 gallons per minute, measured at 60 pounds per square inch, and it puts metering faucets in a separate row limited by the gallon per cycle [8]. Table P2903.2 in the 2018 residential code matches that ceiling for a lavatory faucet and for a sink faucet, both at 2.2 gpm at 60 psi [7].
A second table is about the piping, not the spout label. Under peak demand, outlet capacity is not allowed to be less than Table P2903.1: a laundry tray at 4 gpm and 8 psi, a sink at 1.75 gpm and 8 psi, and a lavatory at 0.8 gpm and 8 psi [7]. The 4 gpm figure is what the pipes must be able to deliver to a laundry tray at that pressure. It is not an order for a 4 gpm faucet, and it does not override the 2.2 gpm cap on a sink faucet [7]. The plumber matches the row to the fixture. "Laundry tub" here is a code category for the basin, not a washer and dryer wall, and we are not laying one out.
EPA has WaterSense labeling criteria only for private lavatory faucets, meaning bathroom sinks, and for bar sink faucets. It does not have criteria for any other faucet type, including kitchen faucets, to earn that label [9]. A WaterSense labeled bathroom sink faucet uses a maximum of 1.5 gallons per minute, which EPA says can reduce flow by 30 percent or more from the standard 2.2 gallons per minute [9]. We do not specify that bathroom aerator as the spout on a garage utility sink cabinet. If you want a threaded spout, tell the plumber before the faucet is ordered. Backflow protection on a hose thread is plumbing design, not a cabinet part we add. Hot and cold, when the fixture needs them, are the plumber's connections. We only keep a clear path up to the faucet.
Where the bay sits on a Charlotte wall
We place the sink where a drain and a vent can reach it without a chase across the parking lane. From Dilworth to Huntersville and Matthews, that is usually the cabinet wall. The sink front is one module: storage on one side, a worktop landing on the other, doors under the bowl. If the neighbors stay wall-hung, this front is still the piece with the toe rail, and the coating runs under the hung boxes and into the recess.
We measure the wall, the overhead-door track, and the car-door swing, and the rendering shows the bay before anything is built. On-site cabinet install is typically one to two days, set with the floor crew and the plumber. Hardware matches the run: brushed chrome, black powder coat, or oil-rubbed bronze. Bring the basin model, or the rough-in sheet, to the measure. A deeper bowl uses more of the 24 inch limit between the outlet and the trap weir, which is why that bay does not get a drawer bank [4].
Practical takeaways
- Draw the sink as a sink front in the cabinet run: matching doors, a toe rail, and a worktop cut to the bowl you actually buy, using the 2022 kitchen-and-vanity standard as geometry, not as a claim that the garage box carries that seal [1].
- Give the toe space at least the standard's minimum when the cabinet rests on the floor, 2 inches deep and 3 inches high, and run the coated floor into that recess so the finish does not stop on bare concrete [1].
- Leave the bay open for the plumber. The 2018 North Carolina rules we reviewed keep the trap within 24 inches vertically and 30 inches horizontally of the outlet, ask for a 2 to 4 inch seal, and, for a concealed slip joint, an access opening not less than 12 inches in its smallest dimension unless every joint is solid [4] [5].
- For a 1 1/2 inch trap, the vent table allows 1/4 inch per foot and 6 feet from the trap weir to the vent, and it bars a crown vent within two pipe diameters of the weir [6]. Shutoff valves on the fixture supplies have to be accessible [7]. We do not install any of that piping.
- Do not default to a bathroom faucet. WaterSense labeling criteria cover private lavatory and bar faucets, not kitchen faucets, and a labeled bathroom model is capped at 1.5 gpm against a 2.2 gpm standard [8] [9]. The residential piping table lists a sink at 1.75 gpm and 8 psi and a laundry tray at 4 gpm and 8 psi, and the plumber picks the row [7].
- Confirm the code edition on the permit. A June 1, 2026 licensing-exam update still treated May 1, 2027 as the earliest possible effective date for the 2024 code, and the 2025 fire marshal notice left the 2018 code in effect until an official date is set [2] [3].
How we can help
Have more questions or want to get in touch? Our team will measure the wall, draw the sink cabinet into the run with the coated floor, and leave supply, trap, and vent with your plumber. Visit our contact page and tell us about the garage.
Citations
- Kitchen Cabinet Manufacturers Association, "ANSI/KCMA A161.1-2022 Performance and Construction Standard for Kitchen and Vanity Cabinets" (2022)
- NC plumbing, heating, and fire sprinkler licensing exams (nclicensing.org), "Update on New North Carolina State Building Code Effective Dates" (2026-06-01)
- North Carolina Office of the State Fire Marshal, "North Carolina Delays Implementation of 2024 State Building Code" (2025-04-07)
- UpCodes, "Chapter 32 Traps, 2018 North Carolina Residential Code" (2018)
- UpCodes, "Chapter 27 Plumbing Fixtures, 2018 North Carolina Residential Code" (2018)
- UpCodes, "Chapter 31 Vents, 2018 North Carolina Residential Code" (2018)
- UpCodes, "Chapter 29 Water Supply and Distribution, 2018 North Carolina Residential Code" (2018)
- Electronic Code of Federal Regulations, "10 CFR 430.32 Energy and water conservation standards and their compliance dates" (2026-10-19)
- U.S. Environmental Protection Agency, "Bathroom Faucets" (2026-06-16)