Garage Workbench Cabinets That Match the Room
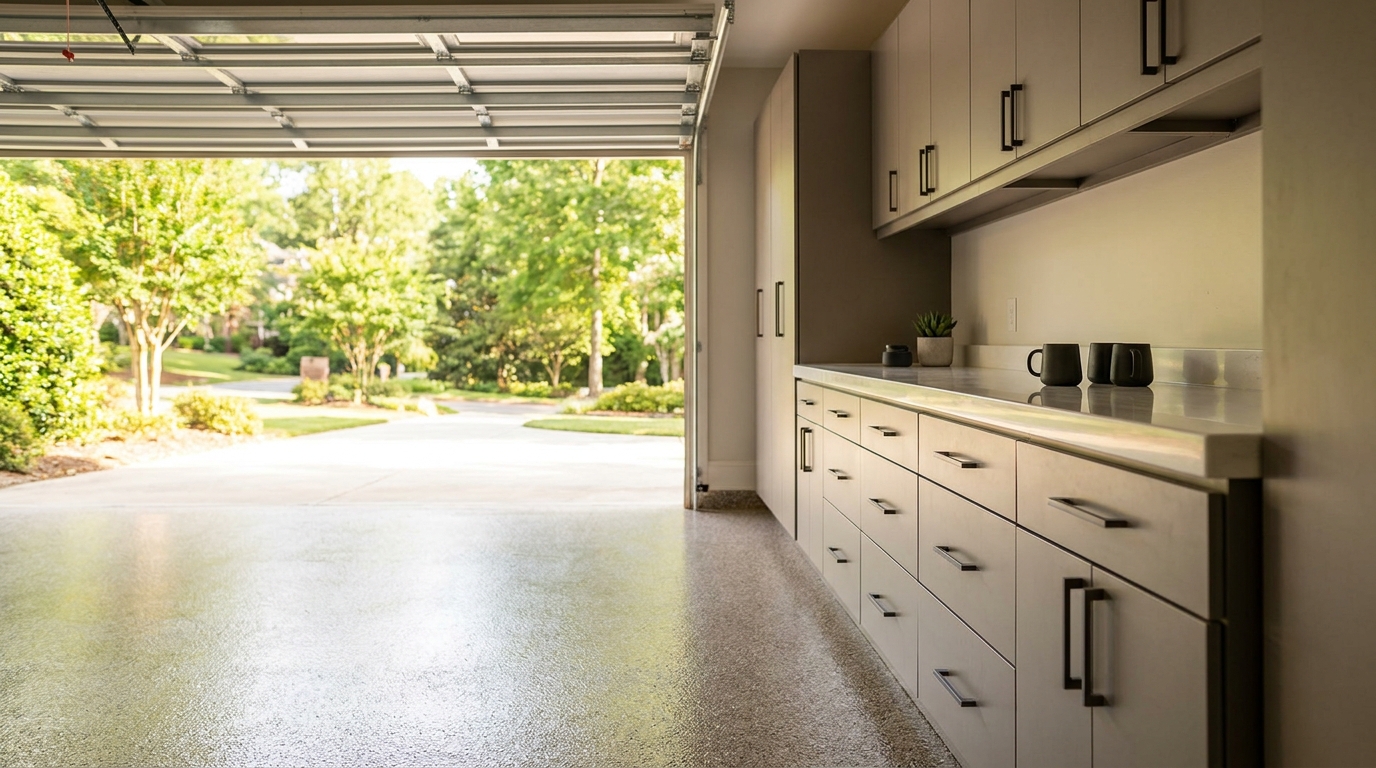
A built-in workbench belongs in the same cabinet run as the rest of the garage, so the counter, drawers, lighting, and doors read as furniture instead of a folding table parked against a wall. For Charlotte, Waxhaw, and Monroe homeowners, garage workbench cabinets give you a real counter at a comfortable height, drawers that keep tools at your hands, task lighting on the work, and a clear landing for the project itself. That is not a styling preference. It is the same idea workplace designers use when they fit the work to the person, so you are not bent over a surface that was never meant for the job. [1]
Design the bench as furniture, not a leftover table
When we plan a garage in Mecklenburg or Union County, we start with the finished room. The workbench is a length of counter in a continuous cabinet line: matching doors and drawer fronts, a worktop that can take a vise or a glue-up, and lighting aimed at that surface. The cars still park. The working wall simply looks like it was designed with the rest of the house.
Purdue University Extension's farm-shop planning guide (published in 1980, and still useful as a layout document) put work benches along the wall as a core piece of the shop, not as an afterthought in the middle of the floor. [2] A home garage is not a farm shop, but the idea travels well: the bench lives on the working wall, tools live around it, and the open bay stays open. Wall-mounted bases, locker columns, and upper doors can share one finish, one hardware family, and one worktop height. On our garage cabinets page you can see how a worktop and workbench sit inside that same system, including maple butcher block, stainless steel, graphite black, or a laminate that reads like butcher block, plus a mobile workbench on locking casters when the project needs to roll. The bench and the cabinets are one piece of furniture.
Set the counter to a comfortable working height
Comfortable height is not a guess pulled from a stock table. Canadian Centre for Occupational Health and Safety guidance, last revised in 2022, uses standing elbow height as the reference and then moves the surface up or down depending on the work. Precision work (writing, small assembly, anything you need to see closely) sits about 5 cm, roughly 2 inches, above elbow height, with some elbow support. Light mechanical work sits about 5 to 10 cm, roughly 2 to 4 inches, below the elbow. Heavy work that needs downward force sits much lower, about 20 to 40 cm, roughly 8 to 16 inches, below the elbow. [3]
Most of what happens on a home-garage bench is light mechanical work: a faucet cartridge, a shelf assembly, a blade to sharpen, a splice, a gift that will not fit on the kitchen island. That puts a typical counter a couple of inches below the primary user's standing elbow. If two people share the bench, we still pick a height on purpose. CCOHS notes that when a surface cannot be adjusted, a platform for a shorter user or a pedestal on the work for a taller user is the practical workaround. [3] We set the cabinet counter for the person who will stand there most, then keep a small riser board in a drawer for fine-detail jobs.
The 1980 Purdue guide used 3-foot (36-inch) benches along the wall as a planning default for farm shops. [2] That is a historic benchmark, not a rule for every Waxhaw kitchen-and-craft hybrid. A 36-inch counter can feel low if you are tall and doing light assembly, and high if you are shorter and driving screws with body weight. OSHA's ergonomics overview describes the goal as fitting the job to the person so you reduce awkward postures, muscle fatigue, and strain from bending, reaching, and repeating the same motion. [1] A home garage is not a jobsite, but an hour of hunching feels the same. Reach matters as much as height. CCOHS tells standing workers to keep usual operations within easy reach, face the work, and avoid reaching behind the shoulder line or above the shoulder. [3] Daily tools belong in drawers under the counter, not on a hook across the bay.
Drawers put tools under the work, not across the bay
The way to keep the landing clear is to give every frequently used tool a drawer, a cubby, or a lockable cabinet under or beside the counter. Purdue's 1980 shop guide recommended wall-mounted benches with tools stored on shelves or in drawers so they can be retrieved without a hunt, and it tied safety to that same idea: using the right tool is easier when storage is in the right place. [2]
OSHA's construction eTool on power tools is written for jobsites, not Charlotte two-car garages. The habits it lists still map onto a home bench: disconnect tools when they are not in use (and before you change a bit or a blade), store electric tools in a dry place, keep the work area well lighted, and keep cords from becoming a trip. [4] Drawers and closed cabinets handle the dry-storage part. Lock-and-key options on the cabinet run keep sharp tools and household chemicals available but out of easy reach.
Full-extension drawers matter because a half-open drawer hides the back row. Soft-close hardware keeps a loaded drawer from slamming. We size the stack to the work: shallow trays for bits, drivers, and measuring tools; deeper drawers for a sander, a circular saw, and the battery kit; a wide file-style drawer if you keep fasteners sorted. CCOHS also asks you to keep the body close to the work and to position tools so you are not twisting. [3] Daily tools under the counter mean the project can stay on the counter.
Light the work surface, not just the ceiling
A pretty cabinet run still fails if you are working in your own shadow. The Illuminating Engineering Society defines task lighting as lighting directed to a specific surface or area, providing illumination for visual tasks. [5] That is the opposite of a single bulb in the middle of the ceiling that lights the hoods and leaves the back of the bench dim.
The U.S. General Services Administration's lighting guidance (updated in 2026) makes the same distinction in office language that still applies to a garage counter: general lighting tries to be uniform across a room, while task lighting is aimed at the surface where the work happens. GSA notes that task lighting is often closer to the work surface, which lets you keep overhead light lower, and that LED fixtures with articulated arms support both energy use and comfortable posture. [6] The Department of Energy's Federal Energy Management Program, in June 2023 purchasing guidance, puts it in practical terms: where possible, use task lamps and under-cabinet work surface lighting together with lower ambient (overhead) light. [7]
OSHA illumination rules are workplace minimums, not a home-design code, and a residential garage is not a carpenter shop under 29 CFR 1926. We borrow the numbers only as a floor for thinking. OSHA's construction illumination table lists 10 foot-candles as the minimum for general construction plant and shops, including carpenter shops and workrooms, while work is in progress. [8] Ten foot-candles is dim if you are assembling small parts. Purdue's 1980 guide recommended 20 foot-candles at floor level, plus extra task lighting over the bench: fixtures mounted 50 inches above the surface and out toward the front third, not glued to the back wall. [2] LED under-cabinet strips and an adjustable arm light are the current version of that idea.
Place the fixture so your head does not throw a shadow on the screw. Under-cabinet lighting on the upper run does that if the uppers stop short of the front edge, or if we add a light rail. GSA also notes that control over the immediate lighting is part of making a work surface usable. [6] A dedicated switch or a simple occupancy sensor at the bench is the residential version. OSHA's power-tool eTool adds a second reason: keep work areas well lighted when you operate electric tools. [4] You want to see the cord, the bit, and the edge of the board. Ceiling lights alone rarely do that once a vehicle is parked in the bay.
Keep a clear landing for the project itself
The counter is the project pad. OSHA's walking-working surfaces rule is written for employers, not homeowners. It still describes the condition we want on the garage floor and at the bench: surfaces kept clean, orderly, and free of sharp or protruding objects, with a safe way on and off the working surface. [9] In a home garage that means the floor in front of the bench stays a standing zone. Cords stay off the walk. The project has somewhere to sit that is not the hood of the car.
Drawers and closed cabinets protect that landing. Fasteners go in labeled trays. Batteries charge on a dedicated strip, not in a pile on the maple. Seasonal gear goes overhead or into locker columns. Purdue's 1980 shop notes treated a clear, orderly work space as part of accident prevention: return tools, keep traffic areas clear, and put lighting over the work. [2] We design the cabinet run so that habit is the easy one.
Depth is a comfort choice too. A surface that is too shallow cannot hold a miter box and a workpiece. A surface that is too deep makes you lean. We measure the wall, the door swing, and how far you can reach with your elbows close to your body, which is the posture CCOHS describes as keeping the body close to the work. [3] Then we leave a stretch of counter with no upper cabinets, or with uppers set higher, so tall parts can live there without hitting a door.
Match the rest of the room so the garage reads finished
The bench should not be a different species of object from the locker column three feet to the left. Same door style. Same toe. Same reveal. Same handles. If the worktop is maple, the adjacent tops can be maple or a matching laminate so the eye reads one line. If the worktop is stainless, we treat it as a shop insert in a finished run, the way a kitchen treats a stainless landing next to painted doors.
Our local crew measures outlets, panel doors, and the path the car door takes before we lock a layout. A workbench that looks like the rest of the room still has to clear the car, leave the breaker panel reachable, and keep the walk from the house door to the driver's door. When the bench, the uppers, and the lockers share one elevation drawing, the garage looks like a room that happens to hold cars. We are not asking it to pretend it is a sitting room. We are asking it to work as hard as the rest of the house, with the same care in the details.
Practical takeaways
- Treat the workbench as a length of the cabinet run, with matching doors, a real worktop, and storage under the counter, not as a folding table that comes out on Saturdays.
- Set counter height from the primary user's standing elbow, then shift slightly down for light mechanical work or slightly up for fine assembly, following the 2022 CCOHS elbow-height method rather than a one-size catalog height. [3]
- Put daily tools in full-extension drawers under the landing so the counter stays empty enough to hold the actual project, and store corded tools dry and unplugged when they are not in use. [4]
- Light the front of the work surface with under-cabinet or articulated task lighting. Overhead bay lights are for walking and parking, not for seeing a screw head. [5][7]
- Leave a standing zone on the floor in front of the bench and a stretch of counter with no clutter, so the garage floor and the work surface stay orderly in the same way a workplace walking surface is supposed to stay clear. [9]
- Match finishes and hardware across the bench, lockers, and wall cabinets so the working wall reads as one piece of furniture in a Charlotte, Waxhaw, or Monroe garage.
How we can help
Our team designs the workbench as part of the cabinet run, then installs it with the drawers, lighting, and worktop the room actually needs. Have more questions or want to get in touch? Visit our contact page and we will measure the wall, talk through height and layout, and show you how the bench can sit in the same finished line as the rest of the garage.
Citations
- Occupational Safety and Health Administration, "Ergonomics - Overview" (n.d.)
- Purdue University Cooperative Extension Service, "Planning Farm Shops for Work and Energy Efficiency (AE-104)" (1980)
- Canadian Centre for Occupational Health and Safety, "Working in a Standing Position - Basic Information" (2022-11-30)
- Occupational Safety and Health Administration, "Construction eTool: Electrical Incidents - Power Tools" (n.d.)
- Illuminating Engineering Society, "task lighting" (n.d.)
- U.S. General Services Administration, "Lighting" (2026-08-20)
- U.S. Department of Energy, Federal Energy Management Program, "Purchasing Energy-Efficient Light Fixtures (Luminaires)" (2023-06)
- Occupational Safety and Health Administration, "1926.56 - Illumination" (29 CFR)
- Occupational Safety and Health Administration, "1910.22 - Walking-Working Surfaces, General requirements" (2016-11-18)


