Designing the Back Wall You See When the Garage Door Is Open
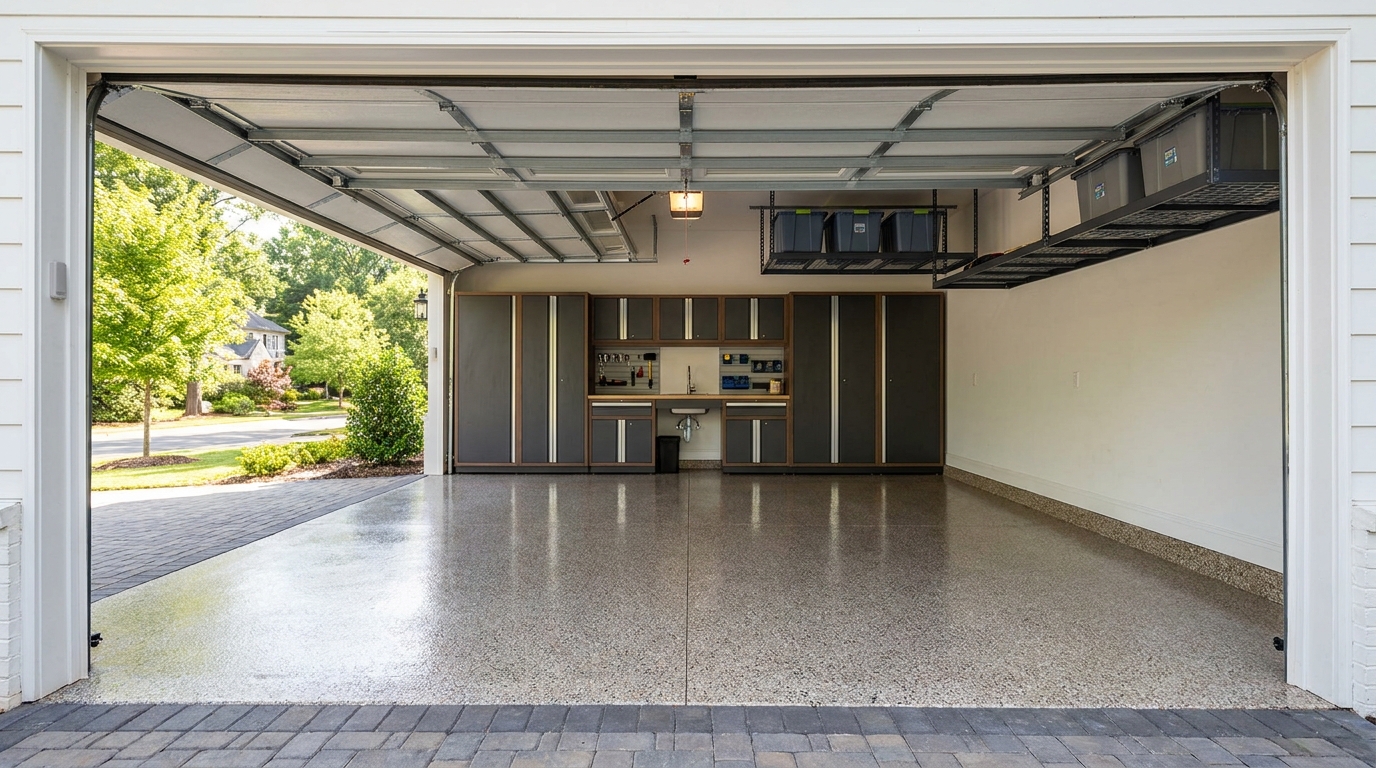
Garage back wall design is the composition of the far wall you see from the driveway when the overhead door is up: cabinet wings, a coated floor, and a quiet center. That elevation is the public face of the room. In 2024, 65 percent of newly completed single-family homes nationwide had a two-car garage, so the view through that opening is the one most new houses actually present.[1] We treat it as a finished elevation, the same way a living room treats the wall you see from the foyer.
The picture through the open door
Pull into a Charlotte, Waxhaw, or Monroe driveway with the door up, and the first interior you meet is the back wall, framed by the opening, with the floor running toward you. Our work starts from that view. We want a garage you will be proud to open: closed millwork on the sides, a coated slab underfoot, and a calm middle that lets the room breathe.
That is a different job from lighting the room after dark. Color temperature, bounce off a glossy floor, and how the space reads at night are their own conversation. It is also a different job from matching cabinet finishes to the kitchen you walk into from the house. That adjacency is about the interior door. Here we stay on the driveway elevation.
The opening itself is a wide frame. The Door and Access Systems Manufacturers Association's 2025 wind-load guide for the International Residential Code charts two common residential sizes, 9 by 7 feet and 16 by 7 feet, as the most common scenarios it covers.[2] A typical two-car Charlotte garage uses the wide opening, or a pair of singles. Either way, the door is a picture window onto the far wall. Zonda's 2025 Cost vs. Value Report, based on surveys of real estate professionals, ranked garage door replacement first among 28 remodeling projects for cost recouped at resale, at 267.7 percent, with a national average job cost of $4,672 and an estimated $12,507 in value at sale.[3] Those numbers measure the door, not the interior. They still tell us something useful: the opening is the piece of the house people already pay attention to. When that door is open, the back wall is what fills the frame.
We compose that wall on purpose. Cabinets take the left and right. The coated floor is the foreground. The center stays quiet so the eye can rest. Penn State Extension's garden-design principles, written for outdoor rooms, apply cleanly to this indoor elevation. Balance is the distribution of visual weight. A composition that is heavier on one side feels lopsided. A symmetrical layout, one side mirroring the other, reads as more formal. Focal points pull the eye; using too many in one area makes the space feel cluttered, and one focal point per garden room is a useful limit.[4] Colorado State University Extension's landscape notes make the same point in plainer language: formal balance, repeating left and right, gives stability and dignity, while too many elements competing to be the focal point make a viewer want to look away.[5]
That is the grammar of garage back wall design. Matching cabinet runs as the two wings. A continuous floor as the base. A calm center so nothing in the middle shouts.
Cabinet wings that read as furniture
From the driveway, closed doors do the work. Open shelves of oil bottles, sports clutter, and holiday bins turn the back wall into a storeroom. Closed garage cabinets turn it into millwork. We set the left run and the right run on the same head line, in the same finish, with the same hardware, so the elevation photographs as one piece of furniture rather than two unrelated stacks.
We build those boxes in heat-fused laminated melamine, the Signature and Classic construction we install across Mecklenburg and Union County. Both series are wall-mounted, with optional legs, so the coated floor can pass under the cabinets the way a rug passes under a sideboard. Soft-close hinges and full-extension drawers keep the wall quiet. Interior shelves are rated to 100 lb, which is enough for the bins, paper goods, and household supplies that belong behind those doors. The cabinets are manufactured in the United States.
The industry name for that heat-fused surface is thermally fused laminate, or TFL, still commonly called melamine. The Composite Panel Association describes TFL as a decorative panel with excellent scratch and wear resistance, used in cabinets, closet systems, and furniture, made by fusing décor paper to the substrate under heat and pressure rather than wrapping it as a film.[7] The Kitchen Cabinet Manufacturers Association notes that CPA's TFL panel standard sets test methods for scratch, stain, and wear resistance, plus lightfastness, on thermally fused laminate used in framed and frameless cabinetry.[8] We specify that surface because the back wall is in the sun path when the door is open, and because bags, balls, and grocery totes bump those doors on the way in. The finish has to hold the same color as the rest of the run.
How much cabinet, and how tall, depends on the wall. A two-car garage in Ballantyne or Weddington often gives us 18 to 22 feet of back wall once the stalls are accounted for, enough for a tall closed pantry on each side and a run of uppers, with a gap in the middle. A tighter Monroe or Matthews garage still works. Even 14 feet can hold two modest wings if we keep the boxes to a furniture depth and leave the cars their stall. We do not fill the entire wall with doors. The wings need a center, or the elevation becomes a solid fence of laminate. Lawn tools, bulk paper, and holiday bins live here, but they live behind those doors. A slatwall workbench, a locker column, and a lawn wall belong on other elevations.
The floor as the foreground
The slab is not a leftover under the cabinets. It is the bottom third of the picture. From the driveway, you see a band of coated floor first, then the cabinet faces, then the quiet center. We specify an epoxy primer for adhesion, a full decorative chip broadcast, and a polyaspartic top coat. That is the hybrid system we install on Charlotte-area slabs: the primer locks to diamond-ground concrete, the chips give the floor its color and texture, and the polyaspartic top coat is the wear layer you actually walk and park on.
Because the cabinets are wall-mounted, that coating continues under the boxes. The floor does not stop at a toe-kick. The shadow line under the run is part of the elevation. It makes the millwork look like furniture standing on a finished surface, not like shop casework sitting on a builder slab.
We are not matching chip blends to cabinet doors in this post. Color pairing of the floor to the laminate is a different conversation. Here the floor's job is simpler: one continuous plane from the overhead door to the back wall, quiet enough that the cabinet wings stay the focus.
Parking still comes first. The stalls occupy the middle of the floor. The cabinet wings sit outside those stalls, or they sit shallow enough that both cars still park inside the door. The composition from the street is cars in the center bay, furniture on the sides, floor running through.
A calm center
The middle of the back wall is where garage designs often get restless. A workbench, a pegboard, a television, a fridge, open cubbies, and a row of hooks can all land in that gap because it looks like leftover space. From the driveway, that leftover space is the center of the picture. If every object in it is trying to be the focal point, the elevation feels busy before you even walk in.
Penn State Extension warns that too many focal points leave a visitor unable to decide where to look, and the room starts to feel cluttered. One focal point per area is the useful rule.[4] Colorado State University Extension is blunter: the mind looks for dominance and subordination, and if too many elements scream to be the focal point, we withdraw from the scene. Formal left-and-right balance, by contrast, reads as stable. Low, even scale is described in those same notes as relaxing.[5]
We use that as a brief. The cabinet wings are the dominant mass. The center is subordinate. In many Charlotte two-car garages, the calm center is a painted stretch of wall, the same color as the rest of the room, with the coated floor running to the base. In others it is a short, closed worktop at standing height, no open tools on top. In a three-car garage in Huntersville or Marvin, the center can be a pair of closed tall cabinets with a small gap, still quieter than the long wings. A workbench belongs on a side wall. Open slatwall in the center of the back wall turns the driveway view into a hardware aisle.
Rhythm still matters. Penn State notes that repetition, the same color or shape reused, is what gives a composition order, and that too much variety starts to look chaotic. Unity is the quality that ties a design together, and "less is often more" is the permission to stop adding.[4] We repeat the door style, the pull, and the head line across both wings. The center does not introduce a third finish. If the wings are Timber Gray with black pulls, any millwork in the middle is Timber Gray with black pulls.
What this elevation is not
It is not a lighting plan. How the room looks after dark, what kelvin the fixtures run, and how light bounces off a glossy floor belong in a lighting conversation. This back wall is a daytime elevation, the one you see with the door up.
It is not a kitchen-match exercise. Taking the cabinet finish from the kitchen you enter through the house door is about the interior adjacency. Those two walls can share a finish, and often should. Matching them is a different brief.
It is not a lesson in finished end panels, chip-blend color matching, or 3D design, except to say those are different conversations. End panels matter when you walk the side of the run. Chip pairing matters when you choose the floor next to the doors. A 3D rendering is how we show you the room before we order. None of those is the composition of the far wall. The electrical panel, water heater, and attic stairs usually sit on a side wall. The back wall, when we can keep it clear, is for millwork and rest.
How we draw this wall in a Charlotte garage
We start at the overhead door and look in. Track, opener rail, and the first feet of ceiling frame the picture. Then we measure the back wall: width, height, outlets, any window, any man-door to the yard. The stalls are marked next. Only then do we choose cabinet widths.
A typical two-car elevation in our service area might take 30-inch or 36-inch-deep closed boxes on each side, tall enough to share a head line, with 4 to 8 feet of calm wall in the middle. A pair of single doors still looks at the same back wall. We compose for the combined view, not for one stall at a time, so the wings stay symmetrical even if you usually open only one door.
Finish comes from the same library as the rest of the garage. Wood patterns such as Timber Gray, Breakwater, and Warm Sand sit comfortably on a back wall that faces the street. Solids such as Slate, Charcoal, and White do too. Both wings match, and the center does not invent a third color. The floor coating is usually first, so the cabinets hang over a finished slab. Coordinated design is the method: one measurement, one finish library, one install crew, so the elevation you see from the driveway is the same room you walk into from the house.
Homeowners remodeling other rooms already vote for this kind of finish. In the 2025 Remodeling Impact Report from the National Association of Realtors and the National Association of the Remodeling Industry, improved functionality and livability was the most important remodeling outcome, at 28 percent, with beauty and aesthetics and durable, long-lasting results each at 23 percent. After a project, 64 percent of homeowners said they felt a greater desire to be in their homes.[6] Closet renovation recovered an estimated 83 percent of project cost, among the highest returns in that study.[6] A garage back wall is not a closet remodel, and we do not treat those figures as a price promise. They do show why closed, furniture-like storage that also looks considered is the elevation people respond to. Function, beauty, and durability are exactly what a finished far wall is asked to do.
Practical takeaways
- Compose the far wall as the elevation you see from the driveway: cabinet wings, a continuous coated floor, and a calm center, not a shop wall of open tools.
- Keep both cabinet runs on one head line, in one finish, with closed doors, so the wall reads as millwork from the street.
- Leave a quiet middle. One restful center is easier to look at than five competing focal points.[4][5]
- Let the floor coating run under wall-mounted cabinets so the slab is the foreground of the picture, not a leftover strip.
- Treat after-dark lighting and kitchen-matched finishes as separate decisions. This wall is the daytime view through the open door.
- Measure from the overhead opening backward. The stalls, the tracks, and the door width set the frame before any cabinet width is chosen.
How we can help
Have more questions or want to get in touch? We will come to your Charlotte-area garage, stand in the driveway with the door up, and draw the back wall as the elevation it actually is. Request a free in-home consultation and we will measure, talk through cabinet wings and floor finish, and leave you with a plan for a garage you will be proud to open.
Citations
- NAHB Eye on Housing, "Parking Trends in Newly Completed Single-Family Homes, 2024" (2025-09-11)
- DASMA, "Garage Door Wind Load Guide: The 2021 and 2024 International Residential Codes (IRC), TDS #155aa" (2025-01)
- Zonda / PR Newswire, "Zonda's 38th Annual Cost vs. Value Report Confirms Exterior Projects Continue to Deliver the Highest ROI" (2025-09-18)
- Penn State Extension, "Principles of Garden Design" (2025-01-23)
- Colorado State University Extension, "The Landscape Design Process, Garden Notes #413"
- National Association of Realtors, "Top Remodeling Projects for Homeowner Satisfaction and Cost Recovery Revealed in NAR Report" (2025-04-09)
- Composite Panel Association, "Thermally Fused Laminates"
- Kitchen Cabinet Manufacturers Association, "TFL Standard Gives Cabinet Manufacturers Stronger Foundation for Quality and Consistency" (2026-04-08)


