A Clear Walking Lane From the Driver's Door to the House
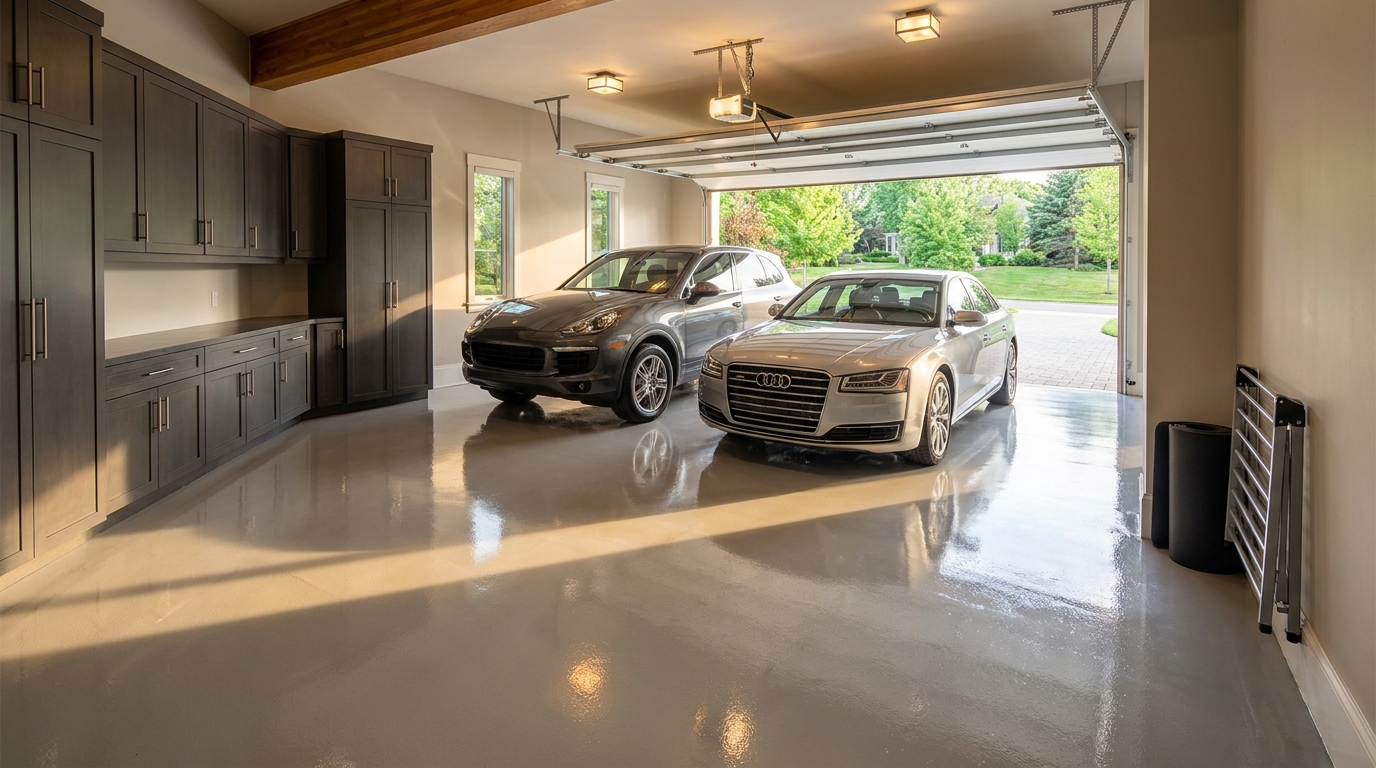
A garage walking path design, for our team, is a lane drawn on the coated floor from the driver's door to the house door. You step out of the car already inside that lane, and you reach the door into the house with cabinet faces and floor storage kept outside the line. The coating is what makes the lane visible. This is the walk you use when you come home. It is not the exit North Carolina requires from the dwelling, which is not allowed to depend on travel through the garage [5].
A color in the coated floor
Bare concrete does not show a path, and a loose mat will not stay put. We put the lane in the floor coating.
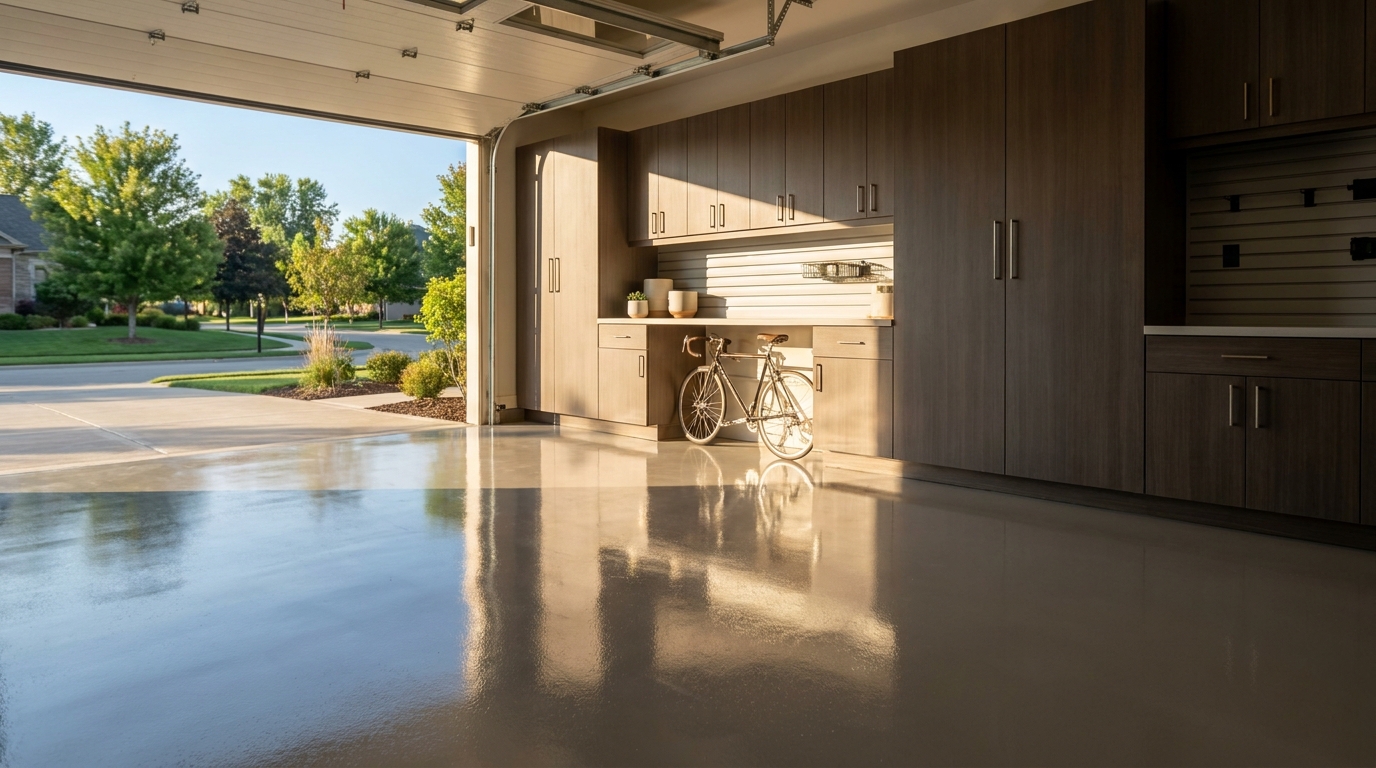
The coatings we install are diamond-ground first, then a polyurea or epoxy base, a broadcast of decorative chips, and a polyurea top coat. We set the walking lane as a contrasting chip blend in that same coating, so the edge is part of the finish rather than a stripe painted on later. From the driver's seat and from the house door, the path should read at a glance.
The U.S. Access Board's guide to accessible routes says the ADA Standards do not require an accessible route that crosses a vehicular way to be marked as a crossing, and that those standards only require marking at access aisles for accessible parking and passenger loading [3]. That answer is about places the standards govern. The guide to using the standards states that the ADA does not apply to individually owned or leased housing in the private sector that is not used as a public accommodation, including single-family homes, condominiums, and apartments [1]. We mark the lane anyway. The mark shows the walk in a finished garage. It is not a claim that the floor is an accessible route.
The garage flooring page describes the prep, the chip broadcast, and the top coat. The lane is a color planned in that install.
How wide the lane is drawn
Where an accessible route is required, section 403.5.1 of the 2010 ADA Standards says the clear width of walking surfaces shall be 36 inches minimum, except as that chapter provides for turns and passing space [2]. The same section allows a drop to 32 inches minimum for a length of 24 inches maximum, if the narrow pieces are separated by segments at least 48 inches long and 36 inches wide [2]. Chapter 4 applies where Chapter 2 requires it, or where the document references it, not to every residential floor [2]. The route guide adds that the minimum clearance cannot be reduced by any elements, including handrails or protruding objects [3].
We use 36 inches as a design reference, not as a claim that the ADA imposes it on a private garage in Charlotte, Waxhaw, or Monroe [1]. The guide notes that facilities outside the ADA Standards may still be subject to state or local access codes [1]. Where none applies, we still do not draw the lane under 36 inches, and we do not spend the 32 inch pinch on cabinet depth. Where the floor allows, we draw wider, because 36 inches is a published minimum and a person with a bag needs more than that.
On an accessible route, a swinging door is measured to a clear opening of 32 inches minimum, between the face of the door and the stop, with the door open 90 degrees [2]. We can aim the lane at an opening like that. North Carolina does not hold the house-to-garage door to the required egress door's dimensions [5]. The colored line also does not remove a step at the threshold.
Cabinet faces and floor storage stay outside it
The width counts only if the floor inside the line is empty. Section 307.2 of the 2010 standards says objects with leading edges more than 27 inches, and not more than 80 inches, above the finish floor shall protrude 4 inches maximum into the circulation path, where that section applies [4]. Section 307.5 says protruding objects shall not reduce the clear width required for accessible routes [4]. A hook or a cabinet corner in that band stays out of the lane.
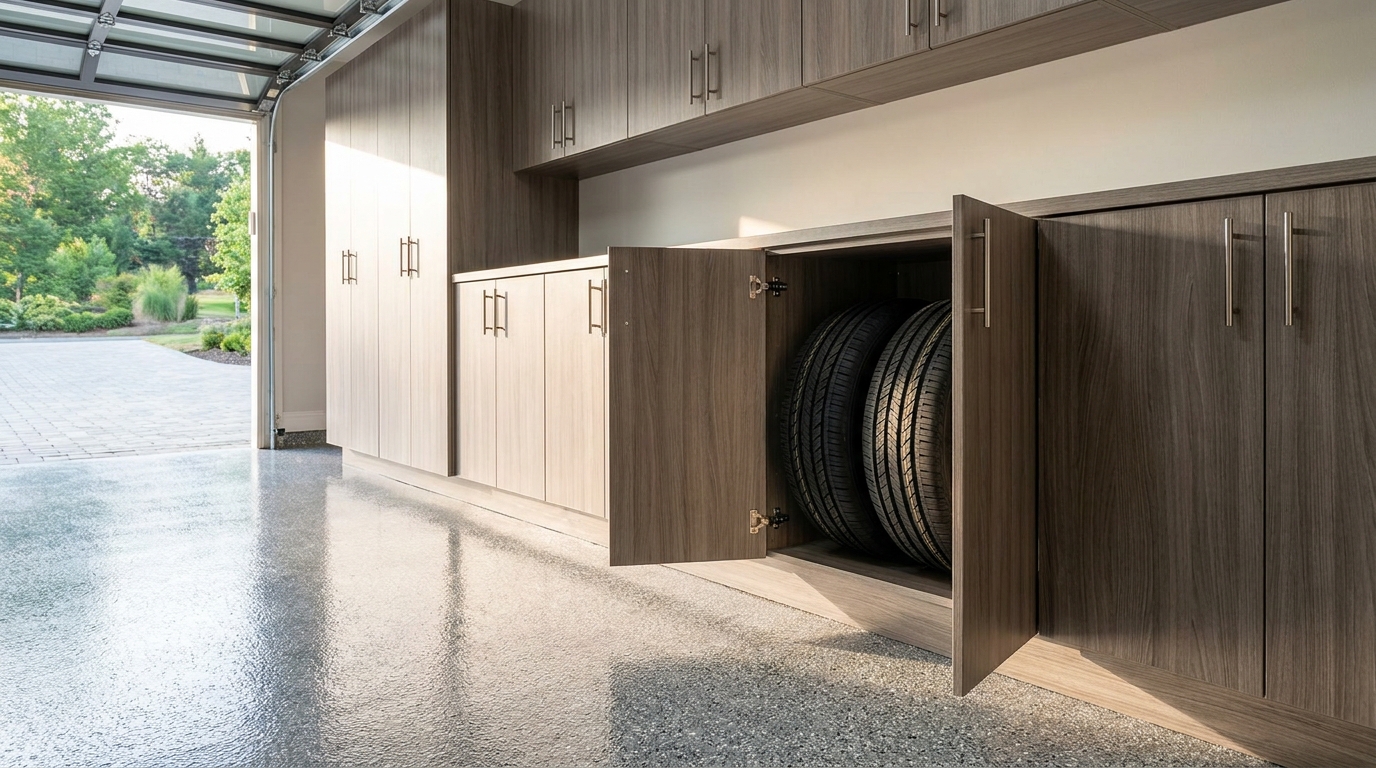
In our layout the cabinet face is the boundary. The box sits on the storage side, and we check the door open so an ajar door is not the obstacle. A bin, a cooler, a folded chair, or a gear bag in the lane erases the color. Those pieces go in the cabinet run, on slatwall, or overhead. The Access Board recommends designing space so planned furnishings and other non-fixed elements do not encroach on clearances [1].
Coordinated design is the drawing where traffic flow and storage zones are set together.
The car door is not stored gear. It is the leaf you open, then close. The lane includes the place you stand beside the driver's door, so the first step is already on the marked floor.
The door at the end of the lane
The lane ends at a door that has a different job.
Session Law 2025-2, section 5.12, took effect March 19, 2025. It delays the 2024 North Carolina State Building Code until 12 months after the first day of the month following State Fire Marshal certification that the code is published, distributed, and made available for public purchase, and that the Residential Code Council is fully constituted [7]. The quotations below are the Office of the State Fire Marshal's reading of the 2018 residential code. Confirm the edition with the local inspections office before changing the door [7].
The October 18, 2023 interpretation quotes 2018 R311.1: the means of egress shall provide a continuous and unobstructed path of vertical and horizontal egress travel from all portions of the dwelling to the exterior of the dwelling at the required exterior egress door without requiring travel through a garage [5]. The office concludes that the required exterior egress door is prohibited from opening into a garage and may open only to the exterior of the dwelling [5]. The analysis says garages may contain hazards that could prevent suitable means of egress for occupants [5]. That is why this lane is not the required exit.
The same letter sets out 2018 R302.5.1. Openings from a private garage directly into a room used for sleeping purposes shall not be permitted. Other openings between the garage and the residence shall be equipped with solid wood doors not less than 1 3/8 inches thick, solid or honeycomb-core steel doors not less than 1 3/8 inches thick, or 20-minute fire-rated doors [5]. Because this door cannot be the required exterior egress door, it is not subject to that door's dimension rules [5]. Those rules, as quoted, call for a side-hinged door at least 32 inches clear between the face of the door and the stop at 90 degrees, and a clear height of at least 78 inches measured from the top of the threshold to the bottom of the stop [5]. Other exterior doors need not meet those minimums [5]. The letter quotes a nominal 2 feet 6 inches by 6 feet 8 inches for doors from habitable rooms, then concludes a garage is not habitable space and this door is not subject to those interior egress requirements [5].
A March 21, 2019 answer on openings in the gypsum-board separation says a standard frame and hardware, including a deadbolt or a peephole, are acceptable, and that glazing must be wire glass in a metal frame or 20-minute fire-resistance rated [6]. It again bars a direct opening into a sleeping room [6]. Its door list is 1 3/8 inch solid core wood, 1 3/8 inch honeycomb core steel, or 20-minute fire-resistance rated [6]. Where that list is shorter than the 2023 code quotation, we follow the quotation for construction and the 2019 answer for frame, hardware, and glass.
We do not describe that arrival as the way out of the house in an emergency.
When the walk has to turn
When the house door is not straight off the driver's door, the color turns with the walk. For a 180 degree turn around an element less than 48 inches wide, the 2010 standards require 42 inches minimum approaching, 48 inches minimum at the turn, and 42 inches minimum leaving, unless the turn itself is 60 inches clear [2]. The route guide describes that extra room for an about-face around a narrow obstruction [3]. A shorter bend in a residential garage still keeps the inside empty, including the corner at the end of a cabinet run.
The surface under the lane
Where section 302.1 applies, floors shall be stable, firm, and slip resistant [4]. The advisory says a stable surface returns to its original condition after a force is removed, a firm surface resists deformation, and a slip-resistant surface provides sufficient frictional counterforce for walking [4]. No single friction number is given, and we do not invent one.
On an accessible route, a vertical level change may be 1/4 inch high maximum, a change from 1/4 inch to 1/2 inch must be beveled no steeper than 1:2, and a higher change is ramped [4]. We are not certifying an existing slab to those figures. The lane's edge stays a color in one coating, not a mat edge or a ridge.
Practical takeaways
- Draw the lane in the floor coating, from the standing space at the driver's door to the house door, in a contrast you can see from both ends.
- Use 36 inches of clear width as the design reference in the 2010 ADA Standards, draw wider when the floor allows, and do not give that width to cabinet depth [2].
- Keep cabinet faces, open cabinet doors, and anything stored on the floor on the storage side of the line.
- Treat the house door under the 2018 separation language quoted by the State Fire Marshal, and do not call this lane the required exit from the house [5].
- If the path turns, keep the inside of the turn clear.
- Before any change to the door itself, confirm with the local inspections office which North Carolina code edition applies [7].
How we can help
Have more questions or want to get in touch? Our team can walk that path with you, from the driver's door to the house door, and set the floor color and the cabinet faces in one layout. Start on our contact page.
Citations
- U.S. Access Board, "Guide to the ADA Accessibility Standards, Chapter 1: Using the ADA Standards" (2026)
- U.S. Access Board, "2010 ADA Standards for Accessible Design, Chapter 4: Accessible Routes" (2010)
- U.S. Access Board, "Guide to the ADA Accessibility Standards, Chapter 4: Accessible Routes" (2026)
- U.S. Access Board, "2010 ADA Standards for Accessible Design, Chapter 3: Building Blocks" (2010)
- N.C. Office of the State Fire Marshal, "2018 NC Residential Code Section R311 Means of Egress, Lavalle interpretation" (2023-10-18)
- N.C. Office of the State Fire Marshal, "Garage Fire Separation Opening Protection, 2018 Residential Code Section R302.5.1" (2019-03-21)
- North Carolina General Assembly, "Session Law 2025-2, House Bill 47" (2025-03-19)