A Gym Corner That Still Parks Both Cars
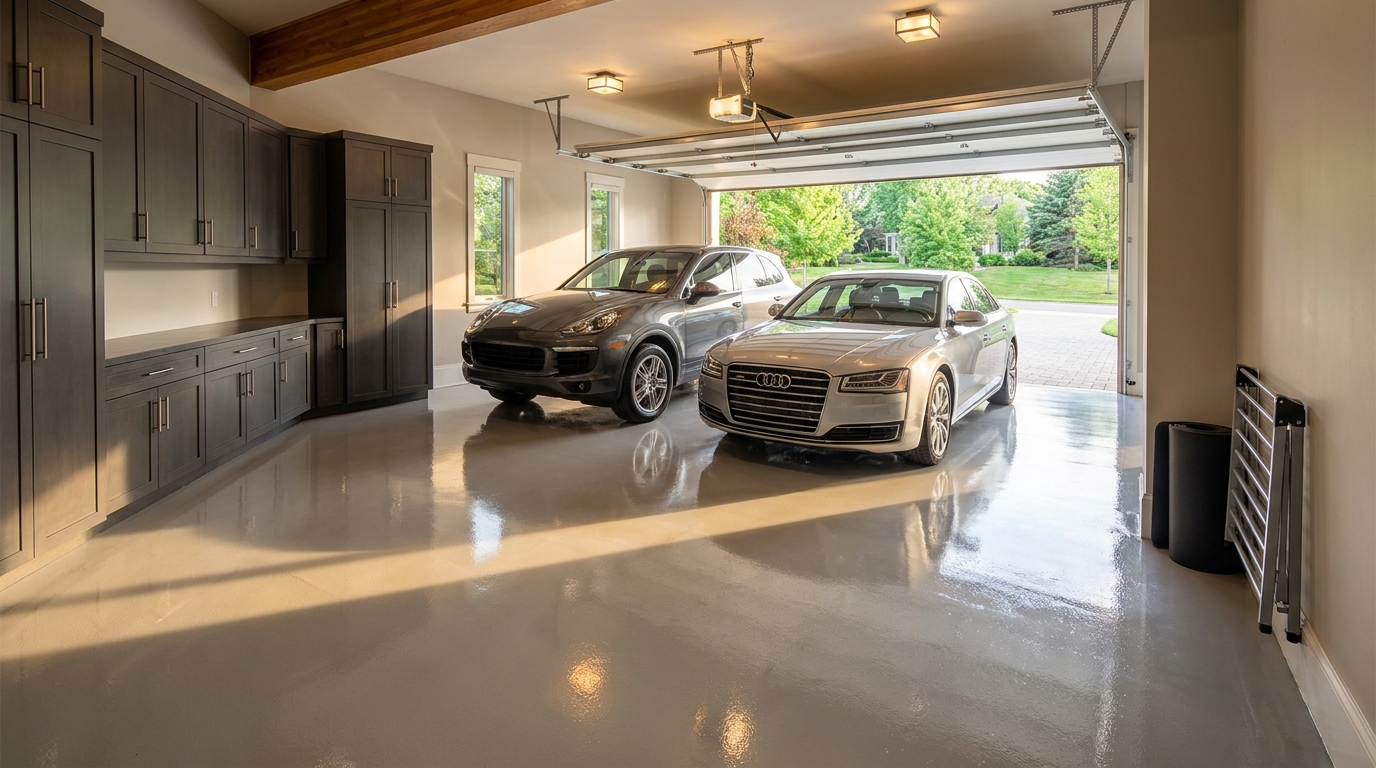
A gym corner in a two-car garage is a finished open corner: the floor coating runs through it, the cabinet run stops beside it, and both cars still have their places. Our team plans that corner as part of the room. The homeowner brings whatever equipment fits the floor we leave open, and we do not sell or install it. The second edition of the Physical Activity Guidelines for Americans, informed by the 2018 Physical Activity Guidelines Advisory Committee, treats even short episodes of activity as beneficial and removes the old requirement that adult activity occur in bouts of at least 10 minutes, so the corner can stay small. [1]
Both parking places come first
The finished corner only works if the two parking places are settled before anyone talks about a mat. We start on site with the vehicles the household actually drives. A truck and a compact car do not leave the same remainder, so we draw the wider door swing, the mirror, and the walk from the driver's seat to the house door. The open floor that sits outside those swings, and outside that walk, is the corner we protect.
Homeowners around Charlotte, Waxhaw, Monroe, and nearby Union and Mecklenburg towns sometimes picture the corner as a third little room. It is the clear patch that still works on a day when both cars are home. If the spot only works when one car is gone, it is borrowed parking, and the second car will take it back.
North Carolina law is easy to misread at this step. Current General Statute 160D-702 says a zoning or other development regulation shall not require a parking space to be larger than 9 feet wide by 20 feet long, unless the space is designated for handicap, parallel, or diagonal parking. [4] That sentence is a ceiling on what a city may demand in a zoning rule. It is not a template for the inside of a residential garage, and it is not the size of a workout corner. Two real vehicles, two open doors, and a person walking to the house take the floor they take. We measure that. We do not size the corner off a statutory maximum and then act surprised when a door hits a dumbbell rack.
The 2024 North Carolina Residential Code for one- and two-family dwellings still treats the slab as a garage floor. Garage floor surfaces shall be of approved noncombustible material, and the area of floor used for parking automobiles or other vehicles shall be sloped to facilitate the movement of liquids to a drain or toward the main vehicle entry doorway. [5] We are not pouring a new slab for this project, and we do not pretend a coating stands in for that floor. The parking area stays the parking area. The corner sits beside it, on the same slab.
Many garage slabs pitch gently toward the overhead door. When that is the floor we find, the corner shares it. We do not build a wood platform to fake a level studio, and we do not promise a dead-flat exercise deck the slab does not have. At the visit we stand in the candidate corner, open the nearest car door, and raise a hand. If that door, the walk to the house, the opener rail, or the moving garage door crosses the spot, we move the corner. A catalog chart cannot see that. The car in the driveway can.
The coating runs through the corner
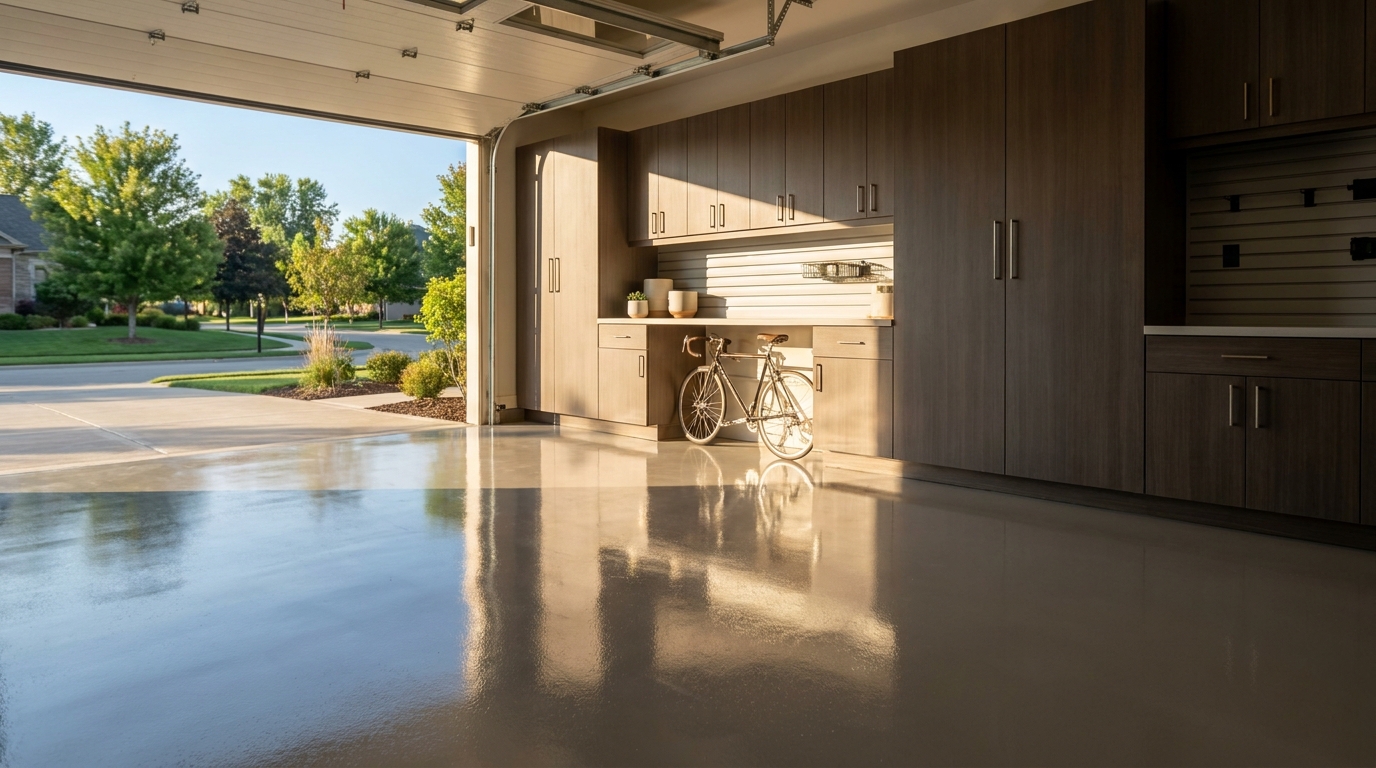
The corner should look finished on the days the mat is rolled up, because the mat will not be down all the time. The floor is one field, from the garage door to the back of the clear patch. On our floor coatings page, the system we describe is a polyurea base coat and a UV-stable polyurea top coat over a full broadcast of decorative chips, after the slab is diamond-ground. That page describes the finish as chemical-resistant and hot-tire-resistant. The same coating continues through the open corner. There is no bare rectangle left "for the gym," and there is no second color that marks the spot as an afterthought.
Our homepage describes polyaspartic and epoxy floor systems, including resistance to hot tires, oil, salt, and chemicals. Those names are not substitutes for the polyurea base and top coats on the floor coatings page. When we write the plan, we name the system that is actually going on the slab. The design decision does not change with the label. The coating does not stop where a mat might sit.
The homeowner's mat goes down on that coated floor and comes up again. We do not sell mats. We do not sell or install the rack, the bench, or the cardio piece that stands on them. A continuous coating also means the hot-tire resistance and chemical resistance described on that floor page cover the corner, not only the tire tracks. The diamond-ground prep is for the whole field, including the corner, because a coating that stops short of a saved rectangle is where a finish starts to look unfinished.
The slab is coated as one surface before the cabinet run is set, so we are not cutting a finish around a box that already occupies the corner. The cars roll over the same film the mat sits on.
The cabinet run stops where the floor stays open
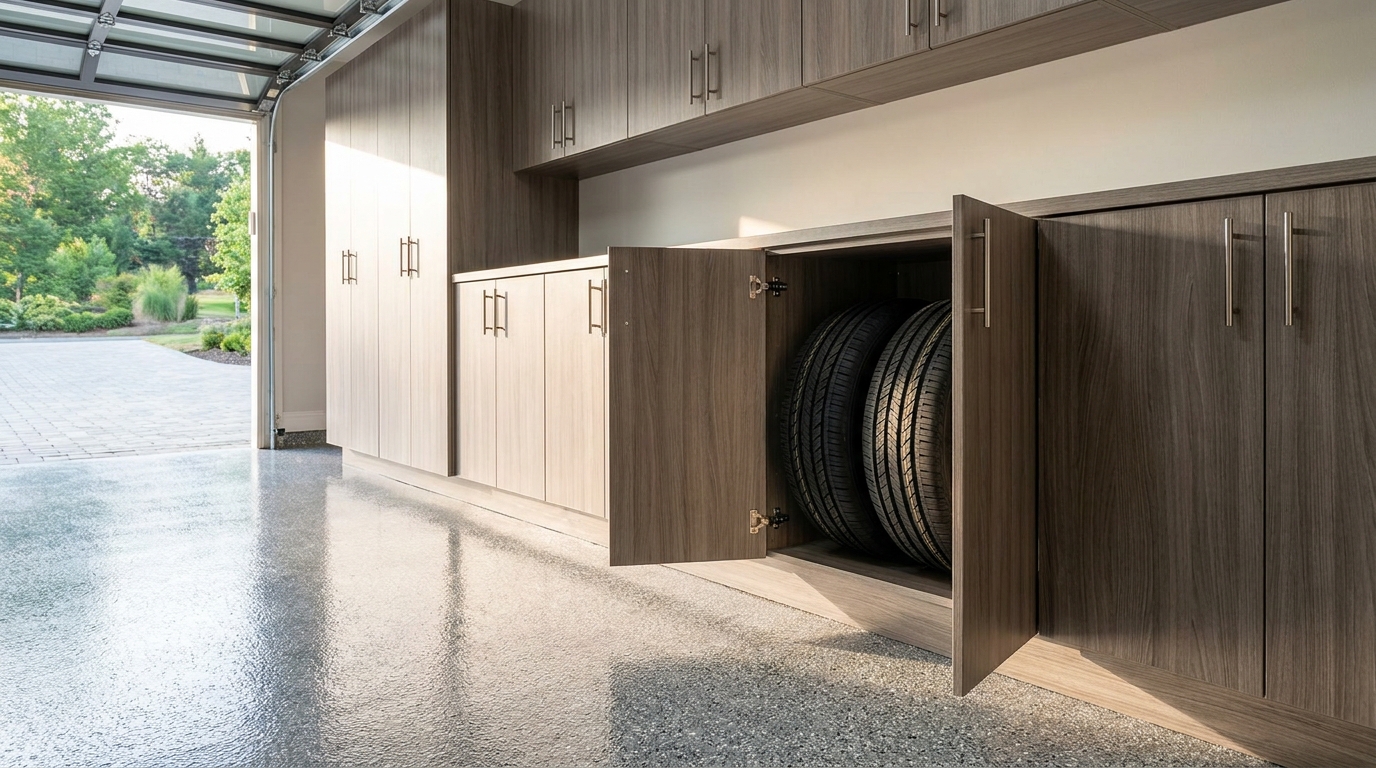
Cabinets are what make the garage feel like a finished room, and they are also the thing most likely to eat the corner. Our cabinet page describes heat-fused laminated melamine with soft-close hinges, planned to the wall we measure. For this layout the run stops at the edge of the open floor. A tall box, a door that swings into the workout space, or a return that wraps the corner would turn the spot back into storage. We finish the stopped end so the line looks planned, and we keep that last door from opening across the clear floor.
Drawer banks and a workbench can live on the cabinet wall. They do not migrate into the corner. A bench that faces the open floor is a real choice, and only when the homeowner wants a bench more than standing room. For a gym corner we keep the bench on the storage wall. The corner stays a place to stand, hinge, and step, not a place to set a project down "just for tonight."
Overhead storage belongs in the same drawing, and it stays off this footprint. A rack over the corner steals the headroom a standing workout needs, even when the floor below looks empty. Seasonal bins go over the parking depth or along another wall, where nobody is lifting their arms. Our coordinated design work is how we hold those choices together: cabinets, shelving, slatwall, overhead racks, and flooring planned as one room, with the vehicles still in the picture. The corner is one zone in that drawing, marked open, not a gap we forgot to fill.
Outlets, switches, and panels stay reachable when the cabinets go in. That is already part of how we lay out a cabinet wall. It also keeps a future task light, or a cord the homeowner wants for their own equipment, from ending up behind a fixed panel. We are not the electrician. If a new circuit, a dedicated outlet, or a switched fixture is part of the wish list, that scope stays with a licensed electrician. We show where the clear floor is so the electrical plan, if there is one, aims at the corner instead of at the back of a cabinet.
A different job from the sports wall and the lockers
A bike and a set of clubs need a wall. A gym corner needs floor. We keep those jobs apart on purpose. PVC slatwall, which our homepage describes as panels with modular hooks, baskets, and bins, is a good home for bikes, balls, and sticks. That wall should not be the boundary that crowds the open corner, and nothing hung there should swing into the workout space. If the sports gear and the workout spot share one wall, the hooks win and the floor disappears.
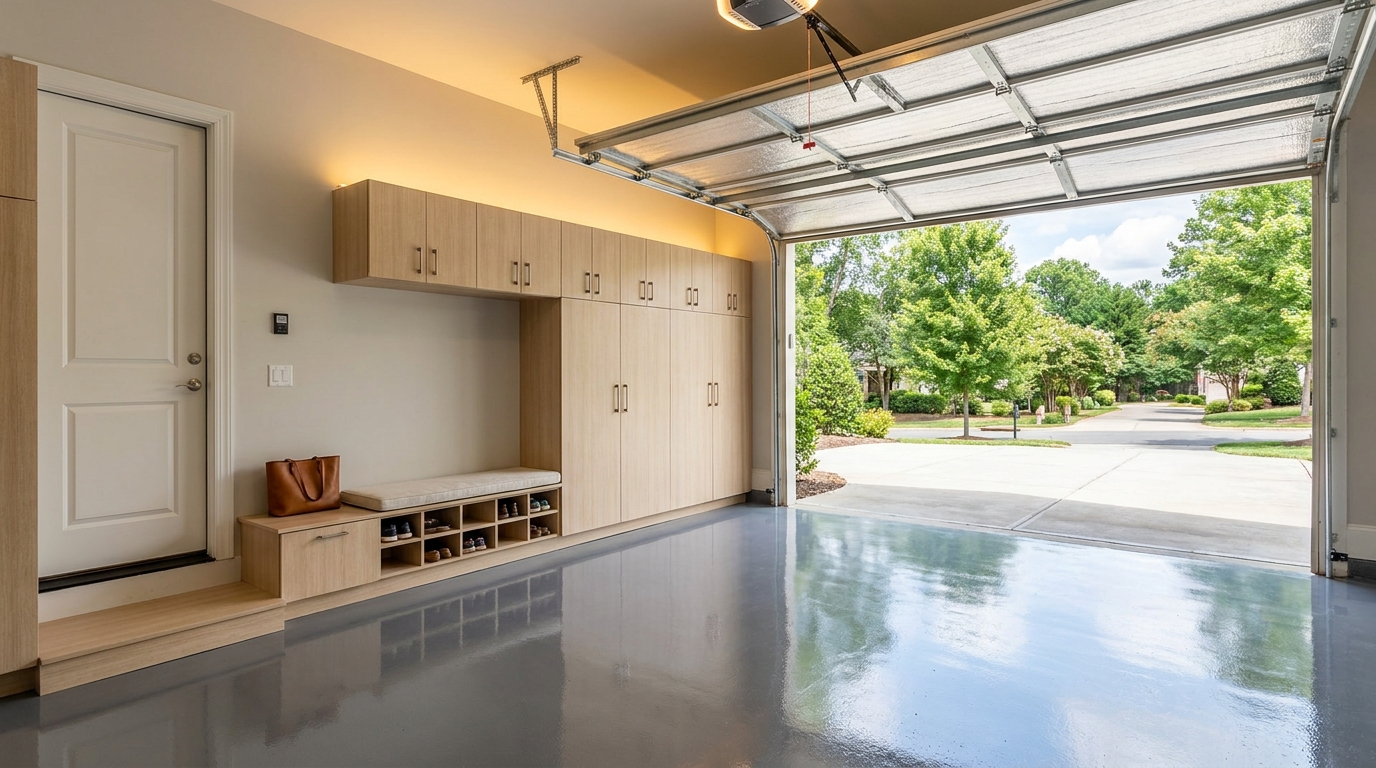
Personal lockers are a different tool again. They are closed storage for each person's gear, inside the cabinet run. They are not a substitute for open floor, and the corner is not a place we line with locker doors. Shoes, gloves, and a water bottle can live in a locker or on a shelf. The mat lives on the floor we left clear, or it is rolled and stored on the cabinet wall so the parking places stay honest.
What stands in the corner is the homeowner's choice: a mat, a pair of dumbbells, a folding bench, one piece of cardio equipment, or bare coated floor on the days both cars need the full width. We do not select that equipment, and we do not anchor it. If a piece has a maker's instruction for bolting or for clear space, that instruction belongs to the equipment, used inside the floor we left. A cabinet anchor is not a gym-equipment anchor.
The same second edition of the activity guidelines, for substantial health benefits, says adults should do at least 150 to 300 minutes a week of moderate-intensity aerobic activity, or 75 to 150 minutes a week of vigorous-intensity activity, or an equivalent mix, preferably spread through the week, plus muscle-strengthening activity of moderate or greater intensity for all major muscle groups on 2 or more days a week. [1] It also says some physical activity is better than none. [1] A corner is a place to meet that pattern in short visits before dinner or after the cars are in. It is not a commercial training floor, and it does not have to be. The Department of Health and Human Services still points readers to that second edition from its current-guidelines page, last updated on November 19, 2025. [2]
Light, fresh air, and a room that remains a garage
Both cars park here, so the corner is used with the engines off. EPA guidance says not to idle a car in a garage, even if the door to the outside is open, because fumes can build up very quickly in the garage and in the living area of the home. [3] The same page says not to use gasoline-powered engines, including generators, in enclosed spaces. [3] The cars have their places. The workout happens when the vehicles are parked and quiet. We do not plan the corner as a reason to run an engine in the bay so the spot feels like a sealed studio.
The 2024 North Carolina residential code still calls this room a garage. The garage shall be separated from the residence and attics by not less than 1/2-inch gypsum board or equivalent applied to the garage side, and from habitable rooms above the garage by not less than 5/8-inch Type X gypsum board or equivalent. [5] We do not move the house door, we do not open the garage into a bedroom, and we do not ask the corner to become living space. The finished corner is still garage floor on the garage side of that separation. That is why both cars still belong in the room.
For new construction, the same code requires carbon monoxide alarms in a dwelling unit that has an attached garage with an opening that communicates with the dwelling unit, and it places those alarms outside each separate sleeping area, in the immediate vicinity of the bedrooms. [5] A cabinet and coating project does not relocate those alarms and does not replace them. We mention the rule so the corner is planned as part of a garage that still opens into the house in the ordinary way.
Light is the other half of a corner that feels finished. A February 2012 Building America strategy guideline, prepared for the U.S. Department of Energy, lists a general garage illuminance of 5 footcandles horizontal and 5 footcandles vertical. [6] That figure is a general service-space target from 2012. It is not a workout specification, and it is not a code minimum we are quoting as law. It is useful because it is modest. A corner tucked past the parking-bay fixture can fall short of even that older general target. We place the open floor where a ceiling light can see it, and we keep the tall cabinet run from throwing the spot into shadow. If the homeowner wants a brighter task light, that fixture is an electrician's job. Our part is to leave the corner visible in the layout, not buried behind a soffit of storage.
A garage in this part of North Carolina is not a conditioned studio, and a coating does not change that. We do not box the corner with full-height cabinets on three sides. Leaving the spot open to the bay keeps air moving and keeps it part of the finished room. The homeowner chooses the time of day the bay is comfortable. We choose a layout that still parks both cars when the session is over.
Practical takeaways
- Draw both cars, both door swings, and the walk to the house door before the corner gets a size. The spot has to work on a day when both cars are home.
- Treat the 9-by-20 figure in state zoning law as a cap on what a city may require, not as the inside dimension of the garage or of the workout floor. [4]
- Run one floor coating through the parking area and the corner. Do not leave a bare patch for a mat, and do not treat polyurea, polyaspartic, and epoxy as the same word.
- Stop the cabinet run at the clear floor, keep overhead racks off that footprint, and put bikes, sports gear, and personal lockers somewhere else.
- Use the corner with the engines off. Leave new outlets and brighter task lighting to an electrician, and leave the garage separated from the house the way the residential code already describes. [3] [5]
How we can help
We design the room around the corner you want to keep. The coated floor, the cabinet run, and the overhead storage are planned so both cars still park, and the open floor stays open. We do not sell or install gym equipment. Have more questions or want to get in touch? Contact Total Garage Charlotte.
Citations
- U.S. Department of Health and Human Services, "Physical Activity Guidelines for Americans, 2nd edition: Executive Summary" (2018)
- Office of Disease Prevention and Health Promotion, "Current Guidelines" (2025-11-19)
- U.S. Environmental Protection Agency, "Protect Your Family and Yourself from Carbon Monoxide Poisoning" (2026-09-16)
- North Carolina General Assembly, "G.S. 160D-702, Grant of power" (2026)
- UpCodes, "Chapter 3 Building Planning: North Carolina Residential Code for One- and Two-Family Dwellings 2024" (2024)
- U.S. Department of Energy, Building America, "Strategy Guideline: High Performance Residential Lighting" (2012)