Residential Car Lift Garage: Keep the Rest of the Bay
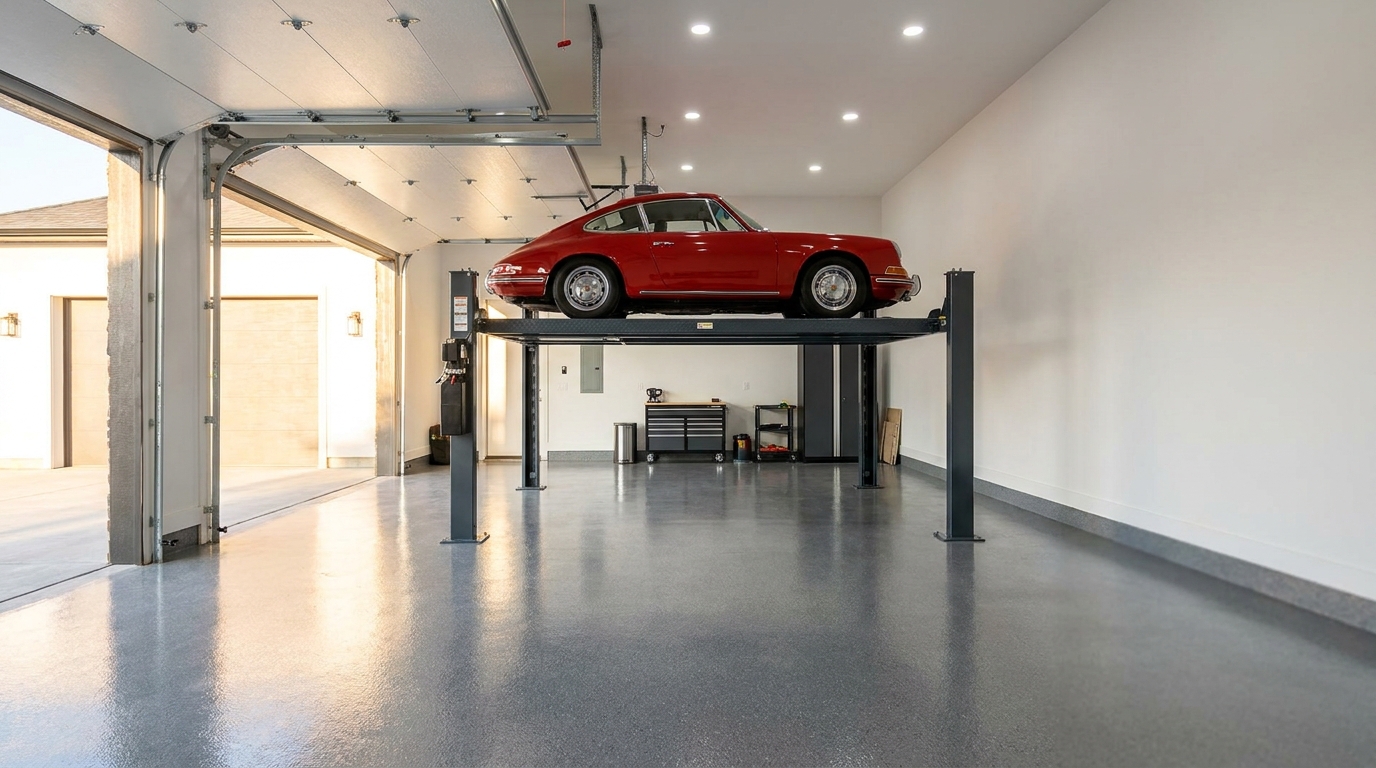
A residential car lift garage only works if the lift shares the room instead of taking it over. Ceiling height, slab condition, and the space around the posts decide whether you can still park, walk, hang tools, and reach overhead storage after the columns go in. We start with those three checks, then we lay out wall and ceiling storage around the footprint so the bay stays a garage, not a lift cage with leftover floor. Door tracks, trash bins, bikes, a workbench, and the path to the house door still have to fit once the posts are standing.
Practical takeaways
- Measure ceiling height to the lowest obstruction (opener, beams, lights, door tracks), not to the peak of the roof.
- Stacking two vehicles on a four-post lift typically wants roughly 11 to 12 feet of clear height. A two-post service lift needs enough room to raise one vehicle and stand under it.
- A typical house garage slab is built to a residential code minimum of 3 1/2 inches. That is a floor spec, not a lift spec. We evaluate thickness, cracks, and condition before we order anything.[7]
- Posts steal wall and aisle space. Plan slatwall, cabinets, and bins around the columns, not through them.
- Overhead racks have to clear the raised vehicle, the garage door travel, and the opener.
- Choose a lift that is listed and labeled to ANSI/ALI ALCTV. The 2024 International Residential Code now requires that listing in a residential setting.[1]
- Lower the load onto the mechanical locks, chock a drive-on lift, and keep a clear path to the house door.[5]
- Keep burnable storage on shelves, off the floor, and away from appliances and heat sources.[9]
Ceiling height is the first yes or no
A standard house is not designed around a stacked vehicle. The 2024 International Residential Code sets a 7-foot minimum ceiling for habitable rooms, hallways, and the habitable parts of basements.[6] That number is useful only as a reminder: a legal living room is still too short for a parked car plus another car above it. A garage that meets ordinary house code can still fail a lift check.
We measure the clear height in the actual lift zone, from the finished floor to the lowest thing the raised vehicle or the lift itself can hit. In a lot of Charlotte garages, the opener, the door tracks, a beam, or a light fixture sits lower than the drywall at the center of the bay. Stacking two vehicles on a four-post lift typically wants roughly 11 to 12 feet of ceiling. A service lift is a different math problem. You only raise one vehicle, but you need room to stand under it and still keep the car, the arms, and the locks away from the ceiling and the door hardware.
If the ceiling is close, we say so before anyone talks about color or accessories. Some bays can take a four-post storage lift. Some can only take a two-post service lift. Some cannot take either without a different building. Door travel is part of the same measurement. Tracks, torsion springs, and the opener rail occupy a band of ceiling that overhead storage also wants. We treat that band as reserved space.
The slab has to take the posts, not just the cars
A car already sits on a garage slab. A lift concentrates that load at a few columns and, on many two-post units, at the anchors. The 2024 International Residential Code requires slab-on-ground floors to be at least 3 1/2 inches thick (or designed to ACI 332).[7] That is the ordinary house floor rule. It is not a rating for a lift sized to a full-size truck. Older slabs, patched slabs, and slabs with wide cracks or poor edges can fail a lift even when they have held daily drivers for years.
We look at thickness where we can confirm it, at the condition of the concrete, and at whether the lift type you want even needs deep anchors. Four-post storage lifts spread load across four pads and are often the more forgiving choice on a residential slab. Two-post service lifts usually need a sound, thick enough floor because the columns are anchored and the vehicle hangs from the arms. If the slab is not ready, we say so. Coating a weak floor does not make it thicker. A polyaspartic or epoxy system can protect a sound slab and make the room easier to keep clean, but it is a finish, not a structural fix.
Electrical is the third site check. Most of the lifts we install run on a dedicated 220-volt circuit. We confirm what is already in the panel and coordinate a licensed electrician when the garage needs a new circuit.
Clearances: doors, tracks, and the path through the bay
A lift has a published width and a published height. The garage has a usable rectangle that is smaller than the room. Posts sit inside the door opening, not at the drywall. You still need to open car doors, walk past a column with a grocery bag, and get from the driveway to the house without climbing over a ramp.
We mark the lift footprint on the floor before we talk about storage: column locations, approach ramps, door swing on the lower car and (on a four-post) the upper car, the walk path to the house door, and a pad for trash and lawn equipment that cannot live on the platform.
The house door is not leftover space. The U.S. Fire Administration tells homeowners to keep a self-closing, self-latching, 20-minute-rated door between garage and house, plus gypsum on the shared wall and, if there is living space above, 5/8-inch Type X on the ceiling.[9] A lift that parks a bumper against that door, or that forces gasoline next to it, works against the room the house was built to have. If you cannot walk past the posts with the lower car in place, the lift won the garage and you lost it.
Wall storage still has to work around the posts
This is the part most lift photos skip. A two-post lift puts tall columns near the long walls. A four-post lift leaves more wall behind the rectangle, but it also creates dead corners you cannot reach with a car door open. Slatwall, cabinets, and hooks only help if a person can stand in front of them.
We plan wall storage as a strip the lift does not occupy. On many two-car garages that means slatwall on the end wall (opposite the overhead door) for bikes, ladders, and long-handled tools; cabinets or a workbench on the house-side wall, kept back from the column and the house-door swing; and nothing tall in the first couple of feet beside a two-post column, so you can still walk around the car and reach the lock handles. Locking hooks belong on heavy items so a door bump does not dump a bike into the bay.
Our garage slatwall is extruded PVC, rated up to 100 lb per square foot of distributed load, and we notch around outlets and switches so those stay usable. That only matters if the panel is on a wall you can still reach after the lift is in. We would rather leave a blank strip behind a column than cover a wall you will never stand at again. Storage should pull you away from the lift, not into it.
Trash bins and a charging cord are the silent space killers. Give them a marked pad outside the lift rectangle. If they migrate under a four-post platform, they will still be there the day you need to drop the upper car in a hurry.
Overhead storage after the lift is in the air
The ceiling is not leftover after a lift. It is a second floor plan. A raised vehicle occupies a block of air that used to hold holiday bins. A four-post storage lift is the stricter case: the upper car sits up there for weeks. Overhead racks then have to live in the leftover ceiling, usually toward the house wall or above the door, not over the platform.
Before we place racks we measure the highest point of the vehicle you plan to store up top (antenna, rack, spoiler, light bar), the travel of the garage door and opener, the joist direction, and the weight you actually want to store.
Our overhead garage storage uses all-steel racks. Standard ceiling-mounted racks support up to 750 lb. Wall-mounted overhead racks support up to 1,000 lb per rack. Motorized smart-lift platforms are rated to 350 lb and load at ground level, which is the safer way to get heavy bins up without a ladder next to a lift. We do not anchor into drywall alone. A motorized platform, bike lifter, or Jeep-top hoist only belongs in a ceiling zone the car lift never enters.
If the ceiling is already tight for stacking, do not try to keep a full rack system over the same bay. Move seasonal storage to the end wall, to a wall-mounted rack above the workbench, or to a second bay. The U.S. Fire Administration’s current garage guidance is blunt: keep items that can burn on shelves, away from appliances, and store oil, gasoline, paints, propane, and varnishes in a shed away from the house when you can.[9] The floor under a two-post lift should stay open. The deck of a four-post lift should not become a second chemical shelf.
4-post parking vs 2-post service, and what each does to the room
We install both types. They are not interchangeable rooms.
A four-post lift is the storage choice. You drive on, raise the vehicle, and park a second car underneath. The platform is stable and beginner-friendly. Add a caster kit and, on a flat slab, the whole lift can roll so you can reconfigure the bay or pull a car out of the back. The tradeoff is footprint. You lose the rectangle of the posts plus the ramps. Wall storage has to live outside that rectangle. Overhead storage cannot sit in the upper car’s airspace. Drip trays belong on the upper vehicle so the lower bay stays a parking space.
A two-post lift is the service choice. The wheels hang free, the floor under the car stays open, and oil changes, brakes, and undercarriage work happen standing up. The tradeoff is the walls. The columns sit closer to the long walls, so slatwall and cabinets have to stop short or move to the end wall. Two-post lifts stay anchored. They do not roll out of the way on a Saturday when you need the whole floor.
Capacity is matched to the heaviest vehicle you will actually put on the lift, with margin. On our residential car lift page we size up to 10,000 lb for full-size trucks and SUVs. That number is a rating we match to your vehicles, not a reason to hang extra steel off the arms. Multi-position mechanical locks are part of every lift we install. The hydraulics raise the car. The locks hold it. Accessories (drip trays, rolling jack platforms, caster kits, approach ramps) only help if they match how you will use the bay.
Safety habits that keep a home lift honest
The 2024 International Residential Code requires a residential automotive lift to be listed and labeled in accordance with ANSI/ALI ALCTV, installed to that standard, the listing, and the manufacturer’s instructions, and kept out of the habitable space of the dwelling.[1][2] The only lifts listed and labeled to that standard are ALI Certified lifts, which carry the gold label and appear in the ALI Directory of Certified Lifts.[1] A bargain unit from an online marketplace is not a code shortcut.
OSHA has no specific automotive-lift user standard, even for workplaces. It still points to ANSI/ALI ALOIM as the industry consensus for operation, inspection, and maintenance.[3] That standard, in its 2020 edition (in effect since January 1, 2021), requires a qualified inspector to inspect every lift at least annually, regardless of type, age, or manufacturer.[4] A home lift is still a lift.
ALI’s user guidance belongs on the wall next to the power unit.[5][10] Walk the lift before you use it. Check locks, controls, hoses, labels, and the concrete at the anchors. Match the lift and the accessories to the vehicle. Never use homemade adapters or wood blocks. Get trained on the unit in your garage. Find the vehicle’s center of gravity and the manufacturer’s lift points before you raise it. On a drive-on lift, park, shut the vehicle off, close the doors, and chock the wheels. On a two-post lift, stop when the pads just touch, confirm contact, raise until the tires clear, then shake the vehicle and look again. Raise to working height, then lower the load onto the locks. Do not work under a car held only by hydraulic pressure. Stay at the controls while it moves.
ALI is direct about why vehicles fall: people misjudge the center of gravity, spot the car poorly, or skip the wheel chocks.[5] Those are home-garage mistakes as much as they are shop mistakes.
Fire is the other file. Using 2009 to 2011 National Fire Incident Reporting System data, the U.S. Fire Administration estimated about 6,600 residential building garage fires a year, with about 30 deaths, 400 injuries, and $457 million in property loss. Those garage fires tended to grow larger and spread farther than fires that started in other parts of the house, and they produced more injuries and more dollar loss per fire.[8] USFA’s current prevention page still states that garage fires tend to spread farther and cause more injuries and dollar loss than fires that start in other areas of the home.[8][9] A lift adds steel, oil, and a second vehicle. It should not add a second pile of paint cans on the deck. Keep oily rags in closed containers, keep a 3-foot clear zone around any furnace or water heater that shares the garage, and keep the house door able to close and latch.[9]
How we can help
We treat a residential car lift garage as a room plan, not a product drop. Our crew measures ceiling height to the real obstructions, evaluates the slab, checks the electrical, and confirms door and overhead clearance. Then we match a four-post storage lift or a two-post service lift to your vehicles and to the storage you still need on the walls and ceiling. Installation follows the manufacturer’s spec. We walk you through the locks, the load limits, and a full raise-and-lower cycle. If the garage also needs slatwall, overhead racks, or a floor coating, we design those pieces around the posts instead of fighting them later.
Have more questions or want to get in touch? Visit our contact page to book a free in-home assessment.
Citations
[1] Automotive Lift Institute. “2024 IRC Chapter 3: Automotive Lift Requirements.” ALI explains that the 2024 International Residential Code requires residential automotive lifts to be listed and labeled to ANSI/ALI ALCTV, and that only ALI Certified lifts meet that listing. https://www.autolift.org/automotive-lift-certification/code-enforcement/2024-irc-chapter-3-automotive-lift-requirements/
[2] International Code Council / UpCodes public text of 2024 IRC R317.7 and R317.7.1. Automotive lifts shall be listed and labeled to ANSI/ALI ALCTV, installed per the standard, the listing, and the manufacturer’s instructions, and shall not be installed in the habitable space of a dwelling unit. https://up.codes/viewer/general-services-administration/irc-2024/chapter/3/building-planning
[3] Occupational Safety and Health Administration. Standard interpretation, November 19, 2014. OSHA has no specific standards that apply to a user of automotive lifts. ANSI/ALI ALOIM is the industry recognized consensus standard and may be used as evidence of hazard recognition under the General Duty Clause. https://www.osha.gov/laws-regs/standardinterpretations/2014-11-19
[4] Automotive Lift Institute. “Annual Lift Inspections Provide Peace of Mind” and ANSI/ALI ALOIM:2020. A qualified lift inspector must inspect all lifts at least annually, regardless of type, age, or manufacturer. https://www.autolift.org/get-your-lift-inspected/
[5] Automotive Lift Institute. “How to Safely Use a Car Lift or Truck Lift.” Vehicles fall from lifts mainly because operators miscalculate center of gravity, fail to spot the vehicle properly, or fail to chock the wheels. https://www.autolift.org/be-a-smart-auto-lift-user/
[6] 2024 International Residential Code Section R313.1 (via UpCodes). Habitable space, hallways, and portions of basements containing these spaces shall have a ceiling height of not less than 7 feet. https://up.codes/viewer/general-services-administration/irc-2024/chapter/3/building-planning
[7] 2024 International Residential Code Section R506.1 (via UpCodes). Concrete slab-on-ground floors shall be not less than 3 1/2 inches thick (or designed to ACI 332). https://up.codes/viewer/general-services-administration/irc-2024/chapter/5/floors
[8] U.S. Fire Administration. “Residential Building Garage Fires (2009-2011),” Topical Fire Report Series, Volume 14, Issue 12, November 2013. Estimated 6,600 residential building garage fires per year, 30 deaths, 400 injuries, and $457 million in property loss. Garage-origin fires tended to be larger and spread farther than other residential fires. https://www.usfa.fema.gov/downloads/pdf/statistics/v14i12.pdf
[9] U.S. Fire Administration. “Basement and Garage Fire Safety.” Garage fires tend to spread farther and cause more injuries and dollar loss than fires that start in other areas of the home. Store oil, gasoline, paints, propane, and varnishes in a shed away from the home. Keep items that can burn on shelves away from appliances. Keep combustibles at least 3 feet from heat-producing equipment. Construction guidance includes a 20-minute self-closing door and gypsum on shared garage assemblies. https://www.usfa.fema.gov/prevention/home-fires/prevent-fires/basement-and-garage/
[10] Automotive Lift Institute. ANSI/ALI ALOIM:2020 product page. Standard covers operator training, owner responsibilities, annual inspection by a qualified inspector, and planned maintenance. Approved March 13, 2020; took effect January 1, 2021. https://www.autolift.org/product/ansiali-aloim-standard-current-edition/


