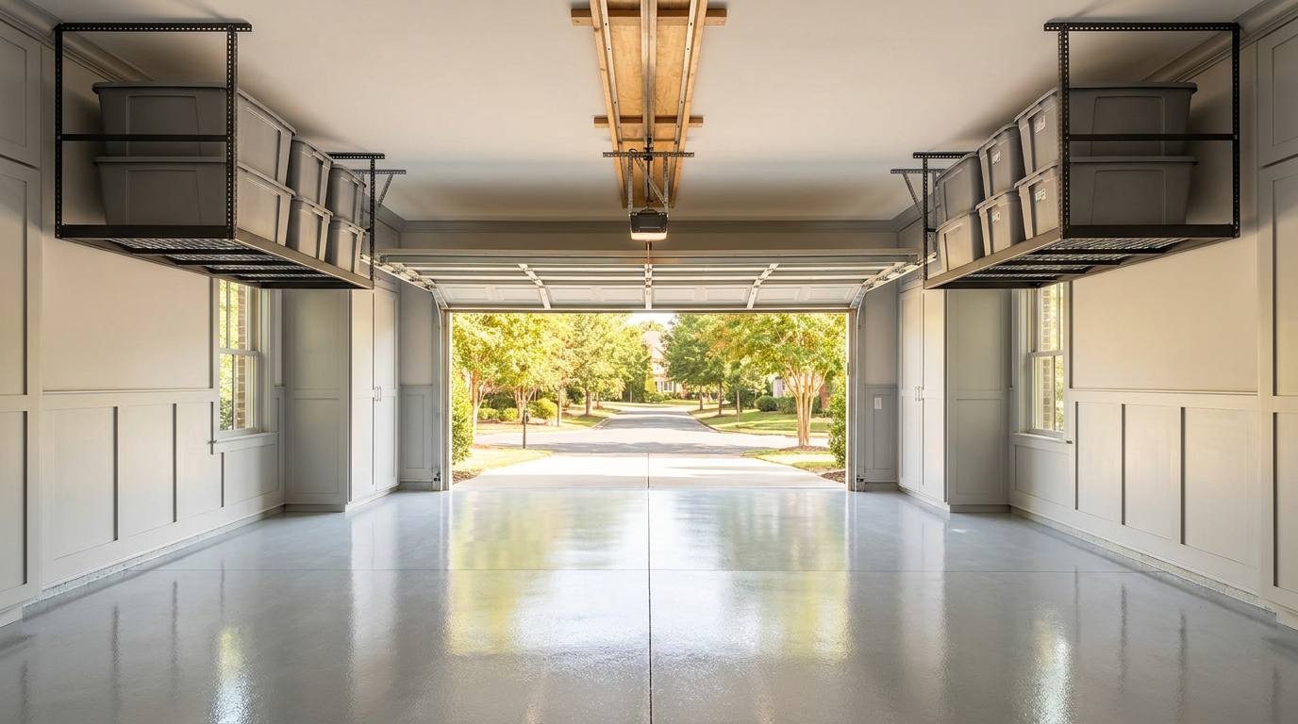
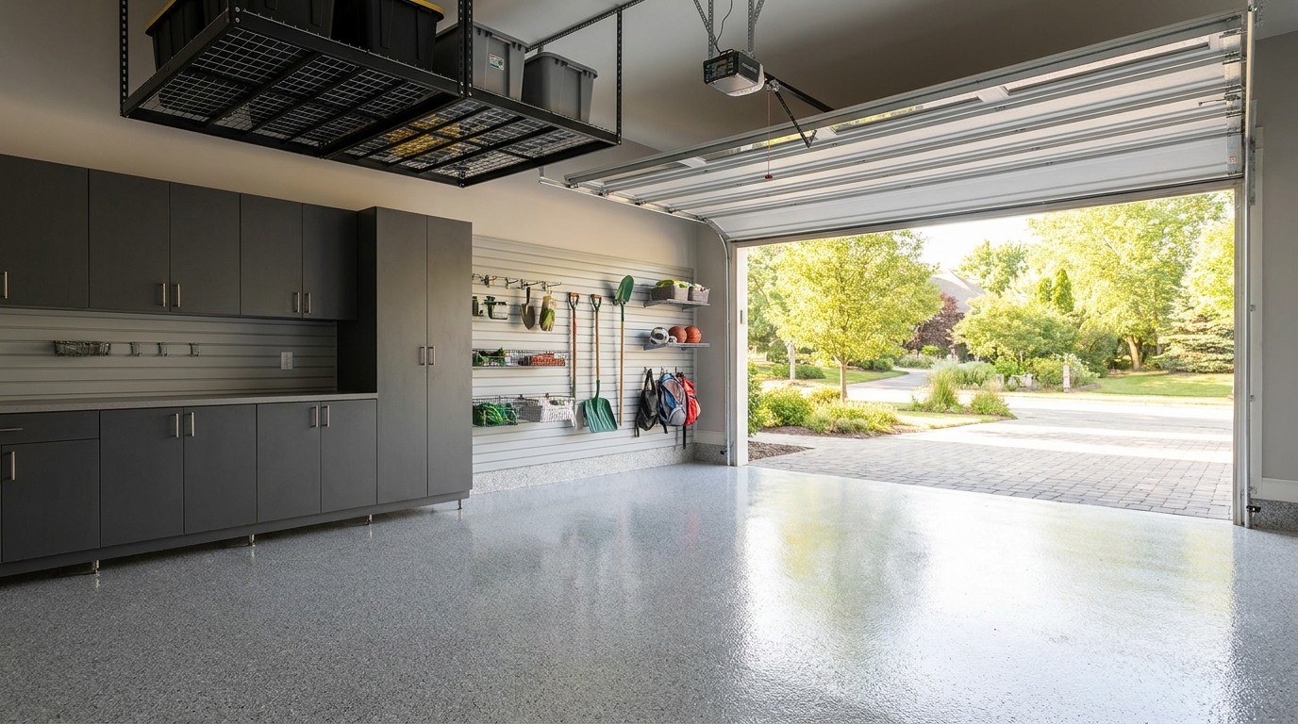
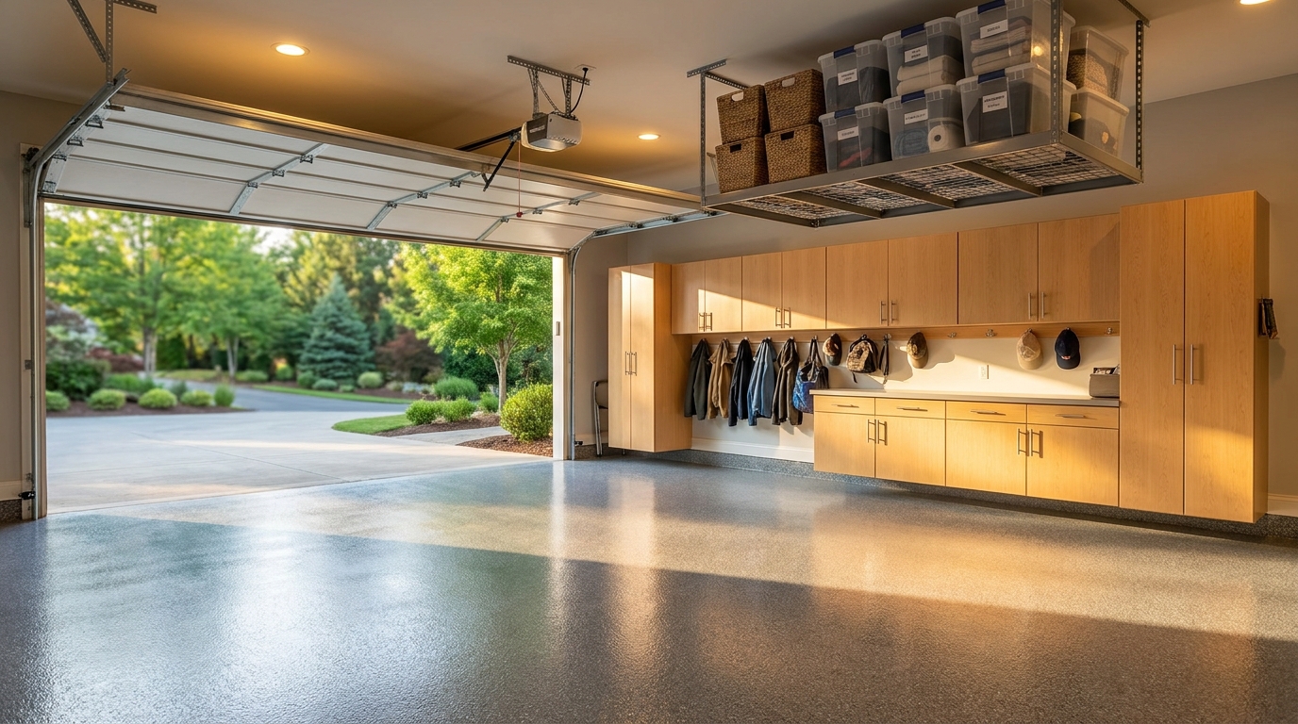
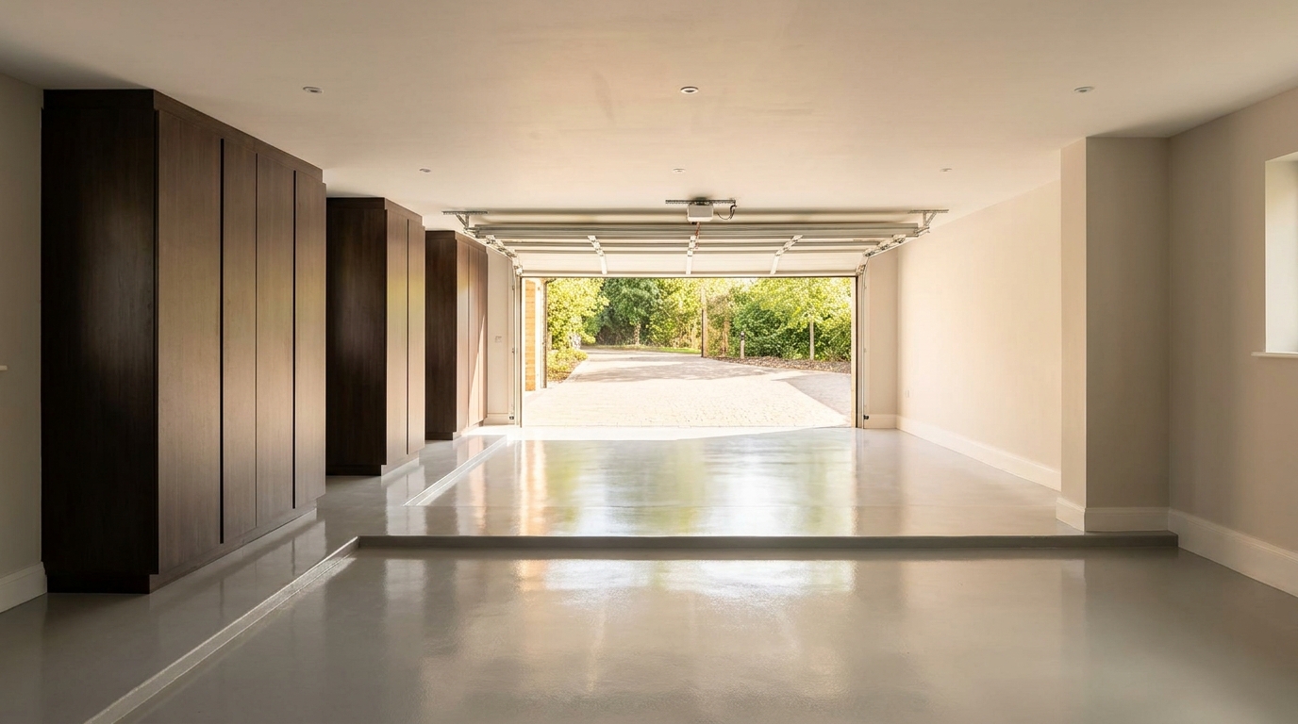
Overhead storage works when it shares the ceiling with the garage door instead of fighting it. We map the door's tracks, springs, and opener first, then put racks in leftover side bays and leave a walking lane down the center.
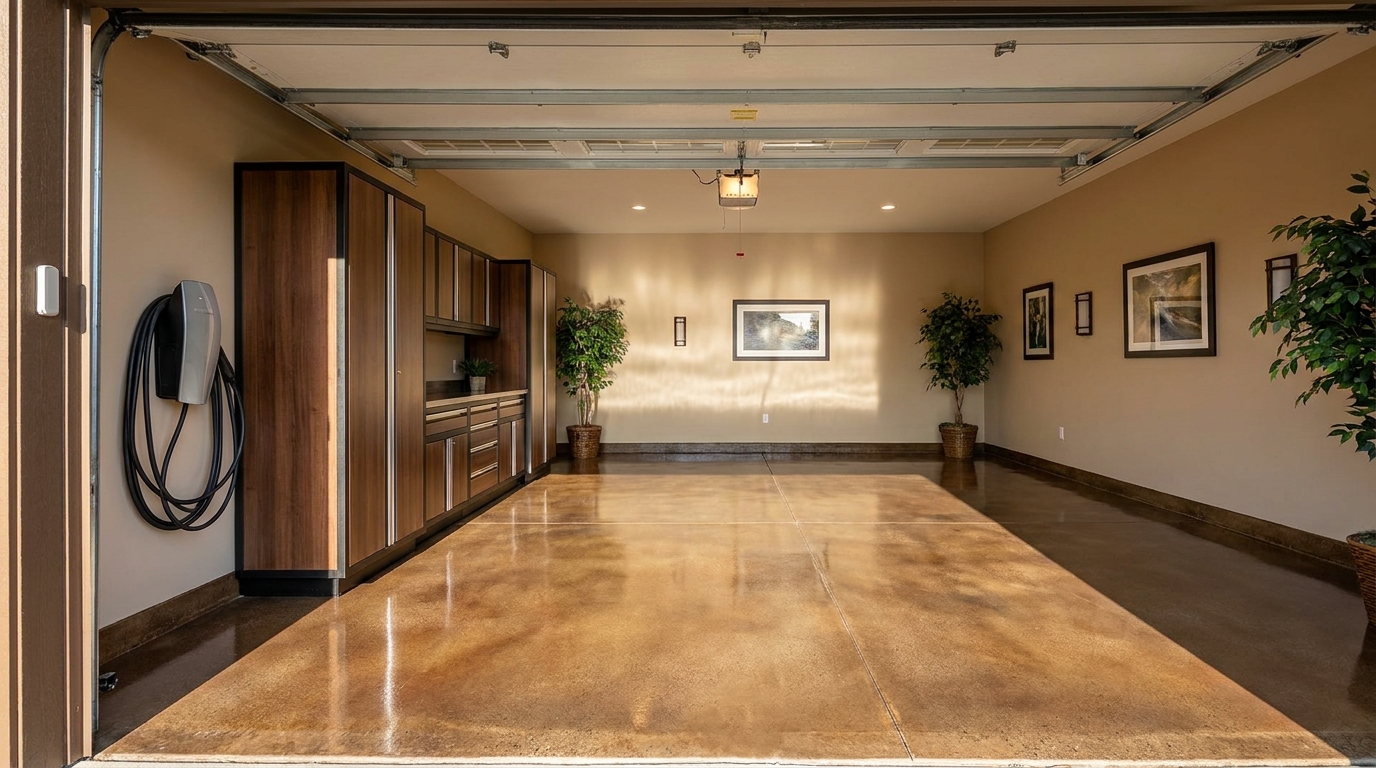
A garage EV charger layout works when the Level 2 unit, the cable path, and the parking stall are drawn with the cabinet run and the floor. Overnight charging then still reads as a finished room, not shop gear on leftover drywall.
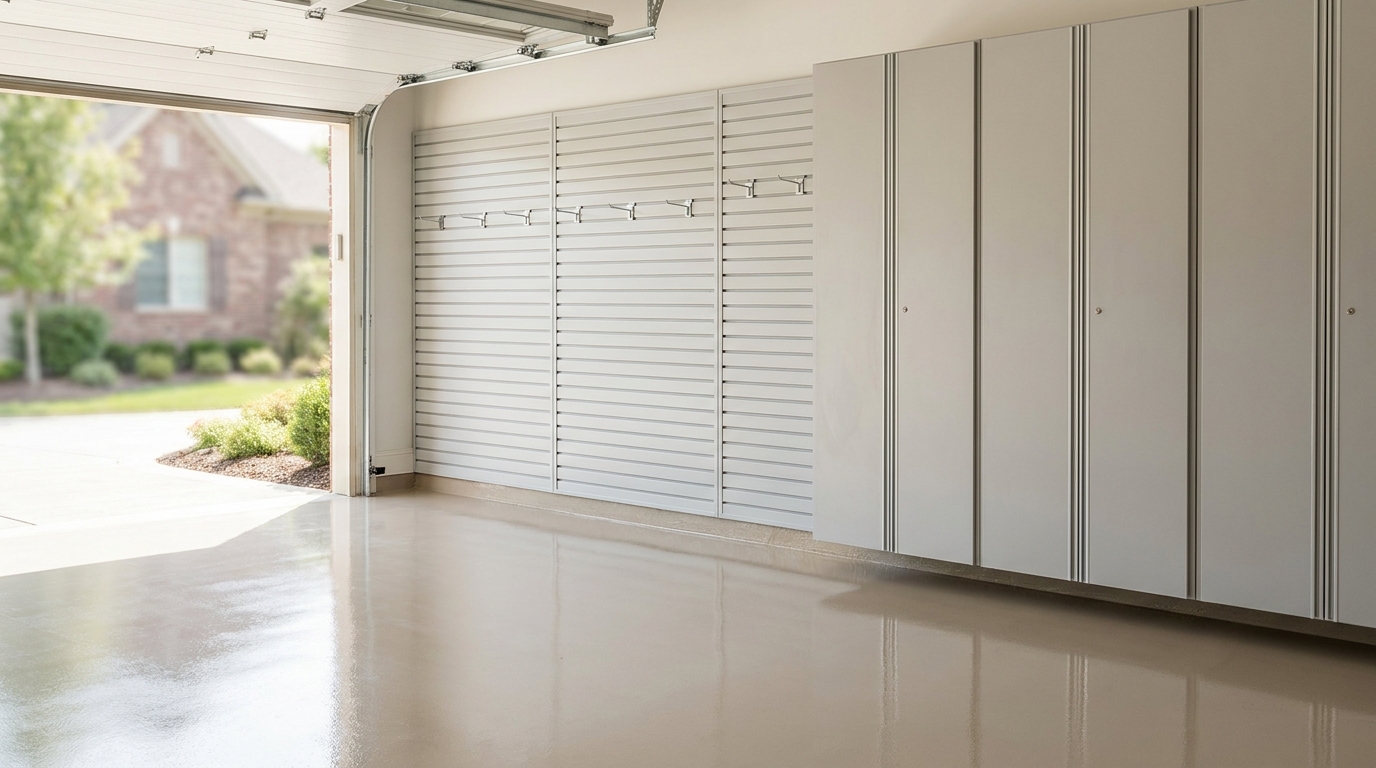
A slatwall cabinet transition is one planned joint on a single wall: hanging storage on one side, locked cabinets on the other. Both systems share the same plane, color story, and studs so the wall reads as one room.
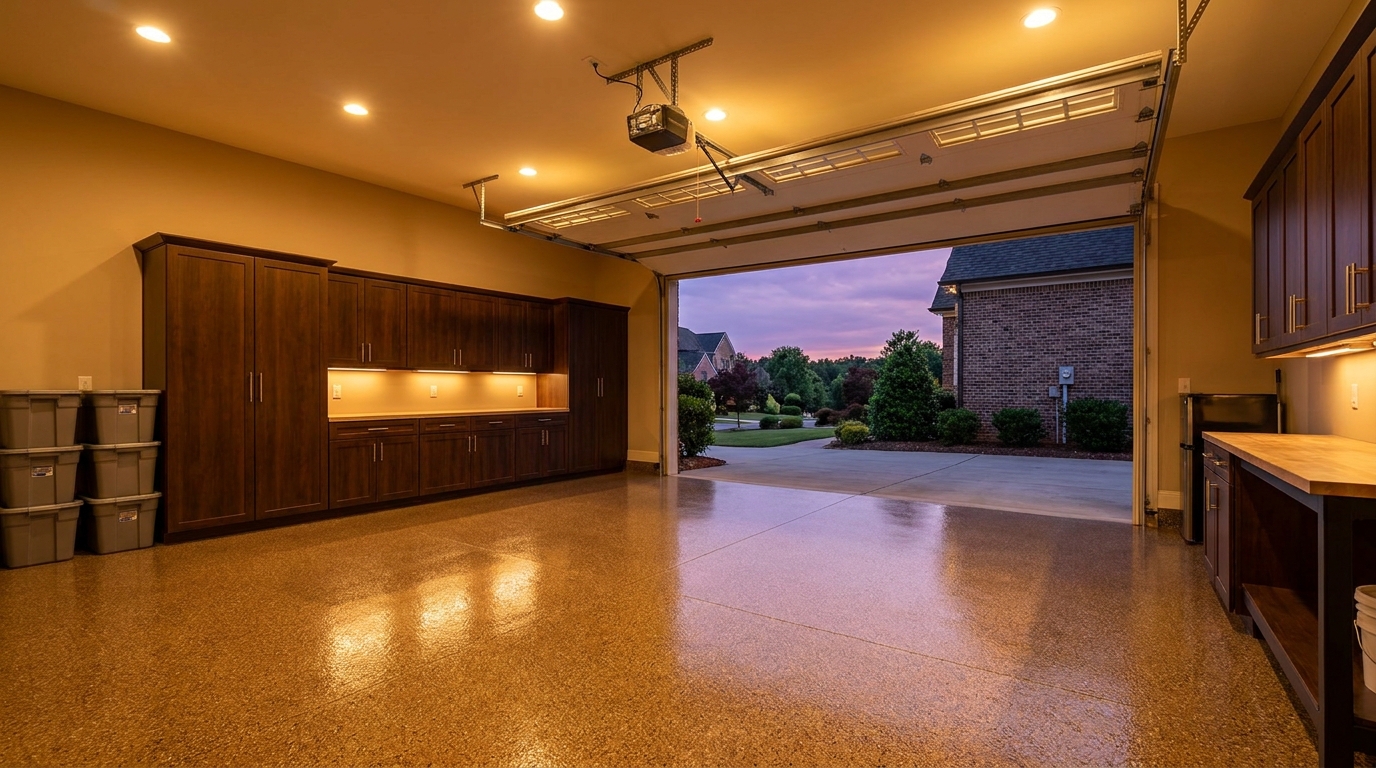
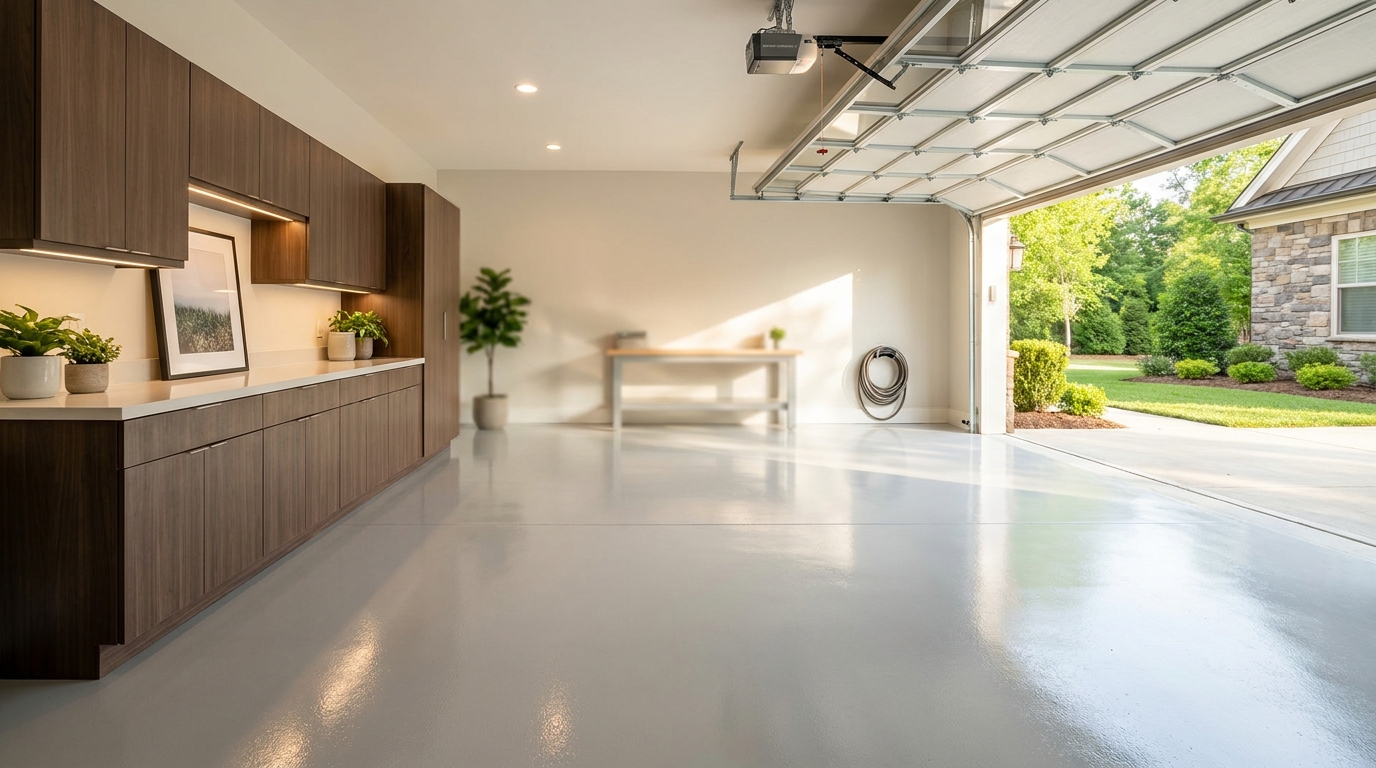
A finished garage reads as one room after dark when ceiling lights, cabinet-run lights, and the bounce off a glossy floor share the same color of white light. Garage lighting design also puts vertical light on cabinet faces so the doors and the floor look planned together.
A design visit measures your garage and builds a 3D garage design of the cabinets, slatwall, overhead storage, and floor. You hold samples under your lights and approve the room in writing before install day.
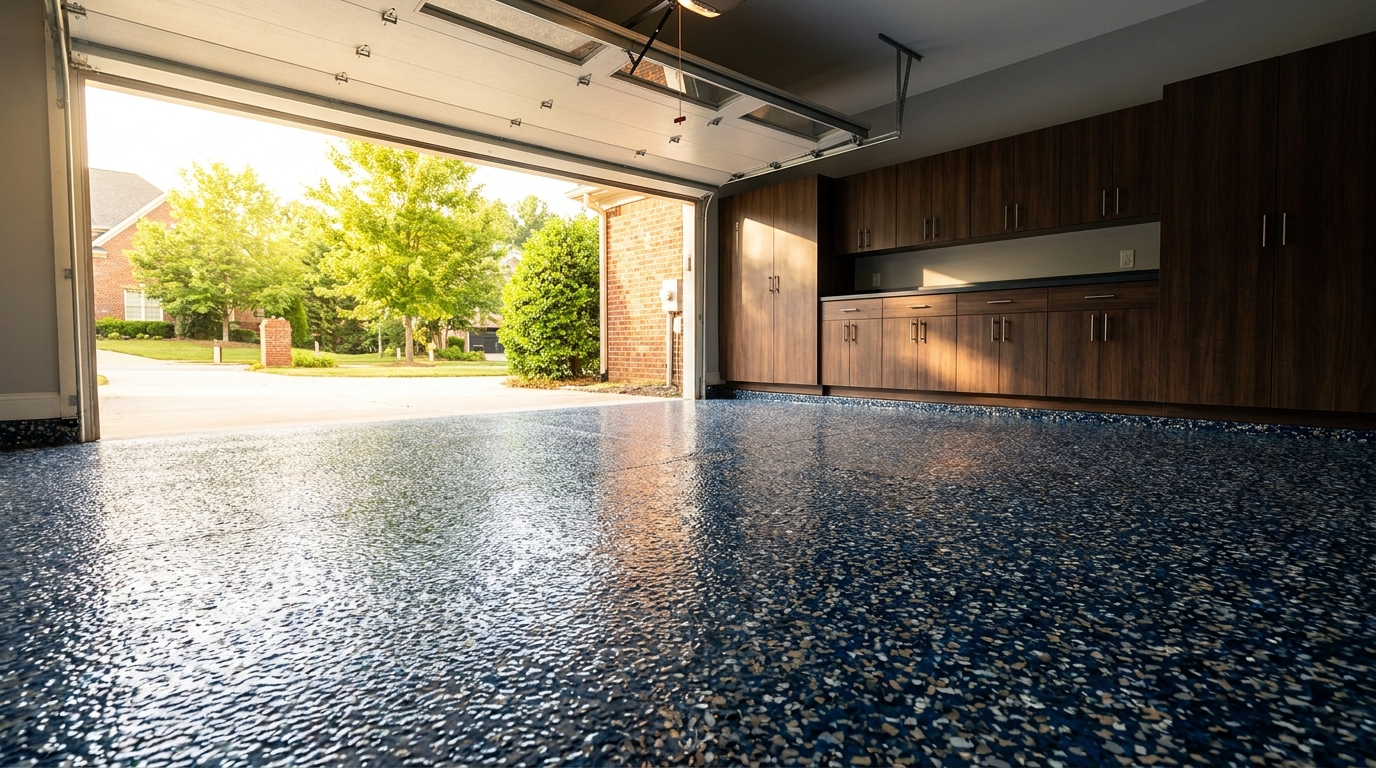
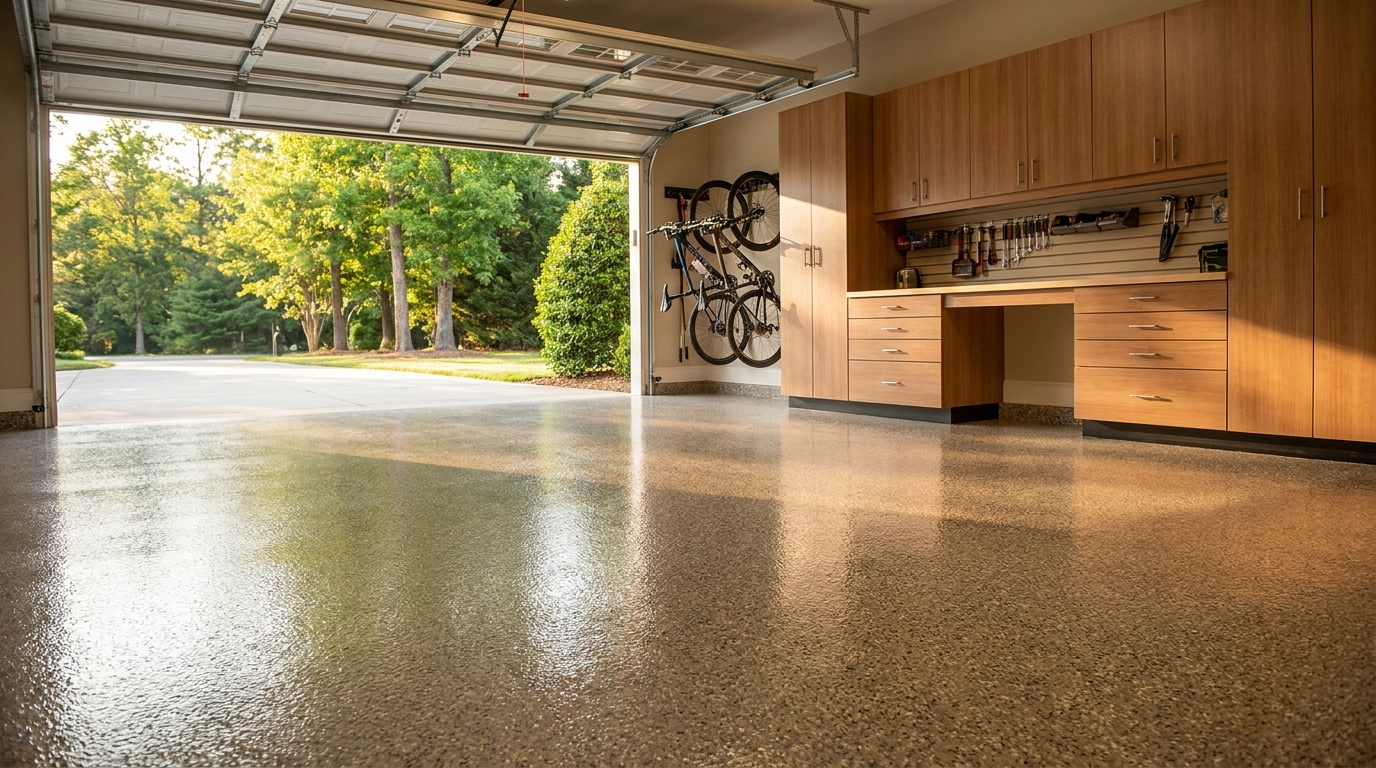
A UV stable garage floor is an aliphatic polyaspartic top coat over the decorative chip system, so the color you chose still reads in Charlotte afternoon light. We specify that sun-facing film for south- and west-facing bays that live with the door up.
Garage cabinet clearance is a measured layout around the vehicles you actually drive, so both cars still park like a two-car garage. Cabinet faces, door swing, and walking lanes come after the parking envelope is set.
We plan garage storage zones by how often you reach for each item. Daily tools and sports live at standing height; rarely used bins go overhead so the floor stays a parking and walking surface.
Each person gets a locker column on the garage wall for backpacks, shoes, and daily bags, sized so both cars still park. Keep chemicals in a separate locked cabinet, not in the hang-and-go column.
A finished garage looks like one room when the garage floor chip blend is chosen with the cabinet finish, not after the boxes are already on the wall. Put samples on the slab under your shop lights and daylight before either product is ordered.