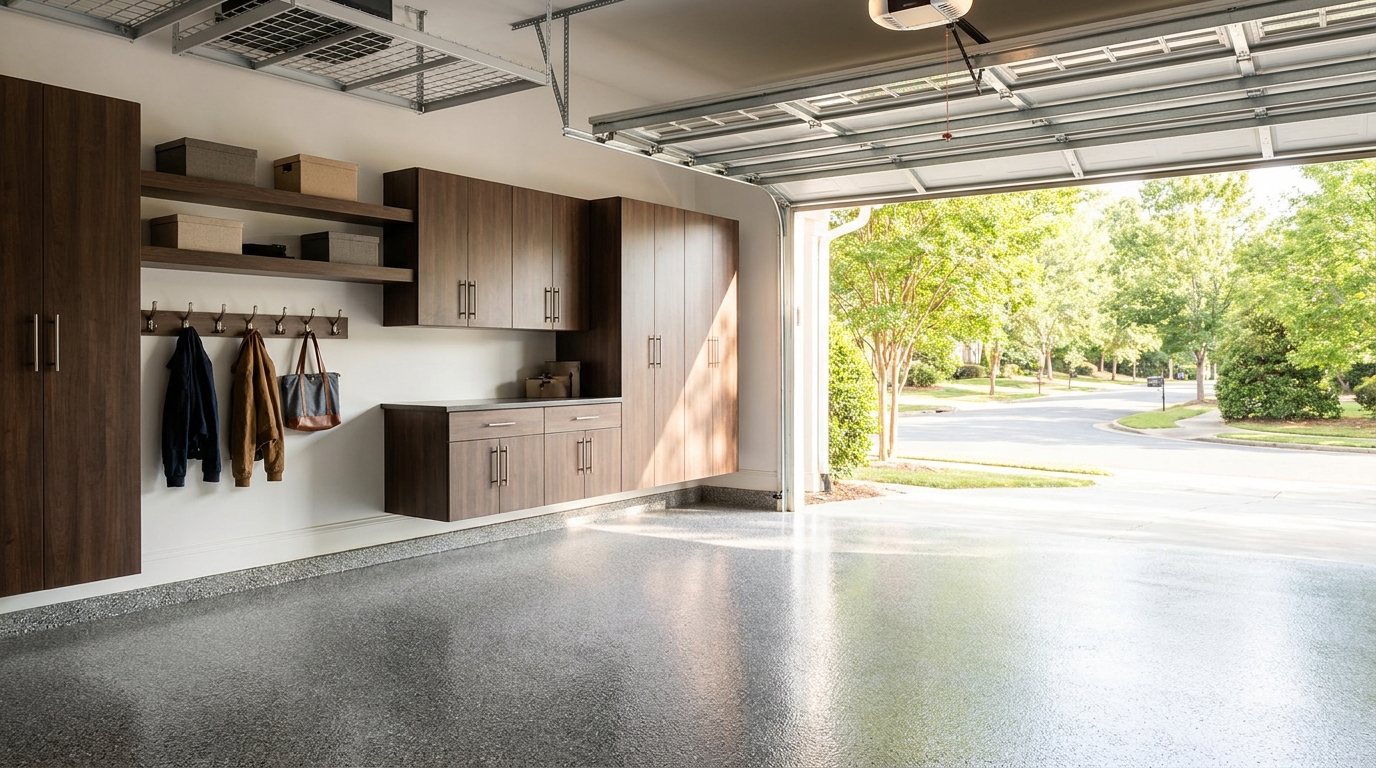
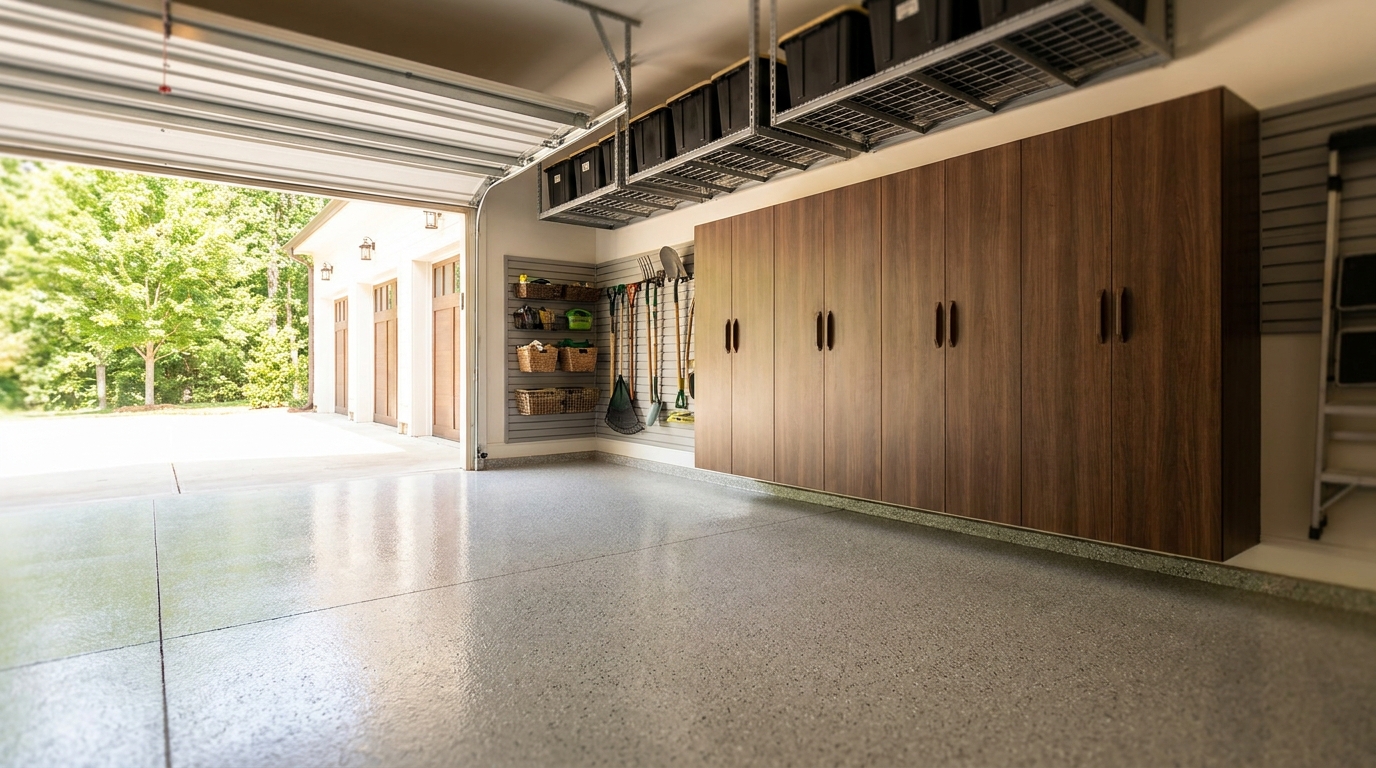
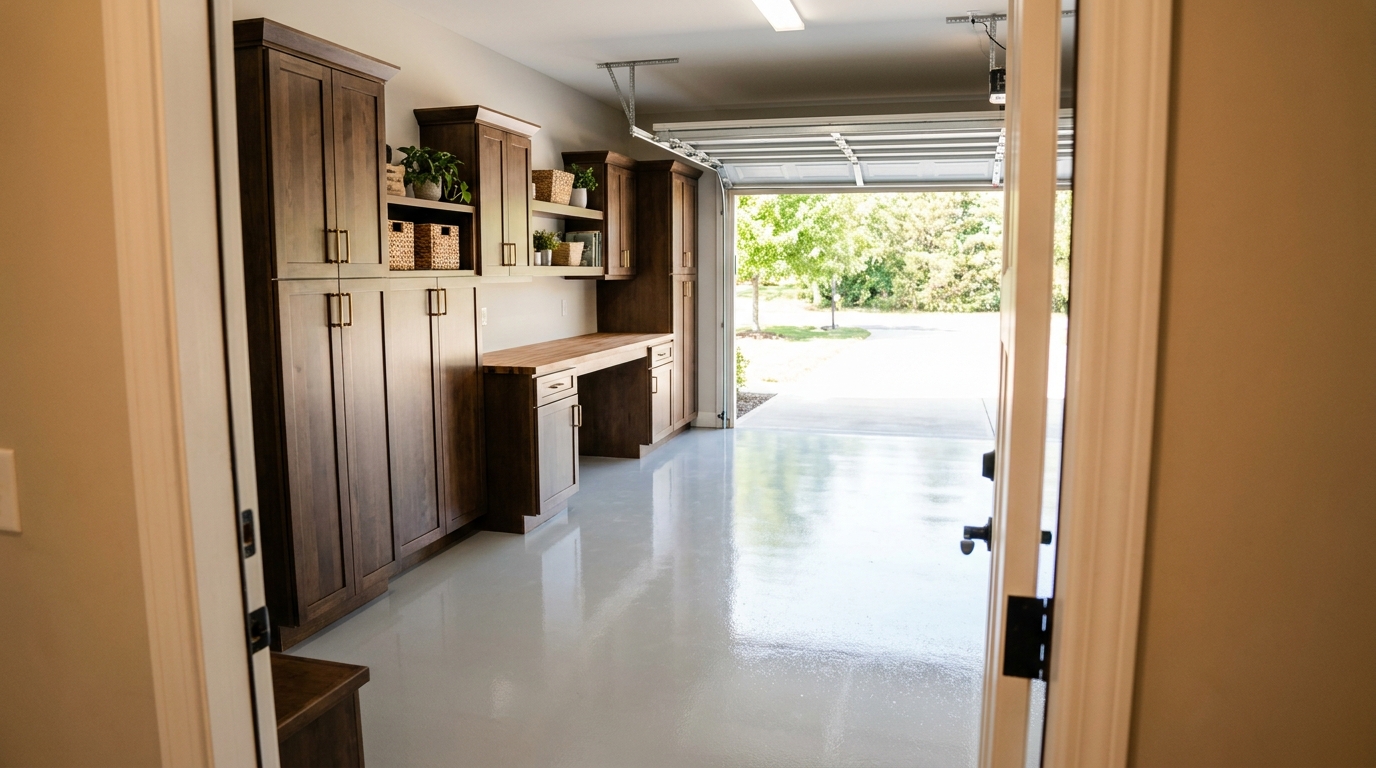
Garage open shelving and cabinets on the same wall share a top line, depth, and finish: lockable closed cabinets hide chemicals and bulk, and an open shelf-and-hook band holds the bags and tools you reach every day.
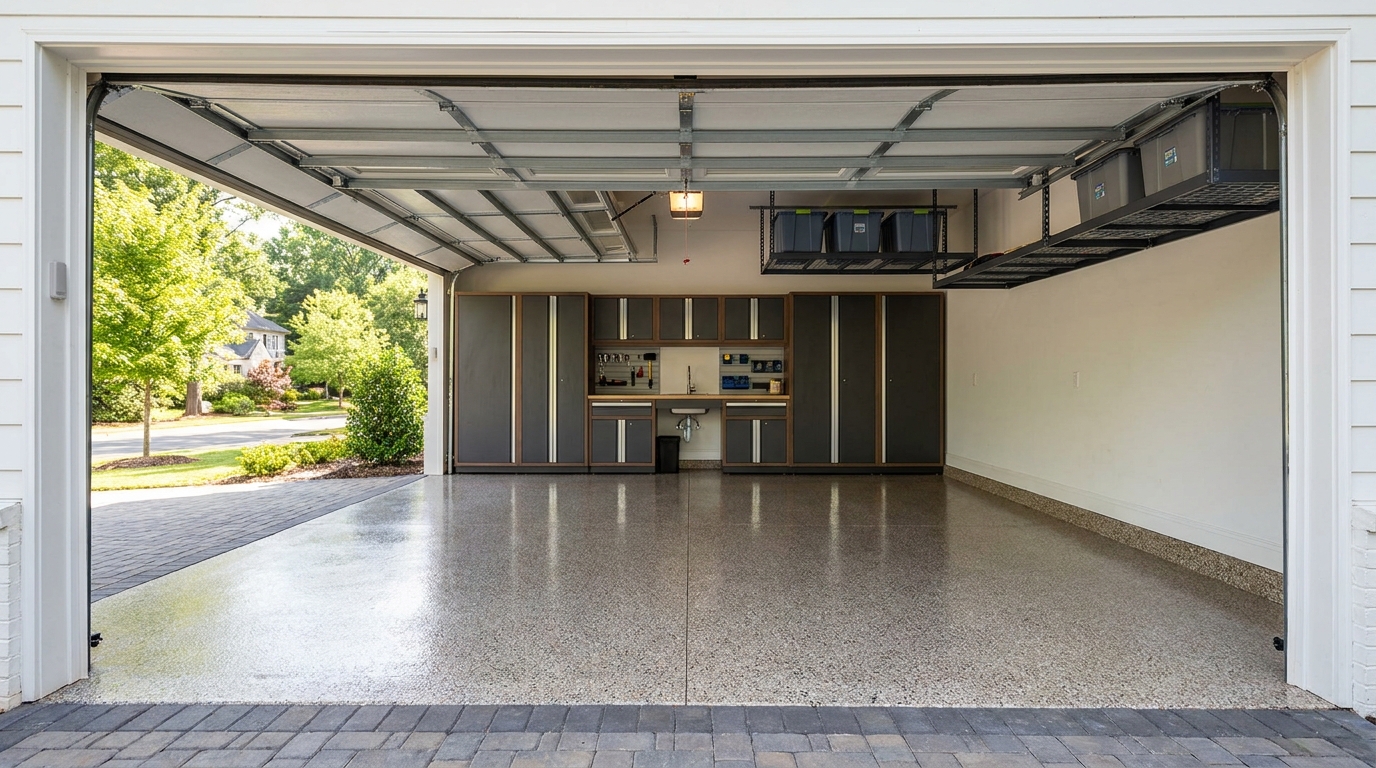
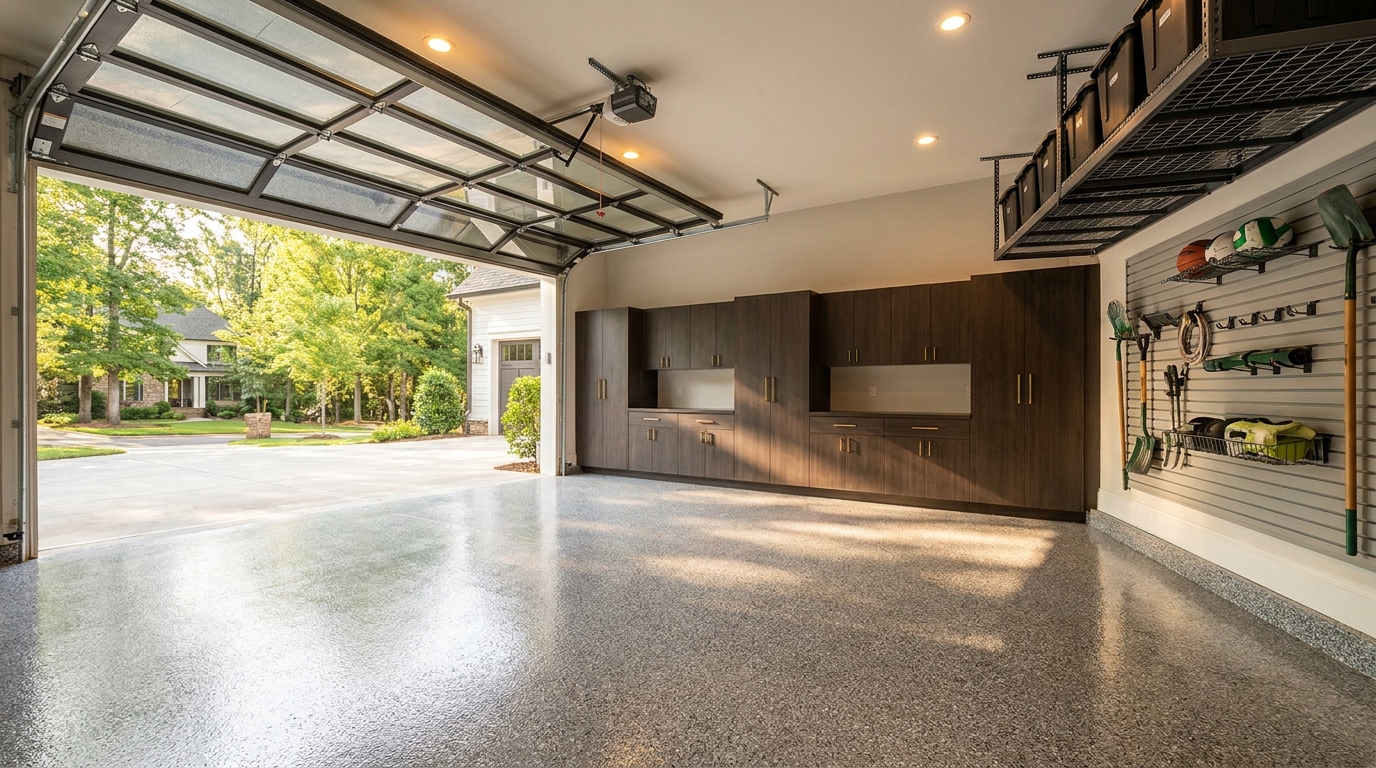
Garage back wall design is the far wall you see from the driveway when the door is up. Closed cabinet wings, a coated floor, and a calm center make that elevation read as millwork, not a shop.
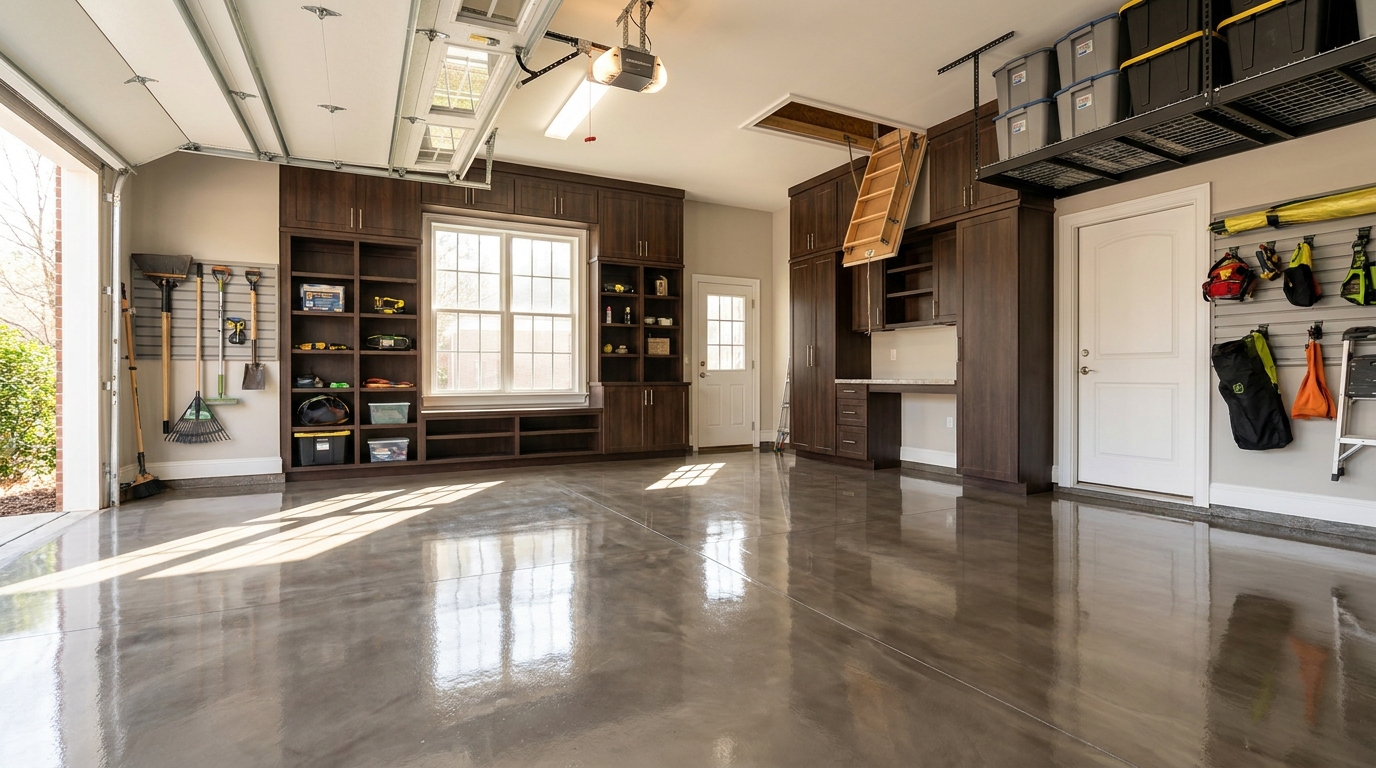
A finished Charlotte garage still has windows that crank, a side door that swings, and attic stairs that come down onto a clear floor. Our team designs garage storage around windows, service doors, and pull-down hatches so those openings stay usable.
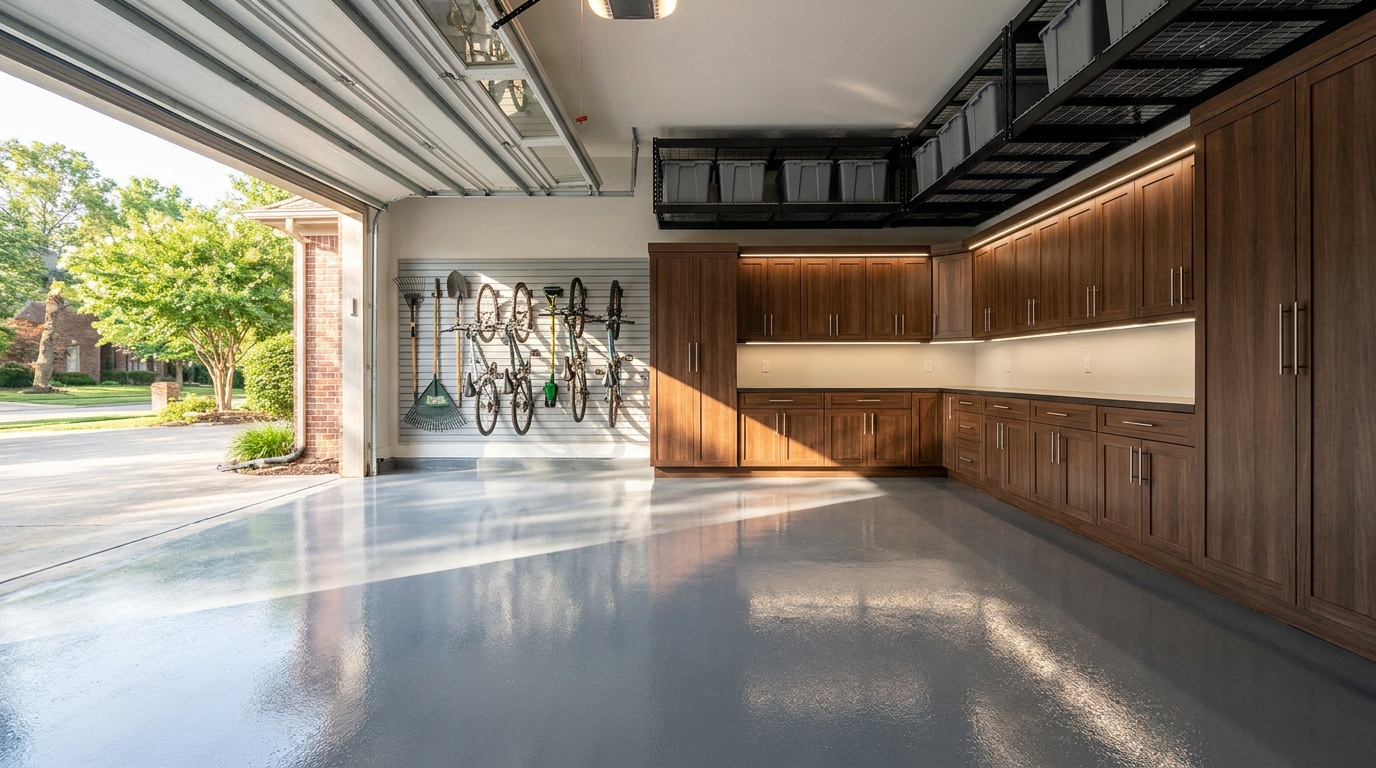
Garage corner cabinets wrap two walls as one designed L so the joint, door swings, and counter turn together. Start at the inside corner, leave fillers so doors and drawers open, and keep one continuous work surface around the wrap.
The side you see from the parking bay is a finished panel, not a raw box side. We treat garage cabinet end panels as furniture faces, with the same heat-fused laminated finish as the doors.
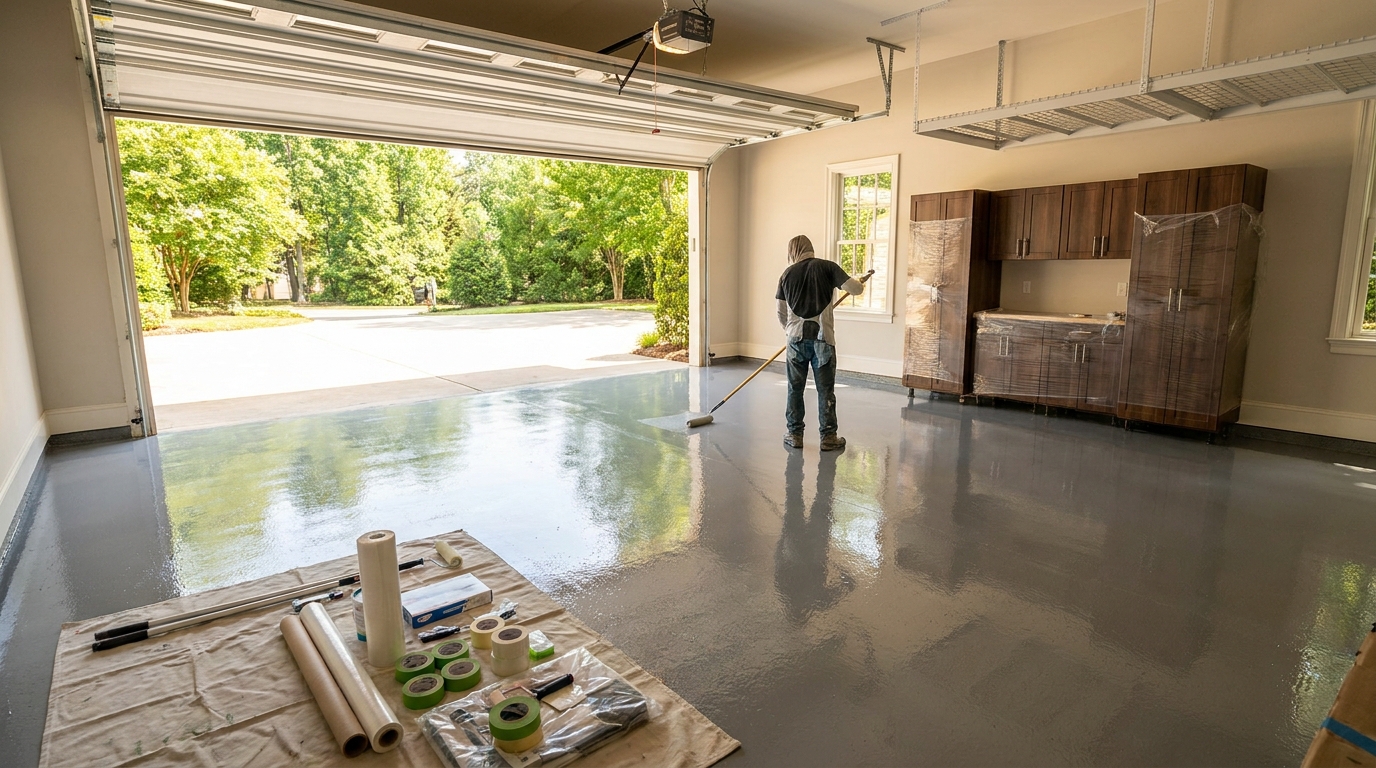
We coat the garage floor before cabinets so the kicks, the end panels, and the glossy plane share one color and one edge. The finished room reads as a single surface that runs wall to wall, then the boxes land on it.
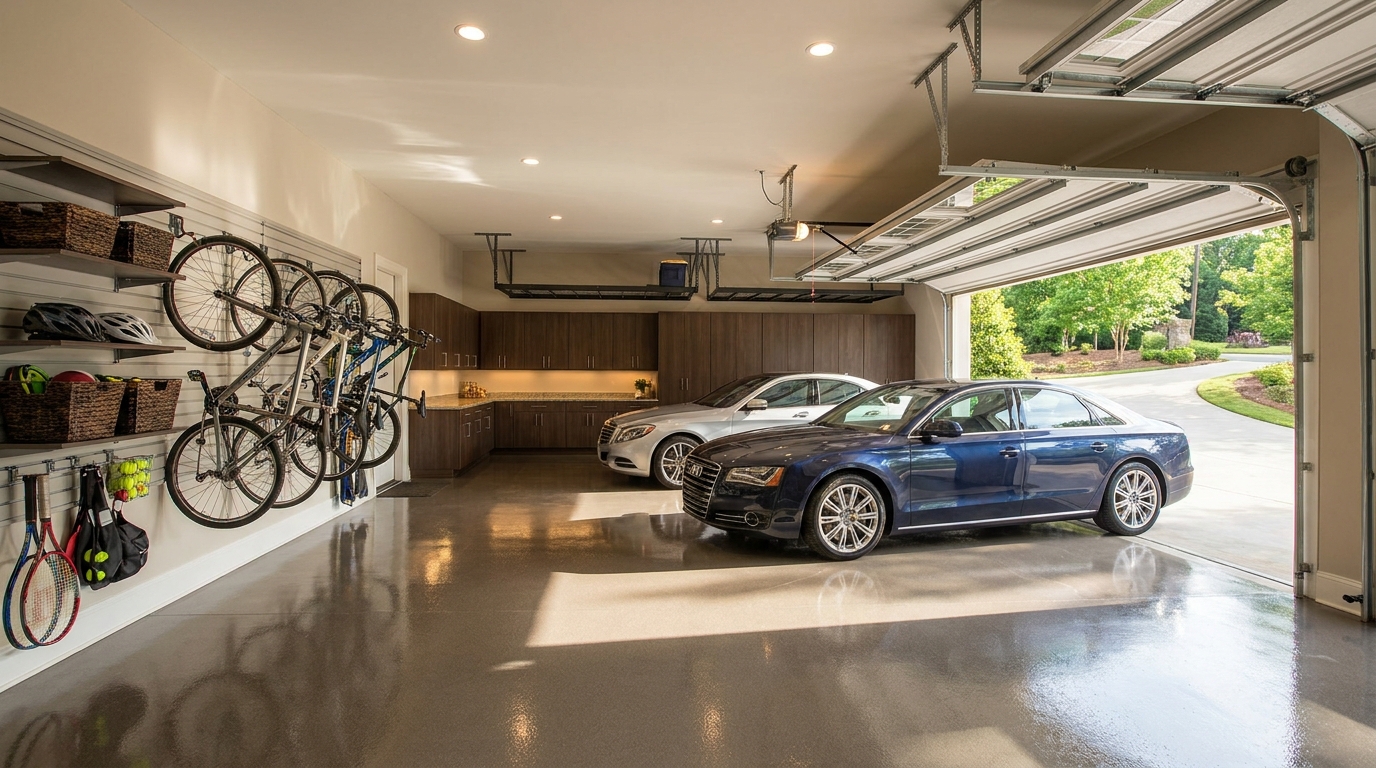
A garage bike storage wall parks bikes, helmets, and balls on one designed wall so both cars still sit in their bays. The layout starts with the parked vehicles, then hangs the sports gear in a shallow PVC slatwall band that stays out of the driving path.
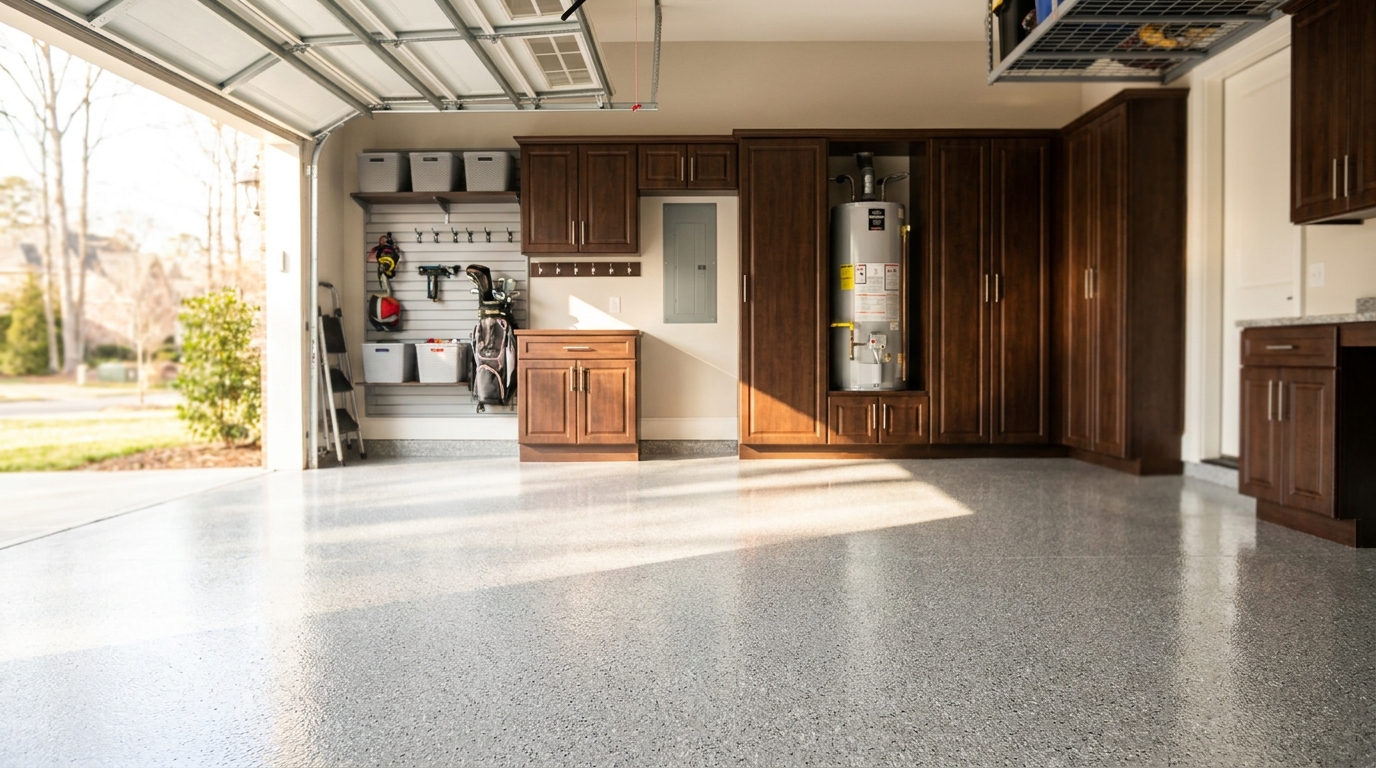
A finished garage treats the panel, water heater, and HVAC as one elevation. Matching fillers and service doors complete the cabinet run while the code working spaces stay open.
Wall mounted garage cabinets hang the boxes on the wall so the coated floor can run as one plane underneath, a surface you can mop from the overhead door to the drywall. Coat the slab first, then hang the boxes into the wall studs.
We specify garage cabinet finish by reading the kitchen and mudroom first, then carrying door color, wood grain, and hardware onto the cabinet run. The rooms should feel related when the mudroom door opens, not cloned door for door.