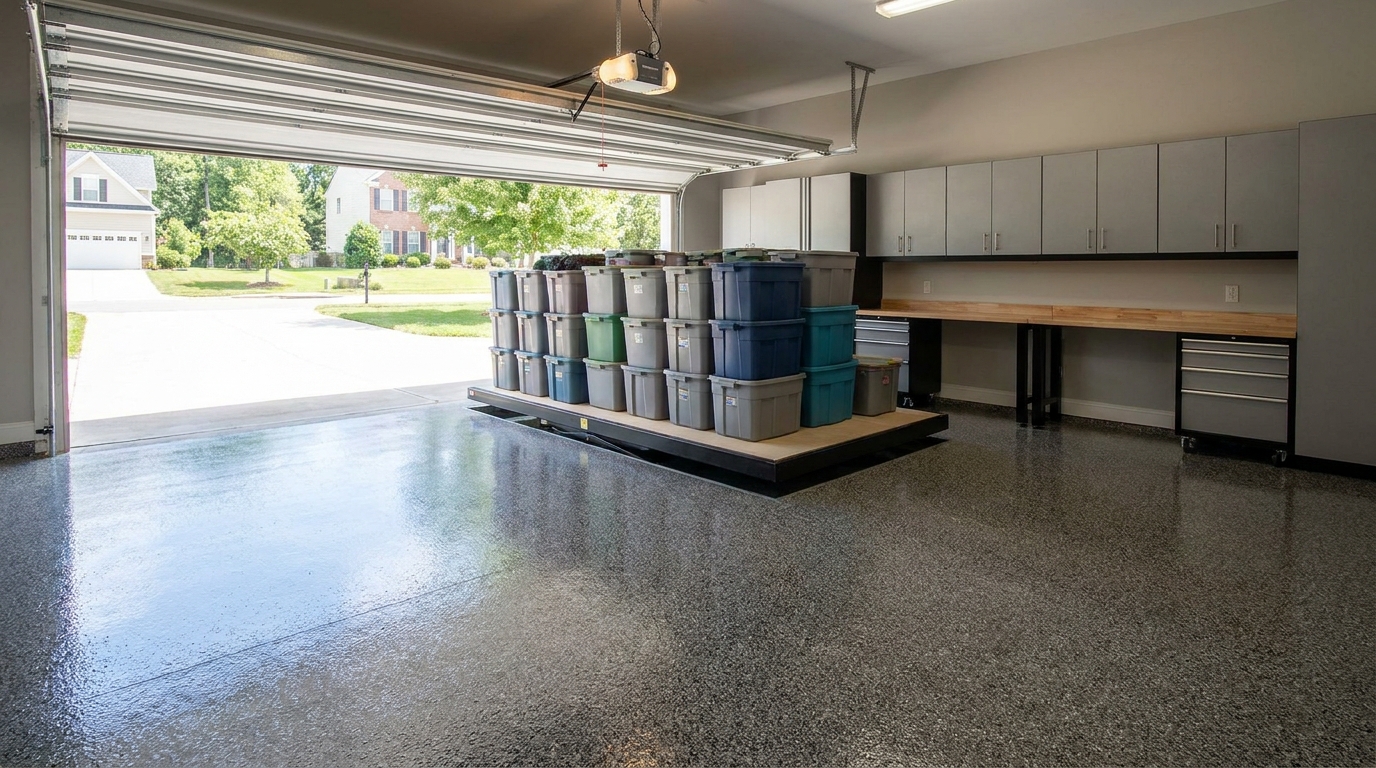
The platform sits over the hood line, on the stall side of the open door's backroom and headroom. It comes down in the stall, so the walking lane in front of the cabinets stays open.
A garage utility sink cabinet is a finished base in the cabinet run, drawn around the basin so the doors, the worktop, and the toe line stay in one plane. The trap bay stays open, the coated floor runs into the toe space, and supply, trap, and vent stay with the plumber.
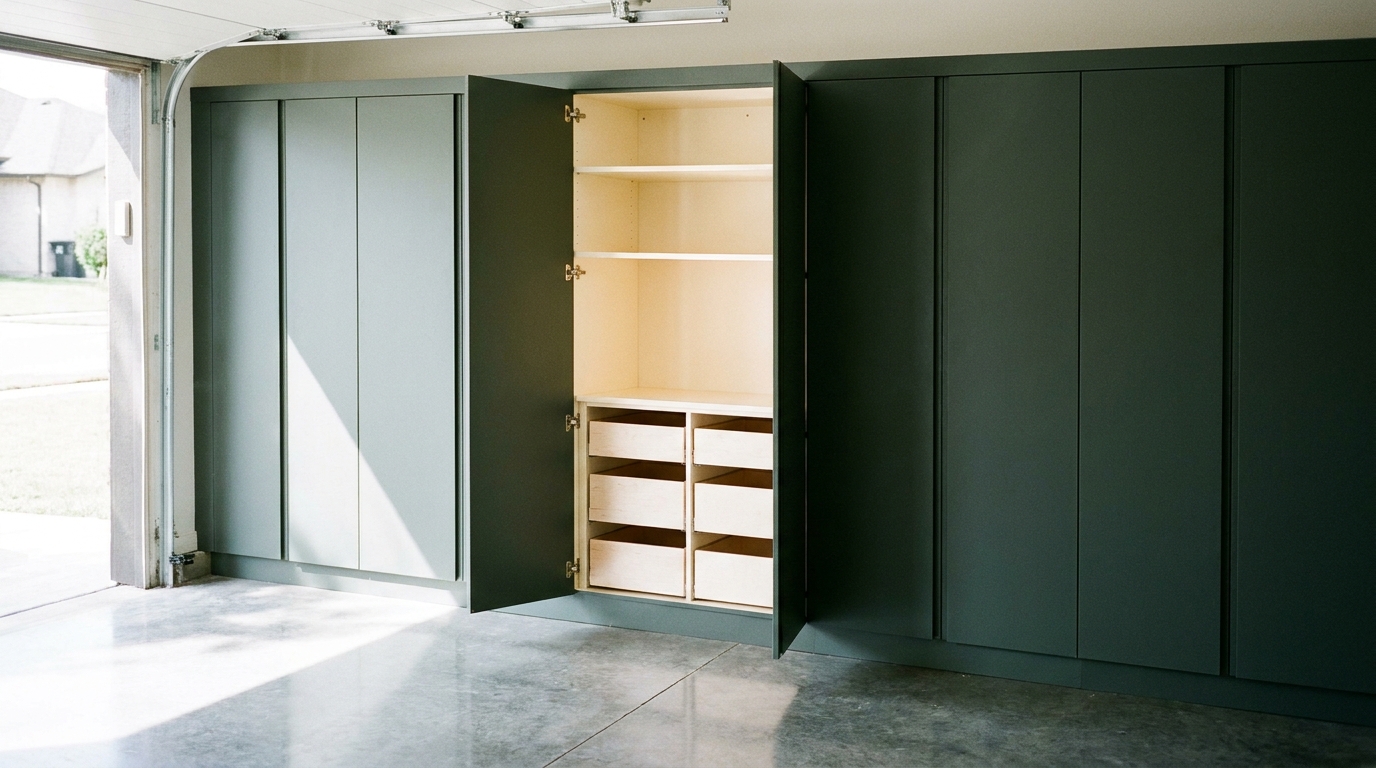
On opaque garage cabinets, the interior is lighter than a mid or deep door so the open box looks bright and still belongs to the run. If the door is already White or Antique White, that same light color is used inside.
Specify soft close garage cabinets as one set: the same hinge on every door, the same slide family on every drawer, and one pull finish. Soft-close slides are an option, and when chosen they cover the whole bank.
A bike storage garage cabinet is a tall section of the same cabinet run, with the same finish, door style, and hardware as the doors beside it. Bikes stand on their wheels inside, and the floor in front of that door stays open.
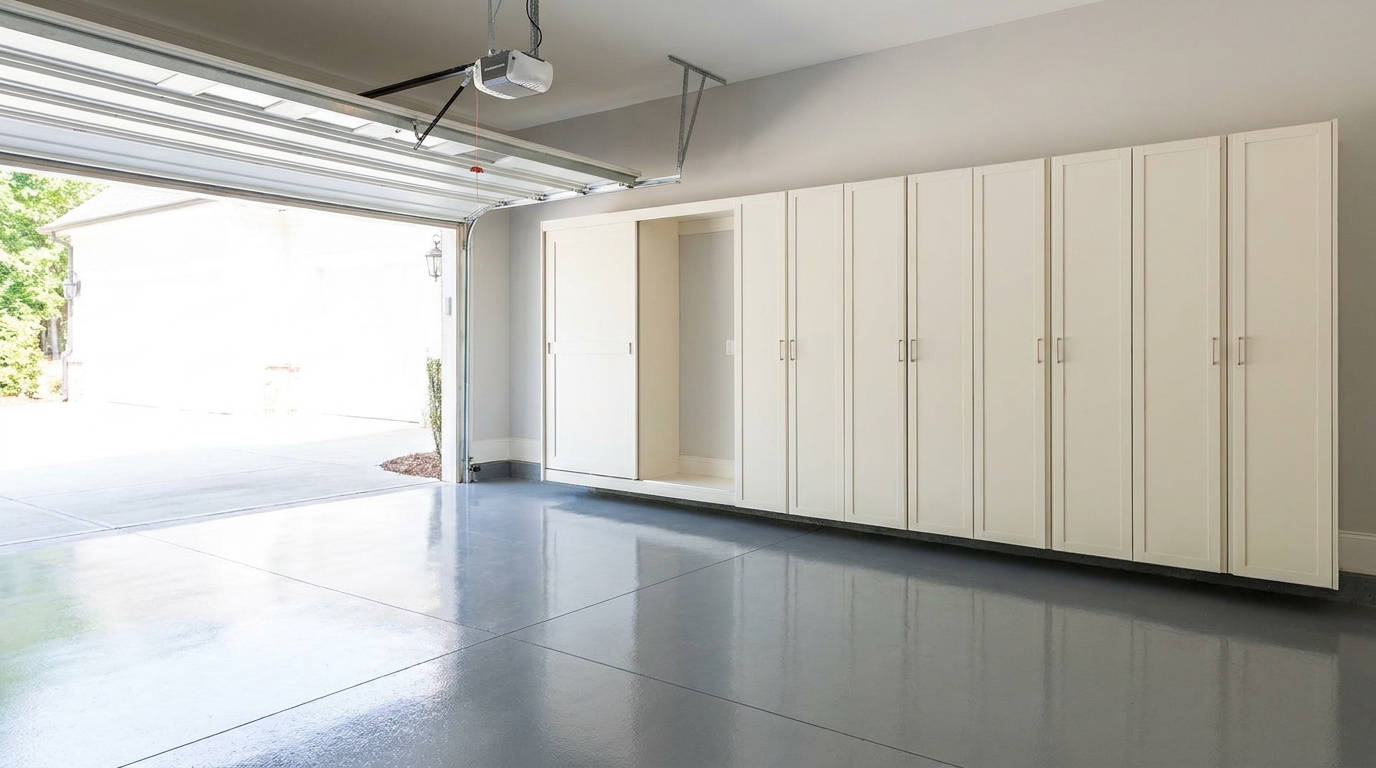
A single sliding panel or a bypass pair goes on the cabinet bay nearest the parked car, so the shelf opens without a door swinging into the vehicle. The other bays keep hinged doors.
A garage cabinet island can sit in the middle of a wide bay as a finished landing and work surface and still leave both cars parked with their doors able to open. The length comes from the open door arcs of the vehicles you drive, not from one swing number.
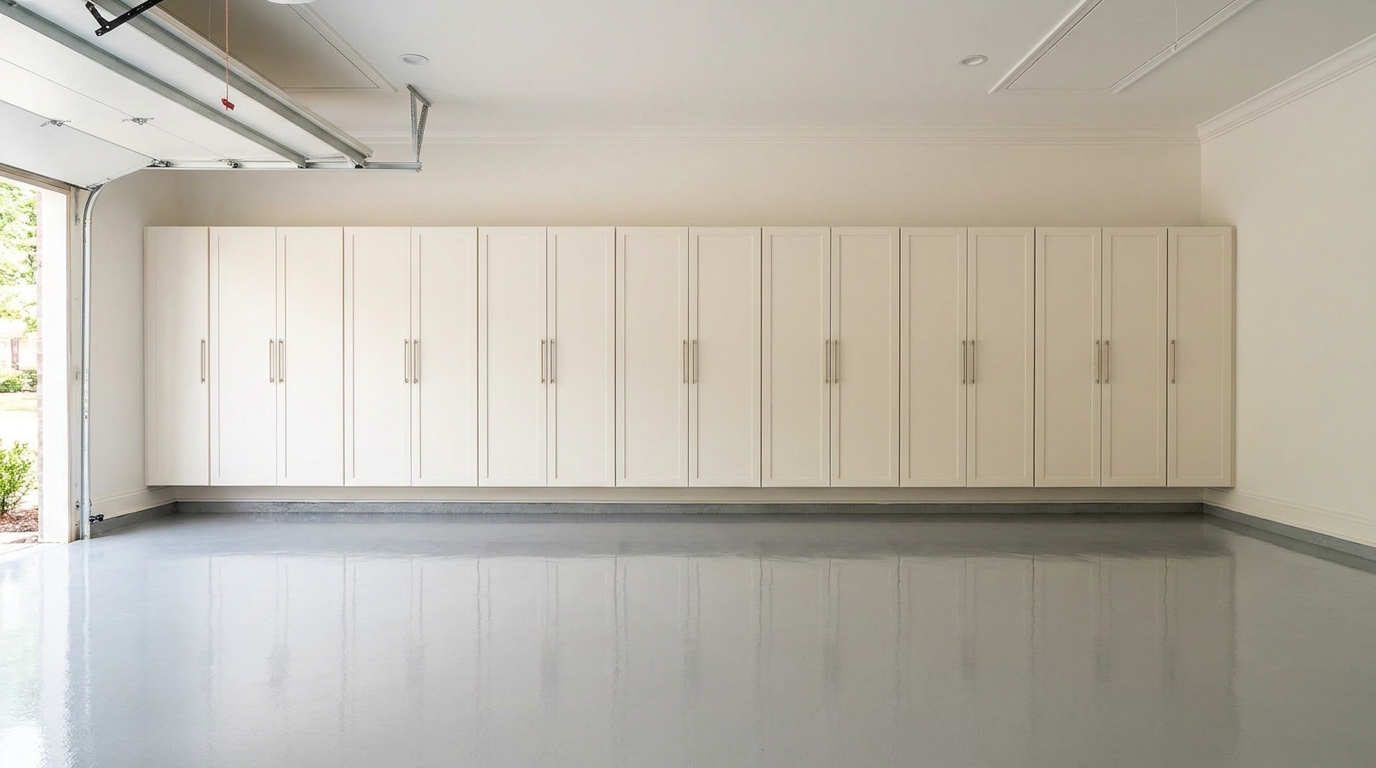
A crown or a light rail finishes the top when garage cabinets stop short of the ceiling, so the stop looks like built-in millwork instead of a raw box. The profile goes on the drawing, and the cap matches the cabinet laminate.
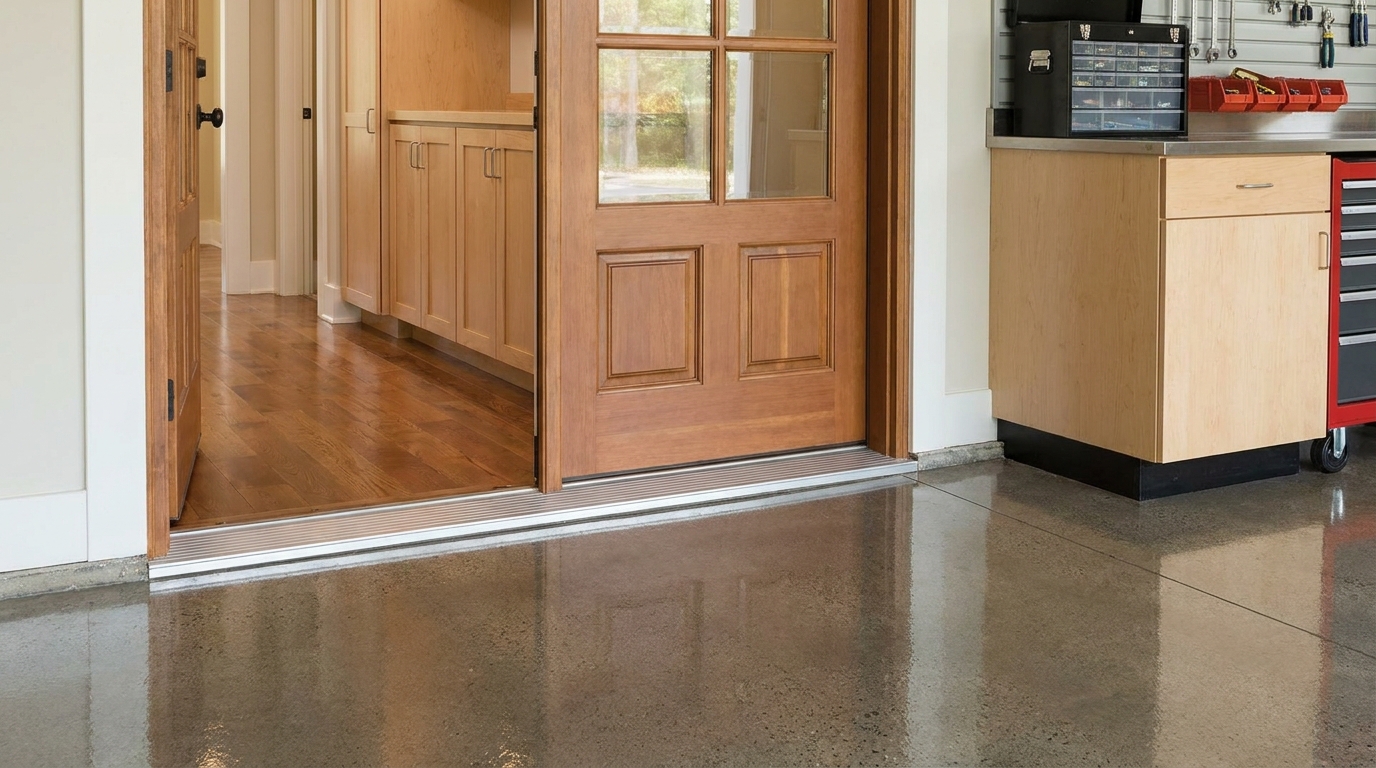
The garage house floor transition is the line where the coated slab and the house floor are supposed to meet on purpose. We coat the garage floor and do not install the flooring inside the house, and we mark that line before we grind.
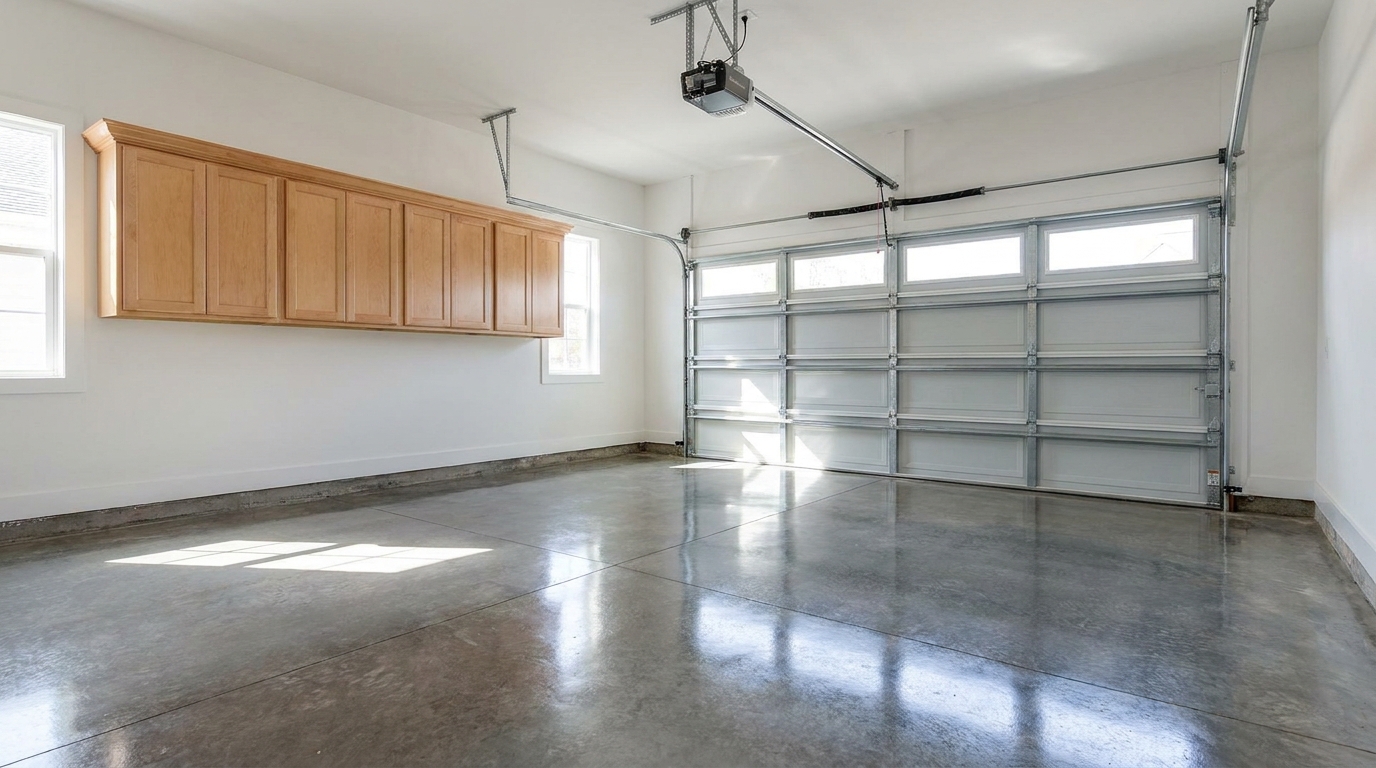
Garage cabinet opener clearance is the stop on an upper cabinet run so the existing rail, trolley, and door arm still have room to travel. The measurement comes from the opener already in the garage, and the boxes are built to it.