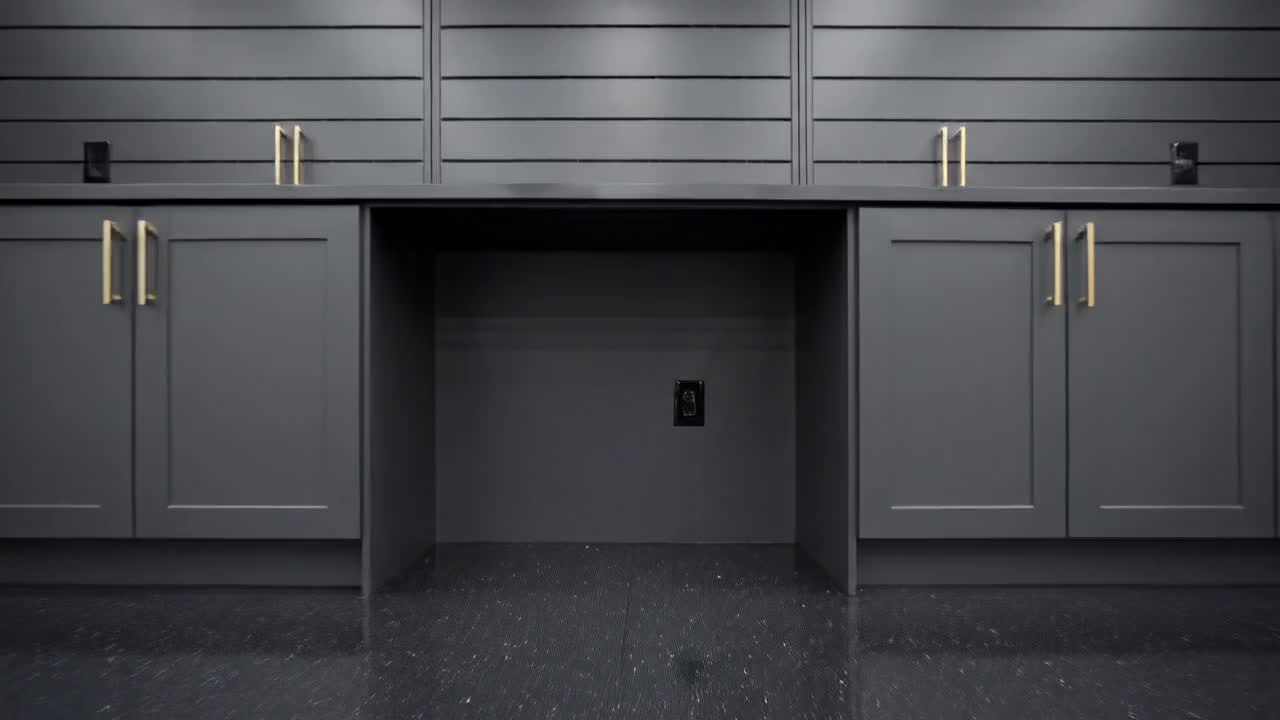
One Garage. One Coordinated System.
Most garages get built one product at a time, by different installers, over years. The result looks pieced together because it is. We design every Charlotte project as a single, coordinated room with matched finishes, planned traffic flow, and storage zones that fit how you actually live.
Get a Free EstimateCohesive Beats Mismatched, Every Time
Our Charlotte coordinated design service ties the whole garage together. Shelving and overhead racks come in two sleek powder-coated finishes, Granite Gray and Desert Stone. Hooks, handles, and accessories arrive in a complementary Graphite Pearl finish that matches both. Cabinets are fully customizable across multiple colors, and floor tiles or epoxy coatings round out the palette. The result is a garage that reads as one finished room, not a stack of catalog parts.
What Coordinated Design Includes
Whole-Room Layout
We measure every wall, locate studs and outlets, identify window and door constraints, and design the garage as one continuous space. Cabinets, shelving, slatwall, overhead racks, and flooring all get planned together rather than added piece by piece.
Matched Finish Palette
Granite Gray or Desert Stone for shelving and overhead racks. Graphite Pearl handles, hooks, and accessories that complement both. Designer Series cabinet finishes that coordinate with the shelving. Floor tiles or epoxy in colors that pull the whole room together.
3D Visualization
Before any install begins, we render your finished garage in 3D so you can see exactly how the system will look in your space. Adjust layouts, swap finishes, or revisit zones until the design matches what you want.
Designed Around Your Gear
Tools, sports equipment, lawn gear, seasonal storage, vehicles, and workshop space all factor into the layout. Storage zones get assigned by frequency of use so daily items stay accessible and seasonal items get out of the way.
Single Install Crew
One coordinated design means one install crew handling cabinets, shelving, slatwall, overhead racks, and flooring as a single project. No subcontractor handoffs, no mismatched timelines, no finger-pointing when something does not line up.
How A Coordinated Design Project Goes
-
1
On-Site Consultation
We meet you at the garage, walk the space, measure each wall, and review what you store and how you live. The conversation covers usage patterns, finish preferences, vehicle access, and the items that need a permanent home.
-
2
Whole-Room Layout
We design every zone together: cabinets, shelving, slatwall, overhead racks, and flooring as one integrated plan. Storage zones get assigned by frequency of use. Finish palettes get chosen so the parts read as one continuous installation.
-
3
3D Render And Refinement
You see the finished garage rendered in 3D before any work begins. Adjust layouts, swap finishes, revisit zones until the design matches your vision. Nothing gets ordered until you sign off.
-
4
Single-Crew Install
One Total Garage crew handles the entire project, from cabinet anchoring through floor coating. No subcontractor handoffs, no mismatched timelines. Most coordinated designs install in one to two days.
-
5
Walkthrough And Handoff
We help load the first round of items so you see how the system performs. You learn the storage zones in person before we leave, so the design actually sticks the way it was planned.
Why Charlotte Homeowners Trust Total Garage
- Fully Insured
- Lifetime Warranty
- 3D Design Visualization
- Single Install Crew
- Locally Owned and Operated
Serving the Charlotte Metro
Coordinated garage design across Charlotte, Huntersville, Cornelius, Davidson, Matthews, Mint Hill, Concord, Harrisburg, Mooresville, Statesville, Indian Trail, Waxhaw, Weddington, Marvin, Ballantyne, Dilworth, Plaza Midwood, South Charlotte, Fort Mill, Indian Land, and Rock Hill.
See All Service AreasCoordinated Design Questions
What does coordinated design actually mean?
Do I have to commit to the whole system at once?
What finishes can I choose from?
Can I see what it will look like before install?
Design The Whole Garage At Once
Call our team at (980) 277-3498 for a free in-home consultation. We will measure your garage, map your storage needs, and design a coordinated system you actually want to walk into.
Request a Free Estimate